Looking for an opportunity to turn a house back to its original splendor? Only a handful of properties like this one becomes available!!! This 3 bedroom 2 full bath bi-level home is a jewel waiting to be discovered. Situated in a prime location and close to everything, don't miss out Pride of ownership from long time owners who has taken good care of this property over the years. This home offers timeless hardwood floors throughout a bright living room, dining room and 3 bedrooms. Full bathroom on the upper level and one in the lower level. Family room boasts spaciousness and is more than enough room for a growing family with exterior access to a backyard that is the hidden gem of this home. The backyard is expansive. Highlighted by a 12 x 12 gazebo, concrete patio and perennial plantings, and is a quiet, private oasis perfect for your entertaining needs or just simply enjoying your outdoor privacy. Long concrete driveway which can park 3 cars leading to your 2 car garage. Large laundry and storage area. All appliances stay with the home. Don't let this one pass you by! Great Space & Potential.
Contingent
$413,000
2124 Westview Dr, Des Plaines, IL 60018
3beds
1,308sqft
:
Get pre-qualified$3,111/mo
Single Family Residence
Built in 1962
7,000 Square Feet Lot
$405,500 Zestimate®
$316/sqft
$-- HOA
What's special
Perennial plantingsFamily room boasts spaciousnessBackyard is expansiveDining roomTimeless hardwood floors throughoutQuiet private oasis
- 48 days |
- 51 |
- 0 |
Zillow last checked:
Listing updated:
Listed by:
Joyce Calubaquib 847-699-8177,
ARNI Realty Incorporated
Source: MRED as distributed by MLS GRID,MLS#: 12629692
Facts & features
Interior
Bedrooms & bathrooms
- Bedrooms: 3
- Bathrooms: 2
- Full bathrooms: 2
Rooms
- Room types: No additional rooms
Primary bedroom
- Level: Second
- Area: 156 Square Feet
- Dimensions: 13X12
Bedroom 2
- Level: Second
- Area: 121 Square Feet
- Dimensions: 11X11
Bedroom 3
- Level: Second
- Area: 110 Square Feet
- Dimensions: 11X10
Dining room
- Level: Main
- Area: 110 Square Feet
- Dimensions: 10X11
Family room
- Level: Lower
- Area: 272 Square Feet
- Dimensions: 16X17
Kitchen
- Level: Main
- Area: 143 Square Feet
- Dimensions: 13X11
Laundry
- Level: Lower
- Area: 96 Square Feet
- Dimensions: 12X8
Living room
- Level: Main
- Area: 180 Square Feet
- Dimensions: 15X12
Heating
- Forced Air
Cooling
- Central Air
Features
- Basement: Partially Finished,Partial
Interior area
- Total structure area: 0
- Total interior livable area: 1,308 sqft
Property
Parking
- Total spaces: 5
- Parking features: Concrete, Yes, Detached, Garage
- Garage spaces: 2
Accessibility
- Accessibility features: No Disability Access
Features
- Levels: Bi-Level
- Stories: 1.5
Lot
- Size: 7,000 Square Feet
Details
- Parcel number: 09293040150000
- Special conditions: None
Construction
Type & style
- Home type: SingleFamily
- Architectural style: Bi-Level
- Property subtype: Single Family Residence
Materials
- Vinyl Siding, Brick
- Foundation: Concrete Perimeter
- Roof: Asphalt
Condition
- New construction: No
- Year built: 1962
Utilities & green energy
- Electric: Circuit Breakers
- Sewer: Public Sewer
- Water: Lake Michigan
Community & HOA
HOA
- Services included: None
Location
- Region: Des Plaines
Financial & listing details
- Price per square foot: $316/sqft
- Tax assessed value: $310,000
- Annual tax amount: $6,758
- Date on market: 6/10/2026
- Ownership: Fee Simple
Estimated market value
$405,500
$385,000 - $426,000
$3,422/mo
Price history
| Date | Event | Price |
|---|---|---|
| 6/14/2026 | Contingent | $413,000$316/sqft |
Source:  MRED as distributed by MLS GRID #12629692 Report a problem MRED as distributed by MLS GRID #12629692 Report a problem | ||
| 6/10/2026 | Listed for sale | $413,000$316/sqft |
Source: MRED as distributed by MLS GRID #12629692 Report a problem | ||
| 6/3/2026 | Listing removed | $413,000$316/sqft |
Source: MRED as distributed by MLS GRID #12629692 Report a problem | ||
| 5/28/2026 | Listed for sale | $413,000$316/sqft |
Source: MRED as distributed by MLS GRID #12629692 Report a problem | ||
| 5/10/2026 | Contingent | $413,000$316/sqft |
Source: MRED as distributed by MLS GRID #12629692 Report a problem | ||
| 5/7/2026 | Listed for sale | $413,000+117.4%$316/sqft |
Source: MRED as distributed by MLS GRID #12629692 Report a problem | ||
| 4/1/1998 | Sold | $190,000$145/sqft |
Source: Public Record Report a problem | ||
Public tax history
| Year | Property taxes | Tax assessment |
|---|---|---|
| 2024 | $6,759 +2.4% | $31,000 |
| 2023 | $6,600 +3.2% | $31,000 |
| 2022 | $6,393 -3.4% | $31,000 +12.6% |
| 2021 | $6,617 -0.2% | $27,521 |
| 2020 | $6,629 -0.5% | $27,521 -11% |
| 2019 | $6,661 +28% | $30,923 +31.2% |
| 2018 | $5,202 +1.2% | $23,578 |
| 2017 | $5,142 -4.1% | $23,578 |
| 2016 | $5,362 +15.9% | $23,578 +19.1% |
| 2015 | $4,626 -9.3% | $19,798 |
| 2014 | $5,099 +2.9% | $19,798 |
| 2013 | $4,954 -16.4% | $19,798 -24% |
| 2012 | $5,928 +2.7% | $26,036 |
| 2011 | $5,772 +0.5% | $26,036 |
| 2010 | $5,745 +3.1% | $26,036 -16% |
| 2009 | $5,570 +12.4% | $31,013 -12% |
| 2008 | $4,956 +14% | $35,243 |
| 2007 | $4,346 -4.4% | $35,243 +20.3% |
| 2006 | $4,544 +8.6% | $29,303 |
| 2005 | $4,184 +6.1% | $29,303 |
| 2004 | $3,944 +5.1% | $29,303 +28.3% |
| 2003 | $3,754 +3% | $22,834 |
| 2002 | $3,644 +21.2% | $22,834 |
| 2001 | $3,006 +1.4% | $22,834 +21.7% |
| 2000 | $2,965 +2.8% | $18,770 |
| 1999 | $2,883 | $18,770 |
Find assessor info on the county website
Monthly payment
Est. payment
Payment breakdown
Explore the cost of this home by adjusting the details. Changes won't be saved.Climate risks
Neighborhood: 60018
Nearby schools
GreatSchools rating
- 5/10Plainfield Elementary SchoolGrades: K-5Distance: 0.4 mi
- 6/10Algonquin Middle SchoolGrades: 6-8Distance: 1.1 mi
- 9/10Maine West High SchoolGrades: 9-12Distance: 0.5 mi
Schools provided by the listing agent
- Elementary: Plainfield Elementary School
- Middle: Algonquin Middle School
- High: Maine West High School
- District: 62
Source: MRED as distributed by MLS GRID. This data may not be complete. We recommend contacting the local school district to confirm school assignments for this home.
- $391,7003 bd1 ba1.1k sqft2116 Westview Dr, Des Plaines, IL 60018Off Market
- $432,1003 bd2 ba1.2k sqft2132 Westview Dr, Des Plaines, IL 60018Off Market

- $544,2004 bd2 ba1.6k sqft2108 Westview Dr, Des Plaines, IL 60018Off Market
- $437,0003 bd2 ba1.3k sqft2140 Westview Dr, Des Plaines, IL 60018Off Market
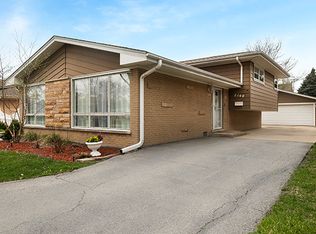
- $749,9004 bd4 ba3.8k sqft2145 Douglas Ave, Des Plaines, IL 60018Off Market
- $463,5004 bd2 ba1.8k sqft2157 Douglas Ave, Des Plaines, IL 60018Off Market
- $398,4003 bd1 ba1.3k sqft2100 Westview Dr, Des Plaines, IL 60018Off Market
- $377,8003 bd1 ba1.1k sqft2148 Westview Dr, Des Plaines, IL 60018Off Market
A local agent can set up tours, give advice and negotiate with sellers.
Similar homes
- $414,9004 bd2 ba1.1k sqft349 Elk Blvd, Des Plaines, IL 60016Active
 MLS ID #12694107, Katherine Vences, RE/MAX Mi Casa. MRED as distributed by MLS GRID
 - $450,0003 bd2 ba1.3k sqft240 Brentwood Dr, Des Plaines, IL 60016Price Change
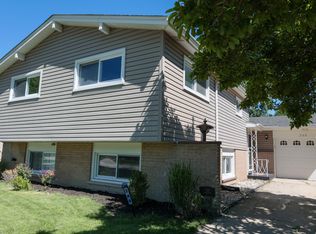 MLS ID #12684724, Frances Mizzi, Berkshire Hathaway HomeServices Chicago. MRED as distributed by MLS GRID
 - $469,9004 bd3 ba1.5k sqft4603 Kolze Ave, Schiller Park, IL 60176New
 MLS ID #12717315, Eva Cuper, ABR,CIPS, EHomes Realty, Ltd. MRED as distributed by MLS GRID
 - $424,9004 bd3 ba1.2k sqft3936 N Oconto Ave, Chicago, IL 60634New
 MLS ID #12714594, Grace Wnuk, RE/MAX City. MRED as distributed by MLS GRID
 - $389,0003 bd2 ba1.6k sqft521 Edgewood Ln, Elk Grove Village, IL 60007ActiveMLS ID #12707974, Vasilina Petrova, Real 1 Realty. MRED as distributed by MLS GRID
- $410,0004 bd3 ba1.2k sqft3N539 Woodland Ave, West Chicago, IL 60185NewMLS ID #12718094, Gustavo Nieto, Realty of America, LLC. MRED as distributed by MLS GRID
- $400,0003 bd3 ba1.4k sqft917 W Army Trail Blvd, Addison, IL 60101Re-activatedMLS ID #12560119, Lana Erickson, AHWD,LHC, eXp Realty - Geneva. MRED as distributed by MLS GRID
- $449,9003 bd2 ba1k sqft7555 N Neva Ave, Niles, IL 60714Re-activatedMLS ID #12670612, Young Shin, Barr Agency, Inc. MRED as distributed by MLS GRID
- $425,0003 bd2 ba1.5k sqft443 Glendale Rd, Roselle, IL 60172ActiveMLS ID #12692251, Marc Hoarle, Coldwell Banker Realty. MRED as distributed by MLS GRID
- $405,0003 bd2 ba1.5k sqft2S164 Beaumont Ln, Lombard, IL 60148NewMLS ID #12716254, Joseph Hamilton, Earned Run Real Estate Group. MRED as distributed by MLS GRID
- $399,0003 bd3 ba1.9k sqft16W583 2nd Ct, Bensenville, IL 60106ActiveMLS ID #12215465, Lukasz Moryl, GRI, xr realty. MRED as distributed by MLS GRID
- $399,5003 bd3 ba1.3k sqft7420 Gladiola Ave, Hanover Park, IL 60133ActiveMLS ID #12691483, Jennie Artajo, Berkshire Hathaway HomeServices Starck Real Estate. MRED as distributed by MLS GRID
- $389,9994 bd2 ba1.6k sqft230 W Morris Ave, Lombard, IL 60148NewMLS ID #12717538, Mike Musa, Keller Williams Preferred Rlty. MRED as distributed by MLS GRID
- $427,0003 bd2 ba1.6k sqft260 Cunningham Ln, Bloomingdale, IL 60108ActiveMLS ID #12711701, Kaitlyn Poplonski, Century 21 Circle. MRED as distributed by MLS GRID
- $409,9003 bd2 ba1.3k sqft655 W Albert St, Elmhurst, IL 60126ActiveMLS ID #12696094, Shanmar Nair, PSA,SFR, HomeSmart Connect. MRED as distributed by MLS GRID
- $415,0003 bd2 ba1.6k sqft1359 E Dorothy Dr, Palatine, IL 60074ActiveMLS ID #12654360, Daniela Hughes, Signet Realty,Inc. MRED as distributed by MLS GRID
- $415,0003 bd2 ba1.1k sqft411 E Weathersfield Way, Schaumburg, IL 60193ActiveMLS ID #12639858, Joanne Baker, RE/MAX Professionals Select. MRED as distributed by MLS GRID
- $445,0003 bd2 ba1.1k sqft1326 Degener Ave, Elmhurst, IL 60126ActiveMLS ID #12677960, Jaweed Ahmed Mohammed, Chicagoland Brokers, Inc. MRED as distributed by MLS GRID
- $489,0003 bd2 ba1k sqft7535 N Octavia Ave, Chicago, IL 60631ActiveMLS ID #12682776, Eric Luchinski, Baird & Warner. MRED as distributed by MLS GRID
- $474,9003 bd2 ba1.1k sqft603 N Wilshire Ln, Arlington Heights, IL 60004ActiveMLS ID #12700270, Bill Brucks, arhome realty. MRED as distributed by MLS GRID
