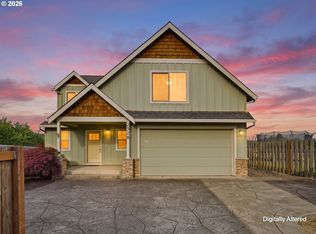
Super well-maintained home just waiting for you! A beautiful wooded ravine borders the home on 2 sides, offering maximum privacy both inside and outside the home. You'll love the crisp timbered atmosphere, birdsong, local woodland critters and more! The wrap-around deck provides views of nature in just about any direction you look. The home includes an updated kitchen with granite slab countertops & stainless steel appliances - including an induction stove. Updated flooring throughout the main level. Vaulted ceiling and skylight in the living and dining room. Family room with a gas fireplace. Primary bedroom has a bathroom suite with a walk-in shower. 2nd bathroom upstairs includes a tub/shower combo. Fenced back yard with a large, versatile garden shed. Located in a quiet neighborhood with no through streets. Super convenient location provides your choice of grocers, shopping, restaurants, parks & more. Close to schools and mere minutes to Old Town Sherwood, with lots of cools shops, restaurants, entertainment, farmers market, festivals and more!
Pending
Price cut: $15K (6/25)
$535,000
21249 SW Houston Dr, Sherwood, OR 97140
3beds
1,645sqft
:
Get pre-qualified$3,731/mo
Residential, Single Family Residence
Built in 2001
5,227 Square Feet Lot
$-- Zestimate®
$325/sqft
$-- HOA
What's special
Large versatile garden shedInduction stove
- 93 days |
- 1,176 |
- 82 |
Likely to sell faster than
Zillow last checked:
Listing updated:
Listed by:
Ronald Milligan 503-484-3166,
Fiv Realty
Source: RMLS (OR),MLS#: 711673669
Facts & features
Interior
Bedrooms & bathrooms
- Bedrooms: 3
- Bathrooms: 3
- Full bathrooms: 2
- Partial bathrooms: 1
- Main level bathrooms: 1
Rooms
- Room types: Laundry, Bedroom 2, Bedroom 3, Dining Room, Family Room, Kitchen, Living Room, Primary Bedroom
Primary bedroom
- Features: Bathroom, Suite, Walkin Closet, Walkin Shower, Wallto Wall Carpet
- Level: Upper
Bedroom 2
- Features: Walkin Closet, Wallto Wall Carpet
- Level: Upper
Bedroom 3
- Features: Wallto Wall Carpet
- Level: Upper
Dining room
- Features: Deck, Skylight, Sliding Doors, Vaulted Ceiling, Vinyl Floor
- Level: Main
Family room
- Features: Deck, Fireplace, Sliding Doors, Vinyl Floor
- Level: Main
Kitchen
- Features: Dishwasher, Disposal, Microwave, Free Standing Range, Free Standing Refrigerator, Granite, Vinyl Floor
- Level: Main
Living room
- Features: Vaulted Ceiling, Vinyl Floor
- Level: Main
Heating
- Forced Air, Fireplace(s)
Cooling
- Central Air
Appliances
- Included: Dishwasher, Disposal, Free-Standing Range, Free-Standing Refrigerator, Microwave, Stainless Steel Appliance(s), Washer/Dryer, Gas Water Heater
- Laundry: Laundry Room
Features
- Ceiling Fan(s), Granite, High Speed Internet, Vaulted Ceiling(s), Walk-In Closet(s), Bathroom, Suite, Walkin Shower
- Flooring: Luxury Vinyl Plank, Wall to Wall Carpet, Vinyl
- Doors: Sliding Doors
- Windows: Double Pane Windows, Vinyl Frames, Skylight(s)
- Basement: Crawl Space
- Number of fireplaces: 1
- Fireplace features: Gas
Interior area
- Total structure area: 1,645
- Total interior livable area: 1,645 sqft
Property
Parking
- Total spaces: 2
- Parking features: Driveway, Attached
- Attached garage spaces: 2
- Has uncovered spaces: Yes
Features
- Levels: Two
- Stories: 2
- Patio & porch: Deck, Patio
- Exterior features: Yard
- Fencing: Fenced
- Has view: Yes
- View description: Trees/Woods
Lot
- Size: 5,227 Square Feet
- Dimensions: 5227 SQFT
- Features: Corner Lot, Trees, SqFt 5000 to 6999
Details
- Additional structures: ToolShed
- Parcel number: R2098787
Construction
Type & style
- Home type: SingleFamily
- Property subtype: Residential, Single Family Residence
Materials
- Vinyl Siding
- Foundation: Concrete Perimeter
- Roof: Composition
Condition
- Resale
- New construction: No
- Year built: 2001
Utilities & green energy
- Gas: Gas
- Sewer: Public Sewer
- Water: Public
- Utilities for property: Cable Connected
Community & HOA
Community
- Subdivision: Edy Village
HOA
- Has HOA: No
Location
- Region: Sherwood
Financial & listing details
- Price per square foot: $325/sqft
- Tax assessed value: $577,250
- Annual tax amount: $6,058
- Date on market: 4/23/2026
- Cumulative days on market: 93 days
- Listing terms: Cash,Conventional,FHA,VA Loan
- Road surface type: Paved
Estimated market value
Not available
Estimated sales range
Not available
Not available
Price history
| Date | Event | Price |
|---|---|---|
| 7/24/2026 | Pending sale | $535,000$325/sqft |
Source:  RMLS (OR) #711673669 Report a problem RMLS (OR) #711673669 Report a problem | ||
| 6/25/2026 | Price change | $535,000-2.7%$325/sqft |
Source: RMLS (OR) #711673669 Report a problem | ||
| 5/29/2026 | Listed for sale | $550,000$334/sqft |
Source: RMLS (OR) #711673669 Report a problem | ||
| 5/18/2026 | Listing removed | $550,000$334/sqft |
Source: RMLS (OR) #711673669 Report a problem | ||
| 4/28/2026 | Pending sale | $550,000$334/sqft |
Source: RMLS (OR) #711673669 Report a problem | ||
| 4/23/2026 | Listed for sale | $550,000-1.8%$334/sqft |
Source: RMLS (OR) #711673669 Report a problem | ||
| 12/2/2022 | Listing removed | -- |
Source:  RE/MAX International Report a problem RE/MAX International Report a problem | ||
| 10/31/2022 | Price change | $560,000-0.9%$340/sqft |
Source: RE/MAX International #22672571 Report a problem | ||
| 10/3/2022 | Listed for sale | $565,000$343/sqft |
Source: RE/MAX International #22672571 Report a problem | ||
| 9/26/2022 | Pending sale | $565,000$343/sqft |
Source: RE/MAX International #22672571 Report a problem | ||
| 9/21/2022 | Price change | $565,000-1.7%$343/sqft |
Source: RE/MAX International #22672571 Report a problem | ||
| 8/12/2022 | Listed for sale | $575,000+29.2%$350/sqft |
Source: RE/MAX International #22434229 Report a problem | ||
| 6/30/2020 | Sold | $444,900$270/sqft |
Source: RMLS (OR) #20102846 Report a problem | ||
| 5/23/2020 | Pending sale | $444,900$270/sqft |
Source: John L Scott Real Estate #20102846 Report a problem | ||
| 5/20/2020 | Listed for sale | $444,900+9.9%$270/sqft |
Source: John L Scott Real Estate #20102846 Report a problem | ||
| 9/24/2018 | Sold | $405,000+1.3%$246/sqft |
Source: RMLS (OR) #18554929 Report a problem | ||
| 8/18/2018 | Pending sale | $399,900$243/sqft |
Source: Willcuts Company Realtors #18554929 Report a problem | ||
| 8/14/2018 | Listed for sale | $399,900+139%$243/sqft |
Source: Willcuts Company Realtors #18554929 Report a problem | ||
| 10/9/2001 | Sold | $167,350$102/sqft |
Source: Public Record Report a problem | ||
Public tax history
| Year | Property taxes | Tax assessment |
|---|---|---|
| 2025 | $6,059 +3.8% | $306,240 +3% |
| 2024 | $5,837 +2.4% | $297,330 +3% |
| 2023 | $5,698 +11.8% | $288,670 +3% |
| 2022 | $5,098 +5.6% | $280,270 |
| 2021 | $4,827 +1.7% | -- |
| 2020 | $4,747 +1.9% | $253,450 +3% |
| 2019 | $4,657 +3.1% | $246,070 |
| 2018 | $4,516 | $246,070 +6.1% |
| 2017 | $4,516 +6.1% | $231,960 +3% |
| 2016 | $4,258 | $225,210 +3% |
| 2015 | $4,258 +5.3% | $218,660 +3% |
| 2014 | $4,046 +3% | $212,300 +3% |
| 2013 | $3,926 +3.7% | $206,120 +3% |
| 2012 | $3,785 +2.8% | $200,120 -23.4% |
| 2011 | $3,682 +2.2% | $261,200 -4.9% |
| 2010 | $3,604 +2.5% | $274,530 -4.6% |
| 2009 | $3,516 +5.2% | $287,710 -10.9% |
| 2008 | $3,343 +0.8% | $322,950 -3.6% |
| 2007 | $3,317 +19.1% | $335,130 +8.9% |
| 2006 | $2,786 +0.7% | $307,750 +28.7% |
| 2005 | $2,767 +1.1% | $239,180 +10.6% |
| 2004 | $2,737 +1.4% | $216,220 +6.6% |
| 2003 | $2,700 +1.8% | $202,860 +4.1% |
| 2002 | $2,653 +206.2% | $194,950 +213.9% |
| 2001 | $866 +250.3% | $62,100 +176% |
| 2000 | $247 | $22,500 |
Find assessor info on the county website
Monthly payment
Est. payment
Payment breakdown
Explore the cost of this home by adjusting the details. Changes won't be saved.Climate risks
Neighborhood: 97140
Nearby schools
GreatSchools rating
- 9/10Edy Ridge Elementary SchoolGrades: PK-5Distance: 0.5 mi
- 9/10Sherwood Middle SchoolGrades: 6-8Distance: 0.7 mi
- 10/10Sherwood High SchoolGrades: 9-12Distance: 1.1 mi
Schools provided by the listing agent
- Elementary: Ridges
- Middle: Sherwood
- High: Sherwood
Source: RMLS (OR). This data may not be complete. We recommend contacting the local school district to confirm school assignments for this home.
- $530,2003 bd2 ba1.6k sqft21241 SW Houston Dr, Sherwood, OR 97140Off Market
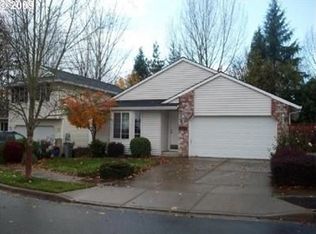
- $529,1003 bd2 ba1.6k sqft21233 SW Houston Dr, Sherwood, OR 97140Off Market
- $614,3004 bd3 ba2.1k sqft17180 SW Spratlin Ln, Sherwood, OR 97140Off Market
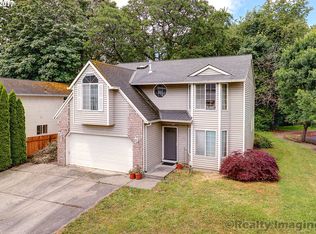
- $625,0004 bd3 ba2k sqft21217 SW Houston Dr, Sherwood, OR 97140Sold
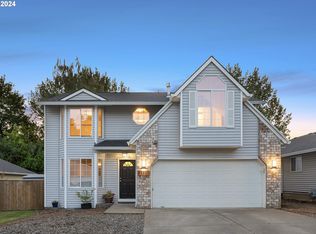
- $578,6004 bd2 ba2.2k sqft21236 SW Houston Dr, Sherwood, OR 97140Off Market
- $552,6003 bd3 ba1.6k sqft17176 SW Spratlin Ln, Sherwood, OR 97140Off Market
- $527,8003 bd2 ba1.6k sqft21228 SW Houston Dr, Sherwood, OR 97140Off Market
- $545,9003 bd2 ba1.6k sqft21199 SW Houston Dr, Sherwood, OR 97140Off Market
A local agent can set up tours, give advice and negotiate with sellers.
Similar homes
- $575,0003 bd3 ba1.6k sqft17897 SW Handley St, Sherwood, OR 97140Active

 MLS ID #657952091, Jason Gardner, Premiere Property Group, LLC. RMLS (OR)
 - $579,0003 bd2 ba1.6k sqft16045 SW Baler Way, Sherwood, OR 97140For Sale
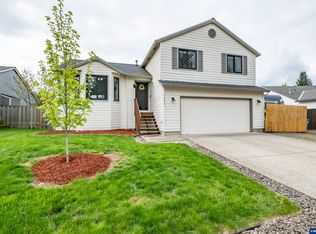
 MLS ID #843283, PEGGY LEGRANDE, Peggy Legrande Real Estate. WVMLS
 - $525,0003 bd3 ba1.7k sqft2528 N Crater Ln, Newberg, OR 97132Active
 MLS ID #401429664, Valarie Bertrand, MORE Realty. RMLS (OR)
 - $534,8003 bd2 ba1.9k sqft1778 N Laurelwood Loop, Canby, OR 97013Active
 MLS ID #320601589, Jamey Nedelisky, Berkshire Hathaway HomeServices NW Real Estate. RMLS (OR)
 - $514,0003 bd2 ba2k sqft1826 E Carol Ann Dr, Newberg, OR 97132ActiveMLS ID #294085986, Rick Sadle, Keller Williams Realty Professionals. RMLS (OR)
- $577,4004 bd3 ba2k sqft11513 SW Bambi Ln, Tigard, OR 97223ActiveMLS ID #506694417, Donna Austin, eXp Realty, LLC. RMLS (OR)
- $609,9003 bd2 ba1.5k sqft7415 SW 162nd Pl, Beaverton, OR 97007ActiveMLS ID #351622832, Matthew McCarthy, Oregon First. RMLS (OR)
- $525,0003 bd2 ba1.2k sqft21194 SW Pamela Ct, Beaverton, OR 97003ActiveMLS ID #793112591, Megan Macy, Keller Williams PDX Central. RMLS (OR)
- $569,0004 bd3 ba2k sqft608 SE 18th Ave, Hillsboro, OR 97123ActiveMLS ID #794617484, C. Morgan Davis, Keller Williams PDX Central. RMLS (OR)
- $670,0004 bd3 ba1.7k sqft18782 Upper Midhill Dr, West Linn, OR 97068ActiveMLS ID #558600435, Amy Savage, A Group Real Estate. RMLS (OR)
- $549,0003 bd2 ba1.8k sqft624 NE Edison St Unit A, Hillsboro, OR 97124ActiveMLS ID #644864442, Clint Currin, RE/MAX Equity Group. RMLS (OR)
- $544,9003 bd3 ba1.5k sqft15212 NW Cosmos St, Portland, OR 97229ActiveMLS ID #141935452, Vijay Gopalswamy, Oregon First. RMLS (OR)
- $549,9994 bd3 ba2.4k sqft299 SW 3rd Ave, Canby, OR 97013ActiveMLS ID #330700595, Vivian Chappell, Premiere Property Group, LLC. RMLS (OR)
- $484,9004 bd2 ba2.2k sqft835 S Wynooski St, Newberg, OR 97132ActiveMLS ID #144552986, Brian Smith, HomeSmart Realty Group. RMLS (OR)
- $609,9004 bd3 ba1.8k sqft10340 SW Dunlin Pl, Beaverton, OR 97007ActiveMLS ID #165538696, Maureen Daniels, Berkshire Hathaway HomeServices NW Real Estate. RMLS (OR)
- $639,0003 bd3 ba2k sqft18419 SW Kelly View Loop, Beaverton, OR 97007ActiveMLS ID #151198347, Daniela Walker, Knipe Realty ERA Powered. RMLS (OR)
- $479,9003 bd3 ba1.3k sqft17610 SW Aidan Ct, Beaverton, OR 97003ActiveMLS ID #619460796, Donald Johnson, P.C., Premiere Property Group, LLC. RMLS (OR)
- $477,0004 bd3 ba1.9k sqft565 Brown Ct, Woodburn, OR 97071For SaleMLS ID #843631, STEPHANIE WELLS, Real Broker. WVMLS
- $419,0003 bd2 ba1.6k sqft10855 SW 130th Ave, Tigard, OR 97223ActiveMLS ID #242653264, Stephanie Peck, eXp Realty, LLC. RMLS (OR)
- $474,9003 bd3 ba1.4k sqft2932 SE Rosespring Dr, Hillsboro, OR 97123ActiveMLS ID #538908201, Nkemka Abia-Okon, Premiere Property Group, LLC. RMLS (OR)
