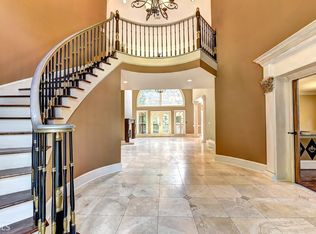
Nestled behind the gates of the prestigious River Falls community, this stunning west-facing executive home offers luxury, privacy, and an unbeatable Roswell location. Situated on a peaceful cul-de-sac surrounded by natural green space and frequent wildlife, the home is just minutes from Downtown Roswell, Canton Street, Avalon, GA-400, premier shopping, and award-winning dining. A grand entrance with double iron doors opens to soaring 22-foot ceilings and a dramatic three-story spiral staircase. Designed for both everyday living and entertaining, the open-concept floor plan features a two-story great room with floor-to-ceiling built-ins, a beautifully updated chef's kitchen with a waterfall-edge quartz island and premium stainless steel appliances, and a fireside keeping room. The main-level owner's suite is a private retreat with deck access, a fireside sitting area, and a spa-inspired bath. Upstairs are two spacious ensuite bedrooms, while the finished terrace level offers two additional bedrooms, a full bath, a living area, and a large flex space perfect for a home office, gym, or media room. With a low-maintenance backyard, exceptional living spaces, and timeless design, 2125 River Falls Drive offers the perfect blend of elegance, comfort, and convenience.
Active
$775,000
2125 River Falls Dr, Roswell, GA 30076
5beds
4,700sqft
:
Get pre-qualified$5,364/mo
Single Family Residence, Residential
Built in 1996
9,147 Square Feet Lot
$-- Zestimate®
$165/sqft
$-- HOA
What's special
Fireside sitting areaLow-maintenance backyardDramatic three-story spiral staircaseOpen-concept floor planExceptional living spacesPeaceful cul-de-sacPremium stainless steel appliances
- 32 days |
- 3,541 |
- 331 |
Zillow last checked:
Listing updated:
Listed by:
Joshua Ferrell,
Keller Williams Realty Atlanta Partners 404-375-2038
Source: FMLS GA,MLS#: 7795920
Facts & features
Interior
Bedrooms & bathrooms
- Bedrooms: 5
- Bathrooms: 5
- Full bathrooms: 4
- 1/2 bathrooms: 1
- Main level bathrooms: 1
- Main level bedrooms: 1
Rooms
- Room types: Basement
Primary bedroom
- Features: Master on Main
- Level: Master on Main
Bedroom
- Features: Master on Main
Primary bathroom
- Features: Double Vanity, Whirlpool Tub
Dining room
- Features: Separate Dining Room
Kitchen
- Features: Kitchen Island, View to Family Room
Heating
- Central
Cooling
- Ceiling Fan(s), Central Air
Appliances
- Included: Dishwasher, Double Oven
- Laundry: Main Level
Features
- Bookcases, Walk-In Closet(s)
- Flooring: Carpet, Tile, Vinyl
- Windows: Window Treatments
- Basement: Finished,Full
- Number of fireplaces: 3
- Fireplace features: Basement, Living Room
- Common walls with other units/homes: No Common Walls
Interior area
- Total structure area: 4,700
- Total interior livable area: 4,700 sqft
Video & virtual tour
Property
Parking
- Total spaces: 2
- Parking features: Garage
- Garage spaces: 2
Accessibility
- Accessibility features: None
Features
- Levels: Three Or More
- Patio & porch: Deck
- Exterior features: None
- Pool features: None
- Has spa: Yes
- Spa features: Bath, None
- Fencing: None
- Has view: Yes
- View description: Neighborhood
- Waterfront features: None
- Body of water: None
Lot
- Size: 9,147 Square Feet
- Features: Cul-De-Sac
Details
- Additional structures: None
- Parcel number: 12 268006740367
- Other equipment: None
- Horse amenities: None
Construction
Type & style
- Home type: SingleFamily
- Architectural style: Traditional
- Property subtype: Single Family Residence, Residential
Materials
- Stucco
- Foundation: Slab
- Roof: Shingle
Condition
- Resale
- New construction: No
- Year built: 1996
Utilities & green energy
- Electric: 220 Volts
- Sewer: Public Sewer
- Water: Public
- Utilities for property: Cable Available, Electricity Available, Natural Gas Available, Phone Available, Sewer Available, Underground Utilities, Water Available
Green energy
- Energy efficient items: None
- Energy generation: None
Community & HOA
Community
- Features: Clubhouse, Pool, Sidewalks
- Security: Fire Alarm, Security Gate
- Subdivision: River Falls
HOA
- Has HOA: No
Location
- Region: Roswell
Financial & listing details
- Price per square foot: $165/sqft
- Tax assessed value: $587,000
- Annual tax amount: $6,133
- Date on market: 6/26/2026
- Cumulative days on market: 20 days
- Electric utility on property: Yes
- Road surface type: Asphalt
Estimated market value
Not available
Estimated sales range
Not available
$3,985/mo
Price history
| Date | Event | Price |
|---|---|---|
| 7/11/2026 | Listed for sale | $775,000$165/sqft |
Source:  FMLS GA #7795920 Report a problem FMLS GA #7795920 Report a problem | ||
| 6/29/2026 | Pending sale | $775,000$165/sqft |
Source: FMLS GA #7795920 Report a problem | ||
| 6/27/2026 | Listed for sale | $775,000-18.4%$165/sqft |
Source: FMLS GA #7795920 Report a problem | ||
| 1/2/2025 | Listing removed | $950,000$202/sqft |
Source: FMLS GA #7390211 Report a problem | ||
| 12/31/2024 | Listed for sale | $950,000$202/sqft |
Source: FMLS GA #7390211 Report a problem | ||
| 12/20/2024 | Listing removed | $950,000$202/sqft |
Source:  GAMLS #10323101 Report a problem GAMLS #10323101 Report a problem | ||
| 6/20/2024 | Listed for sale | $950,000-7.3%$202/sqft |
Source: FMLS GA #7390211 Report a problem | ||
| 2/21/2024 | Listing removed | $1,025,000$218/sqft |
Source: FMLS GA #7320811 Report a problem | ||
| 1/12/2024 | Listed for sale | $1,025,000-2.9%$218/sqft |
Source: FMLS GA #7320811 Report a problem | ||
| 1/2/2024 | Listing removed | $1,055,500$225/sqft |
Source: FMLS GA #7305278 Report a problem | ||
| 11/22/2023 | Listed for sale | $1,055,500+92.3%$225/sqft |
Source: GAMLS #10226548 Report a problem | ||
| 6/5/2009 | Listing removed | $549,000$117/sqft |
Source: NRT Atlanta #3778588 Report a problem | ||
| 11/7/2008 | Listed for sale | $549,000+32.4%$117/sqft |
Source: NRT Atlanta #3778588 Report a problem | ||
| 8/11/2000 | Sold | $414,600+13.9%$88/sqft |
Source: Public Record Report a problem | ||
| 4/15/1997 | Sold | $364,000$77/sqft |
Source: Public Record Report a problem | ||
Public tax history
| Year | Property taxes | Tax assessment |
|---|---|---|
| 2025 | $6,133 -3% | $234,800 -3% |
| 2024 | $6,322 -0.3% | $242,040 |
| 2023 | $6,339 +2.1% | $242,040 +2.6% |
| 2022 | $6,207 +20.8% | $235,920 +24.5% |
| 2021 | $5,140 +5.7% | $189,440 +9.9% |
| 2020 | $4,864 -17.5% | $172,320 -5.3% |
| 2019 | $5,894 | $181,880 +2.4% |
| 2018 | $5,894 | $177,640 +12.7% |
| 2017 | $5,894 +7.9% | $157,680 |
| 2016 | $5,461 -0.4% | $157,680 |
| 2015 | $5,480 +106.4% | $157,680 +82% |
| 2014 | $2,656 +5.2% | $86,640 |
| 2013 | $2,524 -0.4% | $86,640 |
| 2012 | $2,534 | $86,640 -30.7% |
| 2011 | -- | $125,000 -26% |
| 2010 | $4,907 +3.6% | $169,000 |
| 2009 | $4,738 | $169,000 |
| 2008 | -- | $169,000 -0.1% |
| 2007 | $4,841 | $169,120 +12.1% |
| 2005 | -- | $150,880 +3.4% |
| 2004 | $4,306 +2.4% | $145,960 +6.3% |
| 2003 | $4,205 -12.6% | $137,280 -9.1% |
| 2002 | $4,808 | $151,080 |
Find assessor info on the county website
Monthly payment
Est. payment
Payment breakdown
Explore the cost of this home by adjusting the details. Changes won't be saved.Climate risks
Neighborhood: 30076
Nearby schools
GreatSchools rating
- 8/10River Eves Elementary SchoolGrades: PK-5Distance: 0.7 mi
- 6/10Holcomb Bridge Middle SchoolGrades: 6-8Distance: 0.9 mi
- 7/10Centennial High SchoolGrades: 9-12Distance: 0.8 mi
Schools provided by the listing agent
- Elementary: River Eves
- Middle: Holcomb Bridge
- High: Centennial
Source: FMLS GA. This data may not be complete. We recommend contacting the local school district to confirm school assignments for this home.
- $883,0005 bd5 ba4.9k sqft2115 River Falls Dr, Roswell, GA 30076Off Market
- $1,051,6005 bd6 ba6.3k sqft2135 River Falls Dr, Roswell, GA 30076Off Market

- $966,2005 bd6 ba4.2k sqft2105 River Falls Dr, Roswell, GA 30076Off Market
- $1,016,3005 bd4 ba4.8k sqft2145 River Falls Dr, Roswell, GA 30076Off Market
- $953,9006 bd5 ba6.3k sqft2095 River Falls Dr, Roswell, GA 30076Off Market
- $921,2003 bd5 ba5.4k sqft775 Falling Rocks Ct, Roswell, GA 30076Off Market
- $1,327,5005 bd5 ba5.4k sqft765 Danbridge Way, Roswell, GA 30076Off Market
- $850,0005 bd5 ba5.5k sqft2085 River Falls Dr, Roswell, GA 30076Sold
A local agent can set up tours, give advice and negotiate with sellers.
Similar homes
- $925,0005 bd6 ba5.7k sqft290 Chason Wood Way, Roswell, GA 30076Active
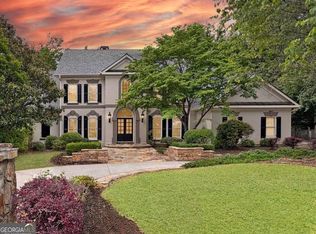
 MLS ID #10760498, Robin Martin, Robin Martin & Associates. GAMLS
 - $--5 bd6 ba3.8k sqft105 Grogans Lake Dr, Sandy Springs, GA 30350AuctionAuction.com 2
- $799,0004 bd3 ba4.3k sqft3450 River Ferry Dr, Johns Creek, GA 30022For Sale
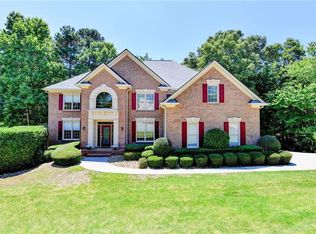
 MLS ID #7805515, Denise Sperier, Atlanta Fine Homes Sotheby's International. FMLS GA
 - $730,0003 bd4 ba3.1k sqft3010 Riverside Rd #3010, Roswell, GA 30076For Sale
 MLS ID #7791317, Zana Dillard, Atlanta Fine Homes Sotheby's International. FMLS GA
 - $700,0005 bd4 ba4.1k sqft9305 Mackinac Dr, Johns Creek, GA 30022For SaleMLS ID #7790984, Frances Morton, Keller Williams Realty Peachtree Rd.. FMLS GA
- $849,9005 bd5 ba4.1k sqft645 Leather Hinge Trl, Roswell, GA 30075For SaleMLS ID #7802237, Mary Ann J Matthias, HomeSmart. FMLS GA
- $789,5006 bd5 ba4.9k sqft105 Kensington Pond Ct, Roswell, GA 30075Active Under ContractMLS ID #10784695, Tim Lennon, eXp Realty. GAMLS
- $805,0005 bd4 ba5.4k sqft255 Waverly Hall Dr, Roswell, GA 30075For SaleMLS ID #7771796, Kim Wimbs, Keller Williams Rlty Consultants. FMLS GA
- $849,0005 bd3 ba3.5k sqft480 Prince Charles Pl, Johns Creek, GA 30022For SaleMLS ID #7757596, KAREN REYNOLDS, Atlanta Fine Homes Sotheby's International. FMLS GA
- $949,9005 bd5 ba4.9k sqft890 Ferncroft Ct, Roswell, GA 30075For SaleMLS ID #7807572, J Patterson, Beacham and Company. FMLS GA
- $949,0005 bd5 ba5k sqft480 Fawn Glen Dr, Roswell, GA 30075ActiveMLS ID #10810272, Lisa Gallagher, BHHS Georgia Properties. GAMLS
- $825,0006 bd4 ba3.1k sqft12085 Wexford Overlook, Roswell, GA 30075Active Under ContractMLS ID #10778090, Dean Buchan, BHHS Georgia Properties. GAMLS
- $800,0004 bd3 ba3.3k sqft12110 Lonsdale Ln, Roswell, GA 30075ActiveMLS ID #10793933, Lindsay Lanier, Ansley RE|Christie's Int'l RE. GAMLS
- $860,0005 bd4 ba4.6k sqft105 Curling Stone Pl, Johns Creek, GA 30022For SaleMLS ID #7777249, Kerri Gurley, Atlanta Fine Homes Sotheby's International. FMLS GA
- $750,0005 bd4 ba4.1k sqft3430 Weymouth Ct, Marietta, GA 30062Active Under ContractMLS ID #10797673, Grace Lanier, Harry Norman Realtors. GAMLS
- $760,0005 bd4 ba3.7k sqft600 Forest Pine Dr, Ball Ground, GA 30107For SaleMLS ID #7773328, Heather Alam, Unlock Realty Group. FMLS GA
- $899,9005 bd4 ba4.3k sqft1725 Bucks Club Dr, Alpharetta, GA 30005For SaleMLS ID #7809919, Itanza Johnson, Velocity Real Estate, LLC. FMLS GA
- $929,9006 bd5 ba5.4k sqft6021 Neely Farm Dr, Peachtree Corners, GA 30092Active Under ContractMLS ID #10766901, Nicole Tucker, Virtual Properties Realty.com. GAMLS
- $839,0004 bd3 ba4.7k sqft7000 Amberleigh Way, Johns Creek, GA 30097ActiveMLS ID #10803217, Pam Van Rooyen, Harry Norman Realtors. GAMLS
- $749,0005 bd5 ba4.5k sqft707 Inverness Way, Canton, GA 30115ActiveMLS ID #10792507, Jeanine Blumer, BHHS Georgia Properties. GAMLS
