Welcome to exceptional waterfront living on spring-fed Ward Lake. Tucked away on a private drive in the heart of Olympia, this beautifully appointed 2,900+/-sqft home sits on +/- 1/2 acre & includes a 1,600+/-sqft detached shop & 600+/-sqft approved ADU. W/coveted southwestern exposure, the property enjoys abundant natural light & spectacular sunsets over the lake. The home offers the convenience of main-level living, w/primary suite, kitchen, & main living spaces all located on main floor. Kitchen features custom Neil Kelly cabinetry & flows seamlessly into vaulted living & dining areas, where a wall of windows captures panoramic lake views. Two-sided stone gas fireplace creates a warm & inviting focal point. Downstairs, the spacious family room includes custom built-ins, a home theater system, & gas fireplace. Beautifully appointed 5-piece BA w/direct lake access provides the perfect place to unwind after a day on the water, while a generous utility room adds storage & workspace. Enjoy outdoor living w/wraparound deck, hot tub, private dock, landscaped grounds, & charming greenhouse. Fish, kayak, paddleboard, or cruise the lake right from your doorstep. Detached shop features 4 garage doors & offers outstanding space for vehicles, boats, storage, or hobbies. The ADU above the shop provides flexible space for guests. A true waterfront sanctuary combining comfort, recreation, and convenience in one of Olympia’s most desirable settings.
Pending
Listed by: Olympic Sotheby's Int'l Realty • Sterling Stock
$1,250,000
2126 Log Cabin Road SE, Olympia, WA 98501
5beds
3,518sqft
:
Get pre-qualified$7,489/mo
Single Family Residence
Built in 1982
0.58 Acres Lot
$1,245,000 Zestimate®
$355/sqft
$-- HOA
What's special
Two-sided stone gas fireplaceCharming greenhousePrivate dockWraparound deckAbundant natural lightLandscaped groundsPrivate drive
- 15 days |
- 641 |
- 64 |
Zillow last checked:
Listing updated:
Offers reviewed: Jul 28
Listed by:
Sterling Stock,
Olympic Sotheby's Int'l Realty
Source: NWMLS as distributed by MLS GRID,MLS#: 2559522
Facts & features
Interior
Bedrooms & bathrooms
- Bedrooms: 5
- Bathrooms: 4
- Full bathrooms: 3
- 1/2 bathrooms: 1
- Main level bathrooms: 2
- Main level bedrooms: 1
Primary bedroom
- Level: Main
Bedroom
- Level: Lower
Bedroom
- Level: Lower
Bedroom
- Level: Lower
Bathroom full
- Level: Main
Bathroom full
- Level: Lower
Other
- Level: Main
Den office
- Level: Lower
Entry hall
- Level: Main
Family room
- Level: Lower
Great room
- Level: Main
Kitchen with eating space
- Level: Main
Heating
- Fireplace, Forced Air, Natural Gas
Cooling
- None
Appliances
- Included: Dishwasher, Dryer, Microwave, Refrigerator, Stove(s)/Range(s), Washer, Dishwasher(s), Dryer(s), Microwave(s), Refrigerator(s), Washer(s), Water Heater: Gas/Electric, Water Heater Location: Basement
Features
- Bath Off Primary, Central Vacuum
- Flooring: Hardwood, Carpet
- Windows: Dbl Pane/Storm Window
- Number of fireplaces: 2
- Fireplace features: Gas, Lower Level: 1, Main Level: 1, Fireplace
Interior area
- Total structure area: 2,918
- Total interior livable area: 3,518 sqft
Video & virtual tour
Property
Parking
- Total spaces: 7
- Parking features: Detached Carport, Detached Garage, RV Parking
- Has garage: Yes
- Has carport: Yes
- Covered spaces: 7
Features
- Levels: One
- Stories: 1
- Entry location: Main
- Patio & porch: Bath Off Primary, Built-In Vacuum, Dbl Pane/Storm Window, Fireplace, Security System, Vaulted Ceiling(s), Walk-In Closet(s), Water Heater, Wet Bar, Wine/Beverage Refrigerator
- Has view: Yes
- View description: Lake, Territorial
- Has water view: Yes
- Water view: Lake
- Frontage length: Waterfront Ft: 128
Lot
- Size: 0.58 Acres
- Features: Dead End Street, Cable TV, Deck, Dock, Green House, High Speed Internet, Outbuildings, RV Parking, Shop
Details
- Additional structures: ADU Beds: 1, ADU Baths: 1
- Parcel number: 82200800401
- Special conditions: Standard
Construction
Type & style
- Home type: SingleFamily
- Architectural style: Contemporary,1 Story w/Bsmnt.
- Property subtype: Single Family Residence
Materials
- Wood Siding
- Foundation: Poured Concrete
- Roof: Composition
Condition
- Very Good
- Year built: 1982
Utilities & green energy
- Electric: Company: PSE
- Sewer: Septic Tank, Company: Septic
- Water: Public, Company: City of Olympia
Community & HOA
Community
- Security: Security System
- Subdivision: Ward Lake
Location
- Region: Olympia
Financial & listing details
- Price per square foot: $355/sqft
- Tax assessed value: $465,600
- Annual tax amount: $9,477
- Offers reviewed: 07/28/2026
- Date on market: 7/31/2026
- Cumulative days on market: 9 days
- Listing terms: Conventional,VA Loan
- Inclusions: Dishwasher(s), Dryer(s), Microwave(s), Refrigerator(s), Stove(s)/Range(s), Washer(s)
Estimated market value
$1,245,000
$1.18M - $1.31M
$2,554/mo
Price history
| Date | Event | Price |
|---|---|---|
| 7/28/2026 | Pending sale | $1,250,000$355/sqft |
Source:  NWMLS as distributed by MLS GRID #2559522 Report a problem NWMLS as distributed by MLS GRID #2559522 Report a problem | ||
| 7/24/2026 | Listed for sale | $1,250,000$355/sqft |
Source: NWMLS as distributed by MLS GRID #2559522 Report a problem | ||
Public tax history
| Year | Property taxes | Tax assessment |
|---|---|---|
| 2024 | $4,881 -2.9% | $465,600 -3.1% |
| 2023 | $5,027 +39.3% | $480,500 +33% |
| 2022 | $3,608 -38.6% | $361,300 -26.5% |
| 2021 | $5,872 +21.4% | $491,500 +31.2% |
| 2020 | $4,839 -2.7% | $374,700 -21% |
| 2019 | $4,975 +12.2% | $474,400 +17.2% |
| 2018 | $4,434 +5.9% | $404,900 +26.8% |
| 2017 | $4,189 | $319,400 -2.4% |
| 2016 | $4,189 | $327,200 -2.3% |
| 2014 | $4,189 | $335,050 +18.7% |
| 2013 | -- | $282,200 |
| 2012 | $3,523 | -- |
| 2011 | -- | -- |
| 2010 | -- | -- |
| 2009 | $4,474 | -- |
| 2008 | -- | -- |
| 2007 | $3,972 +31.7% | -- |
| 2006 | $3,016 +34.7% | -- |
| 2005 | $2,240 | -- |
| 2004 | -- | -- |
| 2002 | -- | -- |
| 2001 | $923 +11.1% | $59,000 +11.7% |
| 2000 | $831 | $52,800 |
Find assessor info on the county website
Monthly payment
Est. payment
Payment breakdown
Explore the cost of this home by adjusting the details. Changes won't be saved.Climate risks
Neighborhood: 98501
Nearby schools
GreatSchools rating
- 7/10Pioneer Elementary SchoolGrades: PK-5Distance: 0.6 mi
- 8/10Washington Middle SchoolGrades: 6-8Distance: 0.7 mi
- 9/10Olympia High SchoolGrades: 9-12Distance: 0.6 mi
Schools provided by the listing agent
- Elementary: Pioneer Elem
- Middle: Wash Mid
- High: Olympia High
Source: NWMLS as distributed by MLS GRID. This data may not be complete. We recommend contacting the local school district to confirm school assignments for this home.
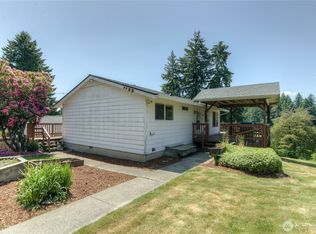
- $685,0002 bd3 ba2k sqft4103 Ward Lake Ct SE, Olympia, WA 98501Sold
- $720,0004 bd3 ba2.6k sqft3903 Kingsbury Ln SE, Olympia, WA 98501Sold

- $735,0004 bd3 ba3.1k sqft3822 Kingsbury Ln SE, Olympia, WA 98501Sold
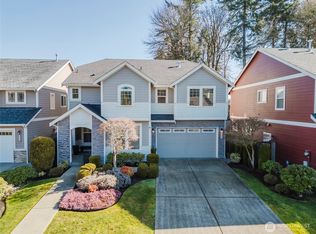
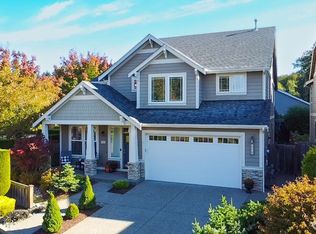
- $779,5005 bd3 ba3.2k sqft3820 Kingsbury Ln SE, Olympia, WA 98501Sold
- $667,9004 bd3 ba2.6k sqft3807 Darian St SE, Olympia, WA 98501Sold
- $625,0004 bd3 ba2.1k sqft2124 Lakewood Dr SE, Olympia, WA 98501Sold
- $1,410,0004 bd3 ba4.3k sqft1916 Lakewood Dr SE, Olympia, WA 98501Sold
- $749,0004 bd3 ba2.8k sqft2211 Lakewood Dr SE, Olympia, WA 98501Sold
A local agent can set up tours, give advice and negotiate with sellers.
A local lender can help you make sure your offer is ready when you are.
Similar homes
- $1,299,0005 bd3 ba3.9k sqft1205 11th Court SW, Olympia, WA 98502Active
 MLS ID #2507658, Charity Slawter. NWMLS as distributed by MLS GRID
 - $750,0005 bd3 ba3.4k sqft3246 Eastland Circle SE, Olympia, WA 98501Active
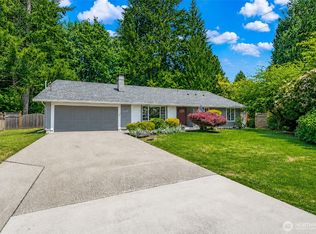 MLS ID #2526190, Tommy Lowe. NWMLS as distributed by MLS GRID
 - $799,9503 bd3 ba3.5k sqft10339 Carney Drive SE, Olympia, WA 98501Active
 MLS ID #2564245, Jeff Weeks. NWMLS as distributed by MLS GRID
 - $699,9004 bd2 ba3.1k sqft2010 Forest Hill Drive SE, Olympia, WA 98501Active
 MLS ID #2562432, Sara Peterson. NWMLS as distributed by MLS GRID
 - $1,200,0003 bd3 ba3.4k sqft7719 78th Loop NW, Olympia, WA 98502ActiveMLS ID #2564888, John Stormans. NWMLS as distributed by MLS GRID
- $783,0004 bd3 ba2.6k sqft2725 Raintree Court SE, Olympia, WA 98501ActiveMLS ID #2542151, Tony Santa Cruz. NWMLS as distributed by MLS GRID
- $1,180,0004 bd4 ba4.2k sqftLong Lake Shore Acres, Olympia, WA 98503ActiveMLS ID #2534372, Hailu Liu. NWMLS as distributed by MLS GRID
- $1,099,0005 bd4 ba3.4k sqft1970 Cambridge Lane SW, Olympia, WA 98512ActiveMLS ID #2483839, Kelley Morgan. NWMLS as distributed by MLS GRID
- $1,275,0004 bd3 ba2.8k sqft5741 Kirsop Road SW, Olympia, WA 98512ActiveMLS ID #2545290, Courtney K. Drennon. NWMLS as distributed by MLS GRID
- $970,0003 bd3 ba2.9k sqftFarm At South Bay, Olympia, WA 98506ActiveMLS ID #2561506, Mary Sears. NWMLS as distributed by MLS GRID
- $1,175,0004 bd4 ba3.6k sqft8808 82nd Lane SE, Olympia, WA 98513ActiveMLS ID #2507100, Nicole Marie Larson. NWMLS as distributed by MLS GRID
- $1,190,0004 bd5 ba4.3k sqft9825 Glory Drive SE, Olympia, WA 98513ActiveMLS ID #2518708, Jessica E. Volkman. NWMLS as distributed by MLS GRID
- $980,0004 bd4 ba4.1k sqftHoliday Acres, Olympia, WA 98512ContingentMLS ID #2499731, Jodi Ashline. NWMLS as distributed by MLS GRID
- $885,0003 bd3 ba2.6k sqft3924 Prestwick Lane SE, Olympia, WA 98501ActiveMLS ID #2536417, Katelynn Rajcich. NWMLS as distributed by MLS GRID
- $699,9003 bd3 ba2.2k sqft6808 Old Forest Lane SE, Tumwater, WA 98501ActiveMLS ID #2555479, Jessica Poulos. NWMLS as distributed by MLS GRID
- $865,0004 bd3 ba2.6k sqftMcallister Park Div 04, Olympia, WA 98513ActiveMLS ID #2564596, Sue Wise. NWMLS as distributed by MLS GRID
- $1,250,0006 bd6 ba3.3k sqftCarlyon Beach Country Club, Olympia, WA 98502ActiveMLS ID #2506430, Missy Watts. NWMLS as distributed by MLS GRID
- $650,0003 bd3 ba2.1k sqft7918 Bright Court SW, Olympia, WA 98512ActiveMLS ID #2564750, Jana Ross. NWMLS as distributed by MLS GRID
- $715,0003 bd2 ba2.4k sqft10135 Stedman Road SE, Olympia, WA 98513ActiveMLS ID #2565557, Lucas Graham. NWMLS as distributed by MLS GRID
- $849,9004 bd4 ba2.9k sqft5101 Brenner Road NW, Olympia, WA 98502ActiveMLS ID #2554676, Denise Steigers. NWMLS as distributed by MLS GRID
