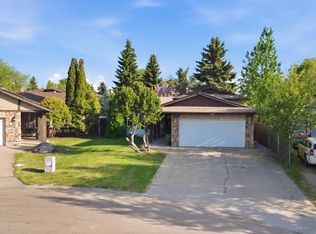
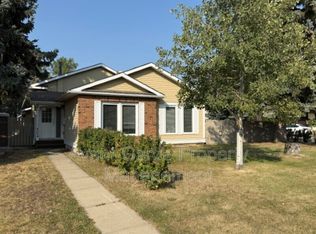
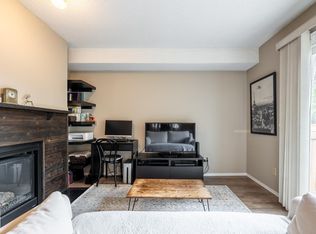
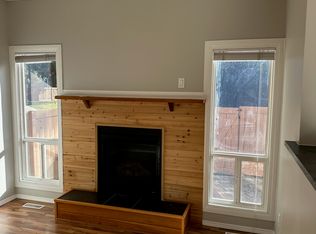
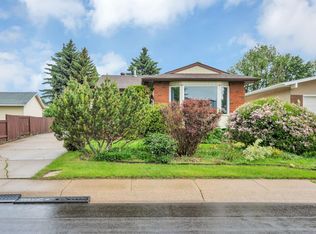
Check out this FABULOUS LOCATION in this great FAMILY FRIENDLY CUL DE SAC offering a wonderful oversized PIE SHAPED YARD with MATURE TREES, a double attached garage, CENTRAL AIR CONDITIONING and a 4 LEVEL SPLIT home offering 2142+ sq. ft. of TOTAL DEVELOPMENT with a SEPARATE ENTRANCE to the third level from the back yard, perfect for a NANNY OR IN-LAW space! Featuring MAPLE HARDWOOD FLOORS & FRENCH DOORS lead into the living & dining room with GAS FIREPLACE, an oak kitchen with a large SKYLIGHT & access to the deck & yard. The upper level features 3 bedrooms and a 4 piece main bath with SKYLIGHT. The bright THIRD LEVEL offers a WOODBURNING FIREPLACE, plenty of gathering space, a 3 piece bath & HANDY LAUNDRY plus access out to the back yard. The 4th level is a great games/playroom, the furnace room & additional storage. A BRAND NEW ROOF just last week, features 50 YEAR SHINGLES & looks great with the brick accents on the exterior. The pool table and piano are negotiable.
For sale
C$424,900
2127 40th St NW, Edmonton, AB T6L 4E9
3beds
1,200sqft
Single Family Residence
Built in 1982
6,774 Square Feet Lot
$-- Zestimate®
C$354/sqft
C$-- HOA
What's special
Oversized pie shaped yardMature treesDouble attached garageCentral air conditioningMaple hardwood floorsGas fireplacePlenty of gathering space
- 37 days |
- 34 |
- 3 |
Zillow last checked:
Listing updated:
Listed by:
Mona C LaHaie,
RE/MAX Elite
Source: RAE,MLS®#: E4490807
Facts & features
Interior
Bedrooms & bathrooms
- Bedrooms: 3
- Bathrooms: 2
- Full bathrooms: 2
Primary bedroom
- Level: Upper
Family room
- Level: Lower
- Area: 423.12
- Dimensions: 25.8 x 16.4
Heating
- Forced Air-1, Natural Gas
Cooling
- Air Conditioner, Air Conditioning-Central
Appliances
- Included: Dishwasher-Built-In, Dryer, Exhaust Fan, Refrigerator, Electric Stove, Washer
Features
- Vaulted Ceiling(s)
- Flooring: Carpet, Ceramic Tile, Hardwood
- Windows: Window Coverings, Skylight
- Basement: Full, Finished
- Fireplace features: Gas, Wood Burning
Interior area
- Total structure area: 1,200
- Total interior livable area: 1,200 sqft
Property
Parking
- Total spaces: 4
- Parking features: Double Garage Attached, Garage Control, Garage Opener
- Attached garage spaces: 2
Features
- Levels: 4 Level Split,4
- Patio & porch: Deck
- Exterior features: Landscaped, Low Maintenance Landscape, Playground Nearby, Fire Pit
- Fencing: Fenced
Lot
- Size: 6,774 Square Feet
- Dimensions: 9.94 x 12.06 x 40.09
- Features: Cul-De-Sac, Landscaped, Low Maintenance Landscape, Playground Nearby, Near Public Transit, Schools, Shopping Nearby, See Remarks, Public Transportation
Construction
Type & style
- Home type: SingleFamily
- Property subtype: Single Family Residence
Materials
- Foundation: Concrete Perimeter
- Roof: Asphalt
Condition
- Year built: 1982
Community & HOA
Community
- Features: Deck, Fire Pit, Skylight, Vaulted Ceiling
Location
- Region: Edmonton
Financial & listing details
- Price per square foot: C$354/sqft
- Date on market: 5/29/2026
- Ownership: Private
Mona C LaHaie
Mona C LaHaie
By pressing Contact Agent, you agree that the real estate professional identified above may call/text you about your search, which may involve use of automated means and pre-recorded/artificial voices. You don't need to consent as a condition of buying any property, goods, or services. Message/data rates may apply. You also agree to our Terms of Use. Zillow does not endorse any real estate professionals. We may share information about your recent and future site activity with your agent to help them understand what you're looking for in a home.
Price history
Price history is unavailable.
Public tax history
Tax history is unavailable.
Climate risks
Neighborhood: Southwood
Nearby schools
GreatSchools rating
No schools nearby
We couldn't find any schools near this home.


- Alberta
- Division No. 11
- Edmonton
- T6L 4E9
- Southwood
- 2127 40th St NW
Nearby cities
Nearby neighborhoods
Nearby zip codes
Other Edmonton Topics
