A 2-1 Interest Rate Buy Down paid by our selected lender. Rate could be as low as 5.25% in year one. A beautifully refreshed 3-bedroom, 2-bath home in an established neighborhood with mature shade trees, no immediate back neighbors, and zoned to highly regarded Katy ISD. Freshly painted and featuring brand-new luxury vinyl plank flooring, this home offers a comfortable, move-in-ready setting with plenty of room to settle in and make it your own. The spacious indoor utility room adds everyday convenience, while the brand-new electrical panel provides the safety of an important modern update. An attached 2-car garage offers secure parking and additional storage. Step outside and enjoy the privacy of a peaceful backyard setting, with lush landscaping and a nearby greenspace, a playground and a park through the back gate. Come live in a quiet neighborhood with easy access to all that makes the area a great place to call home. You can see why this special property could be The Home To Love.
Pending
Price cut: $10K (9/19)
$210,000
2127 Whiteback Dr, Houston, TX 77084
3beds
1,337sqft
Single Family Residence
Built in 1975
8,023 Square Feet Lot
$205,700 Zestimate®
$157/sqft
$43/mo HOA
What's special
Freshly paintedLush landscapingSpacious indoor utility room
- 43 days
- 351
- 31
Likely to sell faster than
Zillow last checked:
Listing updated:
Listed by:
H J Hutch Lango TREC #0718688 281-685-9327,
The Sears Group
Source: HAR,MLS#: 53590069
Facts & features
Interior
Bedrooms & bathrooms
- Bedrooms: 3
- Bathrooms: 2
- Full bathrooms: 2
Primary bedroom
- Level: First
- Area: 165
- Dimensions: 11x15
Bedroom
- Level: First
- Area: 130
- Dimensions: 10x13
Bedroom
- Level: First
- Area: 121
- Dimensions: 11x11
Other
- Level: First
- Area: 27
- Dimensions: 3x9
Other
- Level: First
- Area: 45
- Dimensions: 5x9
Breakfast
- Level: First
- Area: 56
- Dimensions: 7x8
Kitchen
- Level: First
- Area: 80
- Dimensions: 8x10
Living room
- Level: First
- Area: 221
- Dimensions: 13x17
Primary bath
- Level: First
- Area: 40
- Dimensions: 5x8
Utility room
- Level: First
- Area: 54
- Dimensions: 6x9
Heating
- Electric
Cooling
- Ceiling Fan(s), Electric
Appliances
- Included: Disposal, Electric Oven, Oven, Microwave, Electric Range, Dishwasher
- Laundry: Electric Dryer Hookup, Washer Hookup
Features
- Vaulted Ceiling, All Bedrooms Down, En-Suite Bath, Primary Bed - 1st Floor
- Flooring: Vinyl
- Number of fireplaces: 1
- Fireplace features: Wood Burning
Interior area
- Total structure area: 1,337
- Total interior livable area: 1,337 sqft
Property
Parking
- Total spaces: 2
- Parking features: Attached, Garage Door Opener, Double-Wide Driveway
- Attached garage spaces: 2
Accessibility
- Accessibility features: Master Bath Disabled Access
Features
- Stories: 1
- Patio & porch: Covered, Patio/Deck, Porch
- Fencing: Back Yard
Lot
- Size: 8,023 Square Feet
- Dimensions: 70 x 113
- Features: Back Yard, Greenbelt, Subdivided, 0 Up To 1/4 Acre
Details
- Parcel number: 1058770000023
Construction
Type & style
- Home type: SingleFamily
- Architectural style: Traditional
- Property subtype: Single Family Residence
Materials
- Batts Insulation, Brick, Wood Siding
- Foundation: Slab
- Roof: Composition
Condition
- New construction: No
- Year built: 1975
Utilities & green energy
- Sewer: Public Sewer
- Water: Public, Water District
Community & HOA
Community
- Subdivision: Westlake
HOA
- Has HOA: Yes
- Amenities included: Clubhouse, Park, Playground, Pool
- HOA fee: $520 annually
Location
- Region: Houston
Financial & listing details
- Price per square foot: $157/sqft
- Tax assessed value: $207,875
- Annual tax amount: $4,679
- Date on market: 9/4/2026
- Listing terms: Cash,Conventional,FHA,VA Loan
- Exclusions: None
- Ownership: Full Ownership
- Road surface type: Concrete, Curbs
Estimated market value
$205,700
$195,000 - $216,000
$1,835/mo
Price history
| Date | Event | Price |
|---|---|---|
| 9/25/2026 | Pending sale | $210,000$157/sqft |
Source:  HAR #53590069 Report a problem HAR #53590069 Report a problem | ||
| 9/19/2026 | Price change | $210,000-4.5%$157/sqft |
Source: HAR #53590069 Report a problem | ||
| 9/4/2026 | Listed for sale | $220,000$165/sqft |
Source: HAR #53590069 Report a problem | ||
Public tax history
| Year | Property taxes | Tax assessment |
|---|---|---|
| 2025 | $206 +1.4% | $207,875 +1.6% |
| 2024 | $203 | $204,650 -6.4% |
| 2023 | -- | $218,675 +13.9% |
| 2022 | $1,009 | $191,971 +24.6% |
| 2021 | -- | $154,087 +4.8% |
| 2020 | $996 +1% | $147,065 +5.5% |
| 2019 | $986 -24.1% | $139,392 +15.8% |
| 2018 | $1,300 | $120,389 |
| 2017 | $1,300 -13% | $120,389 |
| 2016 | $1,493 -3.5% | $120,389 +12.8% |
| 2015 | $1,548 | $106,742 +9.6% |
| 2014 | $1,548 | $97,371 +17.6% |
| 2013 | -- | $82,808 |
| 2012 | -- | $82,808 |
| 2011 | -- | $82,808 +1.8% |
| 2010 | -- | $81,337 |
| 2009 | -- | $81,337 -11.7% |
| 2007 | -- | $92,161 |
| 2006 | -- | $92,161 |
| 2005 | -- | $92,161 +8.2% |
| 2004 | -- | $85,200 +2.3% |
| 2003 | -- | $83,300 +9.9% |
| 2002 | -- | $75,800 +4% |
| 2001 | -- | $72,900 +9.5% |
| 2000 | -- | $66,600 |
Find assessor info on the county website
Monthly payment
Est. payment
Payment breakdown
Explore the cost of this home by adjusting the details. Changes won't be saved.Climate risks
Neighborhood: 77084
Nearby schools
Schools provided by the listing agent
- Elementary: Mayde Creek Elementary School
- Middle: Mayde Creek Junior High School
- High: Mayde Creek High School
Source: HAR. This data may not be complete. We recommend contacting the local school district to confirm school assignments for this home.

Similar homes
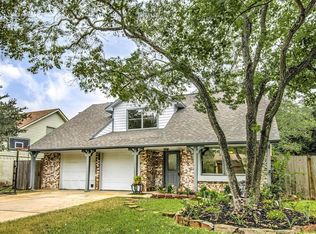
- $244,9004 bd2 ba1.7k sqft19814 Redroot Dr, Houston, TX 77084For Sale
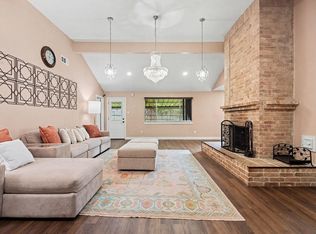 MLS ID #38594199, Shane Terry, RE/MAX Universal. HAR
 - $232,0003 bd2 ba1.4k sqft15802 Tammany Ln, Houston, TX 77082For Sale
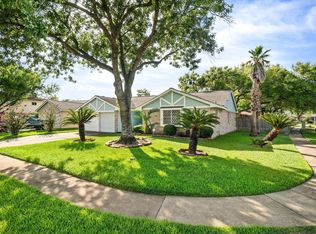 MLS ID #63787555, Robyn Jones, NextHome Real Estate Place. HAR
 - $239,9003 bd2 ba1.3k sqft18526 Denise Dale Ln, Houston, TX 77084For Sale
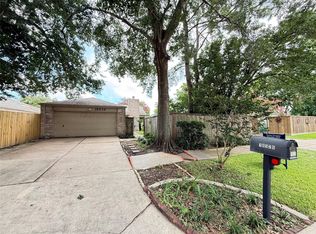 MLS ID #3185452, Sandy Douglas, Staples Sotheby's International Realty. HAR
 - $224,5003 bd3 ba1.6k sqft2007 Powder Mist Ln, Katy, TX 77449For Sale
 MLS ID #51781512, Gary Wander, RE/MAX Southwest. HAR
