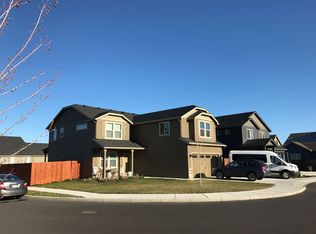
$10,000 SELLER CREDIT OFFERED TO BUYER! Welcome to the Marketplace neighborhood in SE Bend, minutes from trails, parks, dining, and the new Central Library. Brand new carpet has just been installed up the stairs and throughout the second floor. The main level includes an open concept kitchen that flows into the dining and living room and is anchored by a cozy gas fireplace, plus a half bath and separate flex space ideal for formal dining, a home office or reading area. Upstairs, a large bonus room adds valuable extra space for work, play or hobbies. The primary suite features a walk-in closet, dual vanities, shower and soaking tub, along with two additional bedrooms, a full bath and convenient second floor laundry. The garage features a 4'' extension that accommodated the seller's boat. Out back, enjoy a covered patio, privacy fencing, and raised garden beds. Forced air heat and Central A/C for comfort. Professionally cleaned and ready for its next owner, come make this home your own!
Active
$650,000
21270 SE Golden Market Ln, Bend, OR 97702
3beds
3baths
2,470sqft
Single Family Residence
Built in 2015
5,227 Square Feet Lot
$-- Zestimate®
$263/sqft
$-- HOA
What's special
Cozy gas fireplaceCovered patioConvenient second floor laundryHalf bathRaised garden bedsPrivacy fencingTwo additional bedrooms
- 17 hours
- 104
- 1
Zillow last checked:
Listing updated:
Listed by:
Real Broker 855-450-0442
Source: Oregon Datashare,MLS#: 220228225
Facts & features
Interior
Bedrooms & bathrooms
- Bedrooms: 3
- Bathrooms: 3
Heating
- Forced Air, Natural Gas
Cooling
- Central Air
Appliances
- Included: Dishwasher, Dryer, Microwave, Oven, Range, Washer, Water Heater
Features
- Double Vanity, Enclosed Toilet(s), Fiberglass Stall Shower, Kitchen Island, Pantry, Shower/Tub Combo, Walk-In Closet(s)
- Flooring: Carpet, Laminate, Vinyl
- Basement: None
- Has fireplace: Yes
- Fireplace features: Gas
- Common walls with other units/homes: No Common Walls
Interior area
- Total structure area: 2,470
- Total interior livable area: 2,470 sqft
Property
Parking
- Total spaces: 2
- Parking features: Attached, Driveway, Garage Door Opener, On Street
- Attached garage spaces: 2
- Has uncovered spaces: Yes
Features
- Levels: Two
- Stories: 2
- Patio & porch: Covered Deck, Front Porch
- Has view: Yes
- View description: Mountain(s), Neighborhood, Territorial
Lot
- Size: 5,227 Square Feet
- Features: Corner Lot, Level, Sprinklers In Front, Sprinklers In Rear
Details
- Parcel number: 270083
- Zoning description: RS
- Special conditions: Standard
Construction
Type & style
- Home type: SingleFamily
- Architectural style: Northwest
- Property subtype: Single Family Residence
Materials
- Frame
- Foundation: Stemwall
- Roof: Composition
Condition
- New construction: No
- Year built: 2015
Utilities & green energy
- Sewer: Public Sewer
- Water: Public
Community & HOA
Community
- Security: Carbon Monoxide Detector(s), Smoke Detector(s)
- Subdivision: Marketplace
HOA
- Has HOA: No
Location
- Region: Bend
Financial & listing details
- Price per square foot: $263/sqft
- Annual tax amount: $4,575
- Date on market: 9/4/2026
- Listing terms: Cash,Conventional,FHA,VA Loan
- Inclusions: Washer & Dryer
- Road surface type: Paved
Estimated market value
Not available
Estimated sales range
Not available
Not available
Price history
| Date | Event | Price |
|---|---|---|
| 9/4/2026 | Listed for sale | $650,000$263/sqft |
Source:  Oregon Datashare #220228225 Report a problem Oregon Datashare #220228225 Report a problem | ||
Public tax history
Tax history is unavailable.
Monthly payment
Est. payment
Payment breakdown
Explore the cost of this home by adjusting the details. Changes won't be saved.Climate risks
Neighborhood: Larkspur
Nearby schools
Schools provided by the listing agent
- Elementary: Buckingham Elem
- Middle: Pilot Butte Middle
- High: Bend Sr High
Source: Oregon Datashare. This data may not be complete. We recommend contacting the local school district to confirm school assignments for this home.
Similar homes
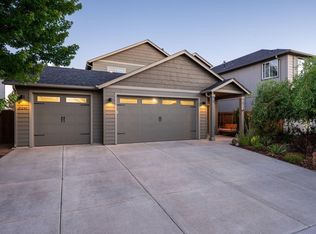
- $639,9993 bd3 ba2k sqft21241 SE Golden Market Ln, Bend, OR 97702For Sale
 MLS ID #220225026, Ryan McGlone, eXp Realty, LLC. Oregon Datashare
 - $635,0003 bd3 ba1.9k sqft21134 SE Kayla Ct, Bend, OR 97702For Sale
 MLS ID #220227801, Kenzie Carlstrom, RE/MAX Key Properties. Oregon Datashare
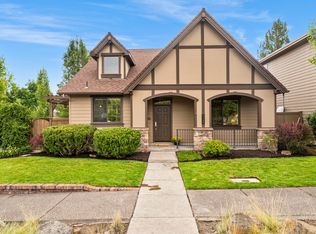
 - $599,0003 bd3 ba1.8k sqft61146 Sydney Harbor Dr, Bend, OR 97702For Sale
 MLS ID #220228171, Korren V. Bower, Cascade Hasson SIR. Oregon Datashare
 - $659,5003 bd3 ba2k sqft21314 SE Daylily Ave, Bend, OR 97702For Sale
 MLS ID #220223321, Kent Vander Kamp, Eagle Equity Services. Oregon Datashare
 - $689,9003 bd3 ba3.1k sqft21183 Ritz Pl, Bend, OR 97702For SaleMLS ID #220226693, Cyndi Elizabeth Robertson, Cascade Hasson SIR. Oregon Datashare
- $650,0003 bd2 ba1.7k sqft61797 Camellia St #50, Bend, OR 97702New ConstructionMLS ID #220227957, Julie Ann Burgoni, Pacwest Realty Group. Oregon Datashare
- $674,9004 bd3 ba2.2k sqft61637 SE Evie Dr, Bend, OR 97702For SaleMLS ID #220227635, Erika Crystine Ruegamer, Cascade Hasson SIR. Oregon Datashare
- $670,0003 bd2 ba2k sqft1083 SE Shadowood Dr, Bend, OR 97702For SaleMLS ID #220226386, Hayden Smith, Windermere Realty Trust. Oregon Datashare
- $649,0003 bd2 ba1.3k sqft61579 Rockway Ter, Bend, OR 97702For SaleMLS ID #220226183, Kathy Lang, Harcourts The Garner Group Real Estate. Oregon Datashare
- $750,0002 bd2 ba1.7k sqft21485 Modoc Ln, Bend, OR 97702For SaleMLS ID #220227982, Dustin Brian Hamlet, RE/MAX Key Properties. Oregon Datashare
- $589,0003 bd3 ba1.9k sqft21266 Capella Pl, Bend, OR 97702For SaleMLS ID #220218016, Paul Frazier, eXp Realty, LLC. Oregon Datashare
- $650,0003 bd2 ba1.6k sqft21025 Denning Dr, Bend, OR 97702For SaleMLS ID #220222436, Melodee Radcliffe, Premiere Property Group, LLC. Oregon Datashare
- $649,9003 bd2 ba1.6k sqft947 SE Sunwood Ct, Bend, OR 97702For SaleMLS ID #220226248, Haley McFarlane, Redfin. Oregon Datashare
- $650,0003 bd2 ba1.9k sqft1105 SE Palmwood Ct, Bend, OR 97702For SaleMLS ID #220224359, Greg Miller, Coldwell Banker Bain. Oregon Datashare
- $668,9005 bd3 ba3k sqft21172 Clairaway Ave, Bend, OR 97702For SaleMLS ID #220221458, Shelley Griffin, Harcourts The Garner Group Real Estate. Oregon Datashare
- $625,0003 bd2 ba1.4k sqft150 SE Windance Ct, Bend, OR 97702For SaleMLS ID #220227805, Stacey Sebastian, Sunny in Bend 1% Realty. Oregon Datashare
- $650,0004 bd3 ba1.9k sqft20809 Westview Dr, Bend, OR 97702For SaleMLS ID #220215807, Dennis Doi, Real Broker. Oregon Datashare
- $599,0004 bd3 ba1.9k sqft61547 SE Lincoln Ln, Bend, OR 97702For SaleMLS ID #220226014, Samuel Carter Warren, Stellar Realty Northwest. Oregon Datashare
- $585,0003 bd2 ba1.5k sqft21238 Darby Ct, Bend, OR 97702For SaleMLS ID #220225656, Hayden Smith, Windermere Realty Trust. Oregon Datashare
- $749,0004 bd2 ba1.4k sqft61909 Skyline View Dr, Bend, OR 97702For SaleMLS ID #220227810, Megan Leann Powers, Brand Realty, LLC. Oregon Datashare
