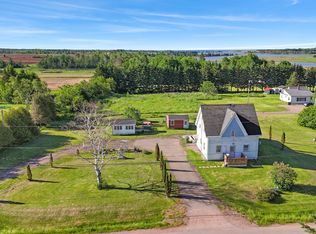
This character-filled 4-bedroom, 2-bathroom home offers farm house charm with room to grow, all set on 3/4 of a beautifully landscaped acre. The home has seen a long list of updates (see attached documents) including a new roof, new well, and repointed chimney work. The 4th bedroom also has its own full bathroom and a private exit. Transform this space into a simple airbnb for summertime guests visiting our beautiful Island. A detached garage adds flexibility most homes can't offer: bonus space for a guest room, studio, home office, or workshop, whatever suits your next chapter. Location seals the deal. You're close to the coastal charm of Victoria-by-the-Sea, minutes from Island beaches of the South Shore and just 10 minutes to the Confederation Bridge for easy trips off-Island. 22 Minutes to Summerside and 45 to Charlottetown. Character, space, and location — this one checks the boxes. All measurements are approximate and should be confirmed by the buyer should they deem it necessary. Home is being sold as-is, where-is.
For sale
Price cut: C$14K (8/17)
C$375,000
21273 Trans Canada Hwy #1, Saint John's Parish, PE C0A 1A0
4beds
1,539sqft
Single Family Residence
Built in 1839
0.73 Acres Lot
$-- Zestimate®
C$244/sqft
C$-- HOA
What's special
Farm house charmDetached garage adds flexibility
- 47 days |
- 67 |
- 5 |
Zillow last checked:
Listing updated:
Listed by:
Brooke Miller,PEI - Sales,
East Coast Realty,
Amy Palmer,PEI - Sales,
East Coast Realty
Source: Prince Edward Island REA,MLS®#: 202616811
Facts & features
Interior
Bedrooms & bathrooms
- Bedrooms: 4
- Bathrooms: 2
- Full bathrooms: 2
- Main level bathrooms: 1
- Main level bedrooms: 1
Rooms
- Room types: Kitchen, Dining Room, Living Room, Den/Office, Bedroom, Bath 1, Primary Bedroom, Bath 2
Primary bedroom
- Level: Main
- Area: 218.4
- Dimensions: 18.54 x 11.78
Bedroom 1
- Level: Main
- Area: 149.26
- Dimensions: 15.34 x 9.73
Bedroom 2
- Level: Second
- Area: 101.47
- Dimensions: 12.86 x 7.89
Bedroom 3
- Level: Second
- Area: 146.94
- Dimensions: 12.8 x 11.48
Bathroom 1
- Level: Main
- Area: 48.89
- Dimensions: 9.7 x 5.04
Bathroom 2
- Level: Second
- Area: 37.34
- Dimensions: 5.78 x 6.46
Dining room
- Level: Main
- Area: 190.08
- Dimensions: 12 x 15.84
Kitchen
- Level: Main
- Area: 97.82
- Dimensions: 11.27 x 8.68
Living room
- Level: Main
- Area: 203.31
- Dimensions: 19.4 x 10.48
Office
- Level: Main
- Area: 194.87
- Dimensions: 13.07 x 14.91
Heating
- Fireplace(s), Forced Air, Furnace, Ductless
Appliances
- Included: Electric Range, Dishwasher, Dryer, Washer, Microwave
- Laundry: Mud Room
Features
- Flooring: Hardwood, Laminate
- Basement: Unfinished
- Has fireplace: Yes
- Fireplace features: Fireplace(s), Propane, Electric
Interior area
- Total structure area: 1,539
- Total interior livable area: 1,539 sqft
Property
Parking
- Total spaces: 1.5
- Parking features: Multiple Driveways, Paved, Detached, 1.5, Wired, Garage
- Garage spaces: 1.5
- Has uncovered spaces: Yes
- Details: Garage Details(Detached, 1.5 Vehicle Garage, Wired)
Features
- Levels: Two
Lot
- Size: 0.73 Acres
- Dimensions: 0.73 acres
- Features: Landscaped, Level, Year Round Road, 0.5 to 0.99 Acres
Details
- Additional structures: Shed(s)
- Parcel number: 208843
- Zoning: Res
- Other equipment: Fuel Tank(s)
Construction
Type & style
- Home type: SingleFamily
- Property subtype: Single Family Residence
Materials
- Vinyl Siding
- Foundation: Concrete Perimeter, Stone
- Roof: Asphalt
Condition
- Year built: 1839
Utilities & green energy
- Sewer: Septic Tank
- Water: Well
- Utilities for property: Cable Connected, Electricity Connected, High Speed Internet, Phone Connected, Electric, Propane
Community & HOA
Location
- Region: Saint Johns Parish
Financial & listing details
- Price per square foot: C$244/sqft
- Tax assessed value: C$116,900
- Annual tax amount: C$1,176
- Date on market: 7/7/2026
- Inclusions: Fridge, Stove, Microwave, Dishwasher, Washer/Dryer
- Electric utility on property: Yes
Price history
| Date | Event | Price |
|---|---|---|
| 8/17/2026 | Price change | C$375,000-3.6%C$244/sqft |
Source:  Prince Edward Island REA #202616811 Report a problem Prince Edward Island REA #202616811 Report a problem | ||
| 7/27/2026 | Listed for sale | C$389,000C$253/sqft |
Source: Prince Edward Island REA #202616811 Report a problem | ||
| 7/16/2026 | Contingent | C$389,000C$253/sqft |
Source: Prince Edward Island REA #202616811 Report a problem | ||
| 7/7/2026 | Listed for sale | C$389,000C$253/sqft |
Source: Prince Edward Island REA #202616811 Report a problem | ||
Public tax history
Tax history is unavailable.
Climate risks
Neighborhood: C0A
Getting around
0 / 100
Car-DependentNearby schools
GreatSchools rating
No schools nearby
We couldn't find any schools near this home.
Schools provided by the listing agent
- Elementary: Englewood School
- High: Bluefield Senior High School
Source: Prince Edward Island REA. This data may not be complete. We recommend contacting the local school district to confirm school assignments for this home.
- C$299,9974 bd2 ba1.9k sqft33 Route 10, Tryon, PE C0B1A0For Sale
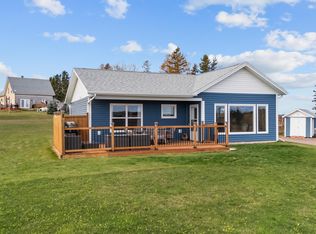
- C$399,9002 bd2 ba1.1k sqft151 Route 10, Tryon, PE C0B1A0For Sale
- C$89,90010.6 acresLOT Tryon Point Rd, Saint David'S Parish, PE C0B1A0Lot/Land

- C$364,5003 bd1 ba1.1k sqft104 N Tryon Cross Rd, North Tryon, PE C0B1A0For Sale

- C$349,9006 bd3 ba2.8k sqft21720 Trans Canada Hwy, Saint David'S Parish, PE C0B1A0For Sale
- C$599,0005 bd3 ba2.4k sqft132 Sherwood Forest Dr, Crapaud, PE C0A1J0New Construction
- C$65,0002 bd1 ba1.2k sqft786 Route 10, Augustine Cove, PE C0B1X0For Sale
- C$49,9001.1 acres22 13th Bay, Crapaud, PE C0A1J0Lot/Land
Similar homes
- C$299,9974 bd2 ba1.9k sqft33 Route 10, Tryon, PE C0B 1A0For SaleMLS ID #202615342, Andrew Brown,PEI - Broker, CENTURY 21 NORTHUMBERLAND REALTY. Prince Edward Island REA
- C$352,5003 bd1 ba1.3k sqft4299 Route 225, Rose Valley, PE C0A 1E0For Sale
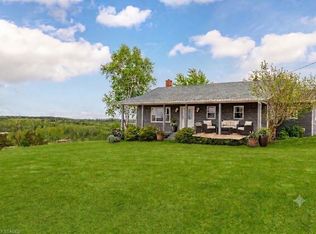 MLS ID #202607850, Moira Mcintyre,PEI - Sales, ROYAL LEPAGE PRINCE EDWARD REALTY. Prince Edward Island REA
 - C$389,9003 bd1 ba1.1k sqft16 Gordons Way, Saint David's Parish, PE C0B 1X0For Sale
 MLS ID #202608496, Landan Weeks,PEI - Sales, ALLAN WEEKS REAL ESTATE CO.,LTD.. Prince Edward Island REA
 - C$349,9004 bd2 ba1.7k sqft3 Howard St, Victoria, PE C0A 2G0For Sale
 MLS ID #202615536, Anthony Sant,PEI - Sales, EXIT Realty PEI. Prince Edward Island REA
 - C$344,9003 bd1 ba1.2k sqft8347 Route 19, Desable, PE C0A 1C0For SaleMLS ID #202619953, Cheryl Burns,PEI - Sales, PROVINCIAL REALTY. Prince Edward Island REA
- C$415,0003 bd1 ba1.4k sqft4 Maple Dr, Hillsboro Parish, PE C0A 1H2For SaleMLS ID #202620674, Bobby Mcisaac,PEI - Sales, COLDWELL BANKER/PARKER REALTY. Prince Edward Island REA
- C$310,0004 bd2 ba1.1k sqft945 Newton Rd, Saint David's Parish, PE C0B 1N0For SaleMLS ID #202613097, Ashtyn Palmer,PEI - Sales, KELLER WILLIAMS SELECT REALTY. Prince Edward Island REA
- C$484,9004 bd2 ba2k sqft2193 Route 1a, Central Bedeque, PE C0B 1G0For SaleMLS ID #202620874, Andrew Richardson,PEI - Sales, RE/MAX CHARLOTTETOWN REALTY. Prince Edward Island REA
- C$369,0002 bd2 ba1.4k sqft17840 Route 2 Ln, Springvale, PE C0A 1Y0For SaleMLS ID #202620391, Dianne Bell,PEI - Broker, BELL REALTY PEI. Prince Edward Island REA
- C$350,0003 bd1 ba1.2k sqft172 Main St, Borden Carleton, PE C0B 1X0For SaleMLS ID #202619596, Harrison Olajos,PEI - Sales, East Coast Realty. Prince Edward Island REA
- C$219,9004 bd2 ba1.4k sqft20 Inkerman Rd, Crapaud, PE C0A 1J0For SaleMLS ID #202619001, Jamie Larkin,PEI - Broker, NORTHERN LIGHTS REALTY LTD.. Prince Edward Island REA
- C$409,9003 bd2 ba1k sqft830 Main St, Cornwall, PE C0A 1H0For SaleMLS ID #202617381, Christine Arsenault,PEI - Sales, CENTURY 21 NORTHUMBERLAND REALTY. Prince Edward Island REA
- C$349,9003 bd1 ba2.2k sqft926 Wilmot Valley Rd, Saint David's Parish, PE C1N 4J9For SaleMLS ID #202618541, Tina Mundy,PEI - Sales, RE/MAX HARBOURSIDE REALTY. Prince Edward Island REA
- C$429,0004 bd2 ba1.7k sqft816 Route 225, Hampshire, PE C0A 1Y0For SaleMLS ID #202608586, Tayler Weeks,PEI - Sales, ALLAN WEEKS REAL ESTATE CO.,LTD.. Prince Edward Island REA
- C$379,0002 bd1 ba770 sqft54 Rosie Ln, Charlotte Parish, PE C0A 1N0For SaleMLS ID #202613990, Landan Weeks,PEI - Sales, ALLAN WEEKS REAL ESTATE CO.,LTD.. Prince Edward Island REA
- C$395,5003 bd2 ba1.6k sqft12225 Route 6, Margate, PE C0B 1M0For SaleMLS ID #202608762, Patty Castle,PEI - Broker, POWERHOUSE REALTY PEI INC. Prince Edward Island REA
- C$379,0004 bd2 ba1.5k sqft273 Centennial Dr, Summerside, PE C1N 4M2For SaleMLS ID #202616664, Cindy Robichaud,PEI - Sales, CENTURY 21 NORTHUMBERLAND REALTY. Prince Edward Island REA
- C$429,0003 bd2 ba1.6k sqft1733 Freetown Rd, Saint David's Parish, PE C0B 1M0For SaleMLS ID #202615672, Kevin Reynolds,PEI - Sales, CENTURY 21 COLONIAL REALTY INC. Prince Edward Island REA
- C$449,0003 bd1 ba1.3k sqft4 Livingstone Ct, Fairview, PE C0A 1H2For SaleMLS ID #202620887, Leigh Jenkins,PEI - Sales, CENTURY 21 COLONIAL REALTY INC. Prince Edward Island REA
- C$419,0003 bd2 ba1.8k sqft11 School St, Kensington, PE C0B 1M0For SaleMLS ID #202619429, Greg Macdougall,PEI - Broker, PROVINCIAL REALTY. Prince Edward Island REA
