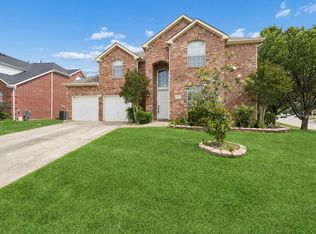
Fabulous one-story home loaded with updates! The welcoming entry opens to a formal living area and a private office with French doors. The beautifully refreshed kitchen features freshly painted cabinets with new hardware, granite countertops, a center island, & stainless-steel appliances. The spacious open family room offers a cozy fireplace and a wall of windows overlooking the backyard oasis. Gorgeous wood-like LVP flooring extends throughout the main living areas, with carpet only in the bedrooms. The private owner’s suite includes an upgraded spa-inspired bathroom with dual sinks, a garden tub, frameless glass shower, and a walk-in closet. Three secondary bedrooms feature vaulted ceilings and share easy access to the updated bath. Step outside to your resort-style backyard with a sparkling pool and spa with water features, plus a multi-level patio perfect for outdoor entertaining. A turf area with a putting green adds fun and low-maintenance appeal. Recent updates include whole-house paint and trim, all new flooring, a new furnace (2025), and a new roof (2019). The recently stained 8-ft fence surrounds the private backyard for added peace and quiet. Fantastic location - walk to Southridge Elementary and Durham Middle School, and enjoy quick access to Hwy 121, shopping, and restaurants.
Under contract
Price cut: $10K (7/6)
$469,900
2128 Fountain Dr, Lewisville, TX 75067
4beds
2,215sqft
Single Family Residence
Built in 1998
6,708 Square Feet Lot
$460,500 Zestimate®
$212/sqft
$-- HOA
What's special
Cozy fireplaceUpdated bathStainless-steel appliancesWelcoming entryResort-style backyardGranite countertopsGorgeous wood-like lvp flooring
- 56 days |
- 86 |
- 3 |
Likely to sell faster than
Zillow last checked:
Listing updated:
Listed by:
Colleen Frost 0612659 469-280-0008,
Colleen Frost Real Estate Serv 469-280-0008
Source: NTREIS,MLS#: 21306832
Facts & features
Interior
Bedrooms & bathrooms
- Bedrooms: 4
- Bathrooms: 2
- Full bathrooms: 2
Primary bedroom
- Features: Dual Sinks, En Suite Bathroom, Garden Tub/Roman Tub, Separate Shower, Walk-In Closet(s)
- Level: First
- Dimensions: 16 x 13
Bedroom
- Features: Split Bedrooms
- Level: First
- Dimensions: 13 x 11
Bedroom
- Features: Split Bedrooms
- Level: First
- Dimensions: 11 x 10
Bedroom
- Features: Split Bedrooms
- Level: First
- Dimensions: 14 x 10
Breakfast room nook
- Level: First
- Dimensions: 14 x 12
Family room
- Features: Ceiling Fan(s), Fireplace
- Level: First
- Dimensions: 17 x 16
Kitchen
- Features: Breakfast Bar, Granite Counters, Kitchen Island, Pantry
- Level: First
- Dimensions: 13 x 8
Living room
- Level: First
- Dimensions: 12 x 10
Office
- Features: Ceiling Fan(s)
- Level: First
- Dimensions: 13 x 12
Utility room
- Features: Utility Room
- Level: First
- Dimensions: 6 x 6
Heating
- Central, Natural Gas
Cooling
- Central Air, Ceiling Fan(s), Electric
Appliances
- Included: Dishwasher, Gas Cooktop, Disposal, Gas Oven, Gas Water Heater, Microwave
- Laundry: Washer Hookup, Dryer Hookup, Laundry in Utility Room
Features
- Granite Counters, High Speed Internet, Kitchen Island, Open Floorplan, Cable TV, Walk-In Closet(s), Wired for Sound
- Flooring: Carpet, Luxury Vinyl Plank
- Windows: Window Coverings
- Has basement: No
- Number of fireplaces: 1
- Fireplace features: Gas Log, Gas Starter
Interior area
- Total interior livable area: 2,215 sqft
Property
Parking
- Total spaces: 2
- Parking features: Garage, Garage Door Opener, Garage Faces Rear
- Attached garage spaces: 2
Features
- Levels: One
- Stories: 1
- Patio & porch: Front Porch, Patio
- Exterior features: Private Yard, Rain Gutters
- Has private pool: Yes
- Pool features: Gunite, Heated, In Ground, Pool, Private, Pool/Spa Combo
- Fencing: Wood
Lot
- Size: 6,708 Square Feet
- Features: Interior Lot, Landscaped, Subdivision, Sprinkler System
Details
- Parcel number: R189163
Construction
Type & style
- Home type: SingleFamily
- Architectural style: Traditional,Detached
- Property subtype: Single Family Residence
Materials
- Brick
- Foundation: Slab
- Roof: Composition
Condition
- Year built: 1998
Utilities & green energy
- Sewer: Public Sewer
- Water: Public
- Utilities for property: Sewer Available, Water Available, Cable Available
Community & HOA
Community
- Features: Sidewalks
- Security: Prewired, Security System, Carbon Monoxide Detector(s), Smoke Detector(s)
- Subdivision: Southridge Ph 1 Lewisville
HOA
- Has HOA: No
Location
- Region: Lewisville
Financial & listing details
- Price per square foot: $212/sqft
- Tax assessed value: $433,800
- Annual tax amount: $7,473
- Date on market: 6/19/2026
- Cumulative days on market: 58 days
- Listing terms: Cash,Conventional,FHA,VA Loan
- Exclusions: Wall TVs (brackets stay)
Estimated market value
$460,500
$437,000 - $484,000
$3,160/mo
Price history
| Date | Event | Price |
|---|---|---|
| 7/12/2026 | Contingent | $469,900$212/sqft |
Source: NTREIS #21306832 Report a problem | ||
| 7/6/2026 | Price change | $469,900-2.1%$212/sqft |
Source: NTREIS #21306832 Report a problem | ||
| 6/19/2026 | Listed for sale | $479,900+60%$217/sqft |
Source: NTREIS #21306832 Report a problem | ||
| 8/29/2019 | Sold | -- |
Source: Agent Provided Report a problem | ||
| 8/11/2019 | Pending sale | $300,000$135/sqft |
Source: Keller Williams Realty #14141210 Report a problem | ||
| 7/19/2019 | Listed for sale | $300,000$135/sqft |
Source: Keller Williams Realty #14141210 Report a problem | ||
Public tax history
| Year | Property taxes | Tax assessment |
|---|---|---|
| 2025 | $5,899 -5% | $433,800 +2.2% |
| 2024 | $6,209 -21.4% | $424,500 -6.6% |
| 2023 | $7,901 +18.7% | $454,452 +29.5% |
| 2022 | $6,657 +4.5% | $350,826 +9.3% |
| 2021 | $6,370 +7.1% | $320,913 +8.8% |
| 2020 | $5,946 +6.7% | $295,014 +0.2% |
| 2019 | $5,571 +3% | $294,355 +5.7% |
| 2018 | $5,408 +19.2% | $278,370 +8.9% |
| 2017 | $4,535 | $255,610 +10% |
| 2016 | $4,535 +14.1% | $232,373 +10% |
| 2015 | $3,975 | $211,248 +10% |
| 2014 | $3,975 | $192,044 +10% |
| 2013 | $3,975 | $174,585 +10% |
| 2012 | -- | $158,714 -16.7% |
| 2011 | -- | $190,548 -4.8% |
| 2010 | -- | $200,231 +0% |
| 2009 | -- | $200,186 +10.1% |
| 2007 | $4,235 +3.1% | $181,877 +2.8% |
| 2006 | $4,109 +5.3% | $176,886 +5% |
| 2005 | $3,903 | $168,401 -1.9% |
| 2004 | -- | $171,587 -1.6% |
| 2003 | -- | $174,368 +1.6% |
| 2002 | -- | $171,673 +2.4% |
| 2001 | -- | $167,709 |
Find assessor info on the county website
Monthly payment
Est. payment
Payment breakdown
Explore the cost of this home by adjusting the details. Changes won't be saved.Climate risks
Neighborhood: Southridge
Nearby schools
GreatSchools rating
- 2/10Southridge Elementary SchoolGrades: PK-5Distance: 0.2 mi
- 2/10Marshall Durham Middle SchoolGrades: 6-8Distance: 0.2 mi
- 3/10Lewisville High SchoolGrades: 9-12Distance: 2.4 mi
Schools provided by the listing agent
- Elementary: Southridge
- Middle: Marshall Durham
- High: Lewisville
- District: Lewisville ISD
Source: NTREIS. This data may not be complete. We recommend contacting the local school district to confirm school assignments for this home.
- $456,4004 bd3 ba2.7k sqft2124 Fountain Dr, Lewisville, TX 75067Off Market

- $357,2003 bd2 ba1.7k sqft2132 Fountain Dr, Lewisville, TX 75067Off Market
- $362,7003 bd2 ba1.7k sqft2120 Fountain Dr, Lewisville, TX 75067Off Market
- $--3 bd2 ba1.9k sqft2136 Fountain Dr, Lewisville, TX 75067Sold

- $399,8004 bd3 ba2.2k sqft2129 Wallbrook Dr, Lewisville, TX 75067Off Market
- $--4 bd2 ba2.1k sqft2125 Wallbrook Dr, Lewisville, TX 75067Sold
- $--3 bd2 ba1.7k sqft2133 Wallbrook Dr, Lewisville, TX 75067Sold
- $395,3004 bd2 ba1.9k sqft2129 Fountain Dr, Lewisville, TX 75067Off Market
A local agent can set up tours, give advice and negotiate with sellers.
Similar homes
- $395,0003 bd2 ba1.4k sqft1428 Bregenz Ln, Lewisville, TX 75067For Sale
 MLS ID #21288279, Melody Brown. NTREIS
 - $530,0004 bd3 ba3k sqft838 Dalmalley Ln, Coppell, TX 75019For Sale
 MLS ID #21252734, Julieanne Jones. NTREIS
 - $495,0003 bd3 ba2k sqft11 Edgemere Dr, Trophy Club, TX 76262For Sale
 MLS ID #21350546, Alisha Rosse. NTREIS
 - $475,0004 bd3 ba3.1k sqft15725 Preble Rd, Fort Worth, TX 76177For Sale
 MLS ID #21346012, Keely Harris. NTREIS
 - $465,0004 bd2 ba2k sqft2620 Redcedar Dr, Little Elm, TX 75068For SaleMLS ID #21335099, Haleema Rahim. NTREIS
- $490,0004 bd3 ba2.6k sqft2444 Greenbrook Dr, Little Elm, TX 75068For SaleMLS ID #21350783, Lenore Boyd. NTREIS
- $450,0004 bd3 ba3k sqft2501 Great Bear Ln, Denton, TX 76210For SaleMLS ID #21290910, Keely Harris. NTREIS
- $468,9004 bd4 ba2.8k sqft2740 Evening Mist Dr, Little Elm, TX 75068For SaleMLS ID #21267592, Sharjeel Ahmad. NTREIS
- $485,0004 bd4 ba2.6k sqft328 Savannah Ln, Oak Pt, TX 75068For SaleMLS ID #21247243, Melissa Stovall. NTREIS
- $375,0004 bd3 ba2.1k sqft676 S Charles St, Lewisville, TX 75057For SaleMLS ID #21332111, Billy Vaselo Happy. NTREIS
- $390,0003 bd2 ba1.7k sqft656 Red River Dr, Lewisville, TX 75077For SaleMLS ID #21218208, Ruth Ann Robbins. NTREIS
- $435,0003 bd2 ba1.6k sqft2028 Lansdown Dr, Carrollton, TX 75010For SaleMLS ID #21293418, Sally Misner. NTREIS
- $499,0005 bd3 ba3.2k sqft405 Stoneleigh Cir, Lake Dallas, TX 75065For SaleMLS ID #21209309, Leeza Hanson. NTREIS
- $465,0004 bd2 ba2.1k sqft7604 Naples Ln, Frisco, TX 75035For SaleMLS ID #21280215, Laura Morin-Igaravidez. NTREIS
- $432,5004 bd2 ba1.8k sqft5933 Fox Dr, The Colony, TX 75056For SaleMLS ID #21338487, Sarah Reed. NTREIS
- $499,5004 bd4 ba2.5k sqft1333 Benavites Dr, Little Elm, TX 75068For SaleMLS ID #21288896, Leslie Owens. NTREIS
- $407,0004 bd3 ba2.2k sqft322 Sweet Leaf Ln, Lake Dallas, TX 75065For SaleMLS ID #21186820, Kim Bentley. NTREIS
- $450,0004 bd3 ba2.5k sqft2428 Mockingbird Ct, Northlake, TX 76247For SaleMLS ID #21350282, Jenna Eberly. NTREIS
- $439,9003 bd3 ba2k sqft4316 N Capistrano Dr, Dallas, TX 75287For SaleMLS ID #21159319, Quinn Segars. NTREIS
- $475,0004 bd3 ba2.3k sqft212 Spruce Valley Dr, Justin, TX 76247For SaleMLS ID #21315281, India Davis. NTREIS
