Stunning, one-of-a-kind loft building with prime main-floor commercial frontage—and a 20-year renter-plus a dramatic two-story loft above. Originally configured as a professional photo studio, the space features two darkrooms and a flexible floor plan ideal for creative, live-work, or mixed-use configurations.
Property highlights
Inviting street-level retail/atelier space with generous display windows and direct access from the sidewalk.
Spacious two-level loft with open-plan living areas and abundant natural light.
Multiple studio spaces: a large, flexible studio on the third level centered around a substantial island kitchen; a second studio/living area on the second level; and additional workspace adjacent to a darkroom—ideal for artists, designers, photographers, or entrepreneurs.
Two full baths, one half-bath, and a small private bedroom tucked on the fourth level for discreet sleeping quarters or a quiet office.
Ample built-in storage plus two dedicated darkrooms that offer unique utility or can be repurposed for specialty uses.
Warm industrial character throughout: exposed brick, original beams, and rich woodwork create an authentic loft ambiance that balances historic detail with modern potential.
Superb downtown views and immediate walkability to J.D. Hoyt’s, Twins games, restaurants, and cultural venues.
This property is a true blank canvas—move-in ready for creatives who value distinctive architecture and adaptable space, or an investor seeking a standout commercial/residential opportunity in a vibrant urban core. Don’t miss this rare offering.
Contact today for a private showing and full details.
Active
$1,595,000
213 1/2 Washington Ave N, Minneapolis, MN 55401
1beds
5,280sqft
:
Get pre-qualified$9,616/mo
(CC) Low Rise (3- Levels)
Built in 1877
-- sqft lot
$1,504,800 Zestimate®
$302/sqft
$-- HOA
What's special
- 23 days |
- 1,843 |
- 104 |
Zillow last checked:
Listing updated:
Listed by:
Mark J Bartikoski 612-702-8865,
RE/MAX Results,
Corrina A Ebert Bartikoski 952-829-2900
Source: NorthstarMLS as distributed by MLS GRID,MLS#: 7104040
Facts & features
Interior
Bedrooms & bathrooms
- Bedrooms: 1
- Bathrooms: 3
- Full bathrooms: 2
- 1/2 bathrooms: 1
Bedroom
- Level: Upper
- Area: 226.2 Square Feet
- Dimensions: 14.5x15.6
Bathroom
- Level: Second
- Area: 49.56 Square Feet
- Dimensions: 5.9x8.4
Deck
- Level: Third
- Area: 185.64 Square Feet
- Dimensions: 20.4x9.10
Deck
- Level: Second
- Area: 242.4 Square Feet
- Dimensions: 24x10.1
Dining room
- Level: Third
- Area: 326.97 Square Feet
- Dimensions: 19.11x17.11
Flex room
- Level: Second
Kitchen
- Level: Third
- Area: 406 Square Feet
- Dimensions: 20x20.3
Living room
- Level: Second
- Area: 836 Square Feet
- Dimensions: 20x41.8
Office
- Level: Second
- Area: 68 Square Feet
- Dimensions: 8.5x8.0
Other
- Level: Second
- Area: 81.81 Square Feet
- Dimensions: 8.1x10.10
Other
- Level: First
- Area: 1600 Square Feet
- Dimensions: 20x80
Sitting room
- Level: Second
- Area: 221.68 Square Feet
- Dimensions: 11.6x19.11
Other
- Level: Third
- Area: 722.36 Square Feet
- Dimensions: 19.11x37.8
Heating
- Forced Air
Cooling
- Central Air
Appliances
- Included: Cooktop, Disposal, Gas Water Heater, Range
- Laundry: In Unit
Features
- Basement: Full,Owner Access
- Has fireplace: No
Interior area
- Total structure area: 7,040
- Total interior livable area: 5,280 sqft
- Finished area above ground: 5,280
- Finished area below ground: 0
Video & virtual tour
Property
Parking
- Total spaces: 2
- Parking features: Detached Garage, Asphalt, Garage Door Opener, No Int Access to Dwelling, Garage
- Garage spaces: 2
- Has uncovered spaces: Yes
Accessibility
- Accessibility features: None
Features
- Levels: More Than 2 Stories
- Patio & porch: Deck, Patio
- Fencing: Other,Partial
Lot
- Size: 3,484 Square Feet
- Dimensions: 22 x 162
- Features: Near Public Transit, Tree Coverage - Medium
Details
- Foundation area: 1760
- Parcel number: 2202924410074
- Zoning description: Other
Construction
Type & style
- Home type: Condo
- Property subtype: (CC) Low Rise (3- Levels)
- Attached to another structure: Yes
Materials
- Brick, Concrete
- Roof: Age 8 Years or Less
Condition
- New construction: No
- Year built: 1877
Utilities & green energy
- Electric: 200+ Amp Service, Power Company: Xcel Energy
- Gas: Natural Gas
- Sewer: City Sewer/Connected
- Water: City Water/Connected
- Utilities for property: Underground Utilities
Community & HOA
Community
- Subdivision: Town Of Minneapolis
HOA
- Has HOA: No
- Services included: None
Location
- Region: Minneapolis
Financial & listing details
- Price per square foot: $302/sqft
- Annual tax amount: $29,242
- Date on market: 7/7/2026
Estimated market value
$1,504,800
$1.43M - $1.58M
Not available
Price history
| Date | Event | Price |
|---|---|---|
| 7/10/2026 | Listed for sale | $1,595,000$302/sqft |
Source:  NorthstarMLS as distributed by MLS GRID #7104040 Report a problem NorthstarMLS as distributed by MLS GRID #7104040 Report a problem | ||
Public tax history
Tax history is unavailable.
Monthly payment
Est. payment
Payment breakdown
Explore the cost of this home by adjusting the details. Changes won't be saved.Climate risks
Neighborhood: Downtown West
Nearby schools
GreatSchools rating
- 2/10Webster ElementaryGrades: PK-5Distance: 1.1 mi
- 2/10Northeast Middle SchoolGrades: 6-8Distance: 3.2 mi
- 4/10Edison Senior High SchoolGrades: 9-12Distance: 2 mi
- $1,779,200-- bd-- ba5.2k sqft211 Washington Ave N, Minneapolis, MN 55401Off Market
- $1,254,6001 bd-- ba5.2k sqft213 Washington Ave N, Minneapolis, MN 55401Off Market
- $---- bd-- ba-- sqft207 Washington Ave N, Minneapolis, MN 55401Off Market
- $---- bd-- ba-- sqft254 2nd Ave N, Minneapolis, MN 55401Off Market
- $--1 bd1 ba830 sqft600-700 Washington Ave N #600, Minneapolis, MN 55401Off Market
- $--1 bd1 ba934 sqft280 2nd Ave N #4850132, Minneapolis, MN 55401Off Market
- $--1 bd1 ba895 sqft280 2nd Ave N #5400685, Minneapolis, MN 55401Off Market
- $--1 bd1 ba1k sqft280 2nd Ave N #5400681, Minneapolis, MN 55401Off Market
A local agent can set up tours, give advice and negotiate with sellers.
Similar homes
- $1,425,0003 bd3 ba2.7k sqft750 S 2nd St APT 404, Minneapolis, MN 55401For Sale
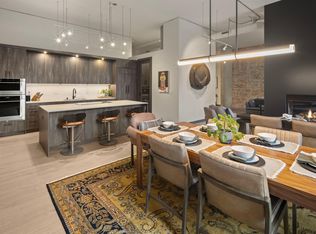
 MLS ID #7047672, Berg Larsen Group - Barry Berg, Coldwell Banker Realty - Lakes. NorthstarMLS as distributed by MLS GRID
 - $1,395,0004 bd4 ba4k sqft506 River St, Minneapolis, MN 55401For Sale
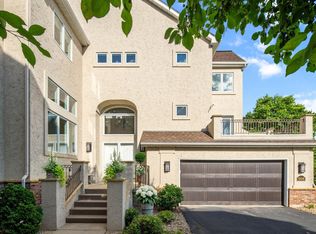 MLS ID #7108121, Peter Prudden, Prudden & Company. NorthstarMLS as distributed by MLS GRID
 - $1,692,0002 bd3 ba3k sqft101 Main St NE Suite 8, Minneapolis, MN 55413For Sale
 MLS ID #7064373, Patricia (Trish) Jones, Real Estate Nexus. NorthstarMLS as distributed by MLS GRID
 - $1,599,0004 bd5 ba4.2k sqft1620 Kenwood Pkwy, Minneapolis, MN 55405For Sale
 MLS ID #7015010, Jordan Magee, Property Executives Realty. NorthstarMLS as distributed by MLS GRID
 - $1,655,0004 bd7 ba7.6k sqft1724 Summit Ave, Minneapolis, MN 55403For SaleMLS ID #7080935, Jesse A Hendricks, Edina Realty, Inc.. NorthstarMLS as distributed by MLS GRID
- $1,795,0004 bd6 ba4.9k sqft1790 Irving Ave S, Minneapolis, MN 55403For SaleMLS ID #7084423, Donavon Keeney, Edina Realty, Inc.. NorthstarMLS as distributed by MLS GRID
- $964,5003 bd3 ba2.7k sqft215 10th Ave S Unit 514, Minneapolis, MN 55415For SaleMLS ID #7095013, Matt Boys, Fox Realty. NorthstarMLS as distributed by MLS GRID
- $1,095,0004 bd5 ba5.2k sqft1128 Kenwood Pkwy, Minneapolis, MN 55403For SaleMLS ID #7113271, Isaac Arthur Kuehn, DRG. NorthstarMLS as distributed by MLS GRID
- $1,150,0004 bd3 ba4.3k sqft2310 Humboldt Ave S, Minneapolis, MN 55405For SaleMLS ID #7045209, Ben Ganje + Partners, Lakes Sotheby's International Realty. NorthstarMLS as distributed by MLS GRID
- $925,0004 bd4 ba3.1k sqft740 Portland Ave #1614, Minneapolis, MN 55415For SaleMLS ID #7061385, Jado Hark, Compass. NorthstarMLS as distributed by MLS GRID
- $1,950,0003 bd6 ba5k sqft1700 Kenwood Pkwy, Minneapolis, MN 55405For SaleMLS ID #7100734, Scott J. Acker, Coldwell Banker Realty - Lakes. NorthstarMLS as distributed by MLS GRID
- $1,095,0004 bd3 ba3k sqft1818 Kenwood Pkwy, Minneapolis, MN 55405For SaleMLS ID #7115198, Adam J. Bury, Coldwell Banker Realty. NorthstarMLS as distributed by MLS GRID
- $1,599,0004 bd5 ba4.4k sqft2728 Upton Ave S, Minneapolis, MN 55416For SaleMLS ID #7056483, Debbie McNally, Lakes Sotheby's International. NorthstarMLS as distributed by MLS GRID
- $1,280,0004 bd4 ba3.8k sqft2304 Lake Pl, Minneapolis, MN 55405For SaleMLS ID #7054879, Matthew S Baker, Coldwell Banker Realty - Lakes. NorthstarMLS as distributed by MLS GRID
- $2,100,0002 bd3 ba3.7k sqft100 2nd St NE Unit A770, Minneapolis, MN 55413For SaleMLS ID #7006011, Cynthia K Froid, Keller Williams Realty Integrity Lakes. NorthstarMLS as distributed by MLS GRID
- $1,350,0004 bd4 ba3.2k sqft2432 W 24th St, Minneapolis, MN 55405For SaleMLS ID #7080543, Ellyn Sternberg, Edina Realty, Inc.. NorthstarMLS as distributed by MLS GRID
- $1,500,0004 bd5 ba4.8k sqft249 Hawthorne Rd, Hopkins, MN 55343For SaleMLS ID #7090559, Kimberly Reeves, Keller Williams Realty Integrity. NorthstarMLS as distributed by MLS GRID
- $1,395,0004 bd3 ba4k sqft2950 Dean Pkwy #1903-4, Minneapolis, MN 55416For SaleMLS ID #7023462, Matthew S Baker, Coldwell Banker Realty - Lakes. NorthstarMLS as distributed by MLS GRID
- $995,0003 bd3 ba2.6k sqft747 Kenwood Pkwy, Minneapolis, MN 55403For SaleMLS ID #7106175, Bruce C Erickson, Compass. NorthstarMLS as distributed by MLS GRID
- $1,500,0004 bd4 ba4.2k sqft4512 Beard Ave S, Minneapolis, MN 55410For SaleMLS ID #7104793, Sarah Anne Graff, Fazendin REALTORS. NorthstarMLS as distributed by MLS GRID
