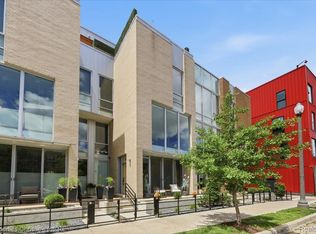
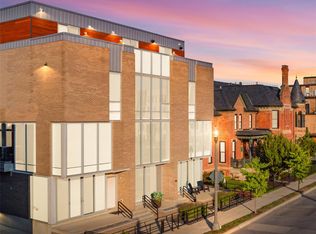
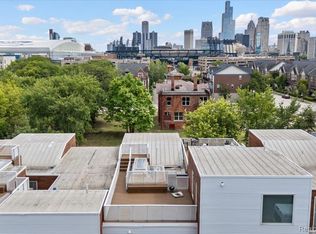
Completely reimagined over the past year, this designer-refreshed City Modern townhome offers the same sought-after floor plan with an entirely new level of style and sophistication. Thoughtfully updated with new designer lighting, fresh paint throughout, custom wallpaper, new carpeting, and carefully curated finishes, every detail has been elevated to create a home that feels both timeless and current. Spanning nearly 2,200 square feet, this 2-bedroom, 2.5-bath residence is filled with natural light and features soaring ceilings, gleaming hardwood floors, expansive living spaces, and seamless indoor-outdoor living. California Closets, and low-maintenance finishes complete the home's polished aesthetic. Enjoy two private rooftop terraces with sweeping city views, a two-car attached garage with epoxy flooring and additional storage, plus the peace of mind of 24-hour private neighborhood security. Perfectly positioned along coveted Alfred Street, you're just moments from Downtown Detroit, Eastern Market, and some of the city's most celebrated restaurants including Grey Ghost, Lena, and Bar Pigalle. Convenient access to I-75, I-94, and M-10 makes commuting effortless, while Ford Field, Little Caesars Arena, and Detroit's entertainment district are all just blocks away. Benefit from the highly desirable NEZ tax abatement through 2035. A rare opportunity to own one of City Modern's most beautifully updated and totally move in ready residences! **Property taxes shown on third-party websites are incorrect for this home due to the NEZ tax abatement. Buyers should request a customized payment estimate based on the reduced tax obligation from their real estate agent or contact the listing agent.
For sale
$750,000
213 Alfred St, Detroit, MI 48201
2beds
2,127sqft
Townhouse
Built in 2020
-- sqft lot
$-- Zestimate®
$353/sqft
$583/mo HOA
What's special
- 38 days
- 452
- 37
Zillow last checked:
Listing updated:
Listed by:
Erica Collica Swink 248-830-4970,
Max Broock, REALTORS®-Detroit 313-324-8430,
Kyle Swink 313-324-8430,
Max Broock, REALTORS®-Detroit
Source: Realcomp II,MLS#: 20261077305
Facts & features
Interior
Bedrooms & bathrooms
- Bedrooms: 2
- Bathrooms: 3
- Full bathrooms: 2
- 1/2 bathrooms: 1
Primary bedroom
- Level: Third
- Area: 195
- Dimensions: 13 X 15
Bedroom
- Level: Second
- Area: 154
- Dimensions: 14 X 11
Other
- Level: Third
- Area: 72
- Dimensions: 8 X 9
Other
- Level: Third
- Area: 90
- Dimensions: 10 X 9
Other
- Level: Second
- Area: 28
- Dimensions: 7 X 4
Other
- Level: Second
- Area: 77
- Dimensions: 7 X 11
Dining room
- Level: Second
- Area: 150
- Dimensions: 10 X 15
Flex room
- Level: Entry
- Area: 266
- Dimensions: 14 X 19
Kitchen
- Level: Second
- Area: 210
- Dimensions: 14 X 15
Other
- Level: Fourth
- Area: 152
- Dimensions: 19 X 8
Living room
- Level: Second
- Area: 168
- Dimensions: 14 X 12
Heating
- Forced Air, Natural Gas
Cooling
- Central Air
Appliances
- Included: Built In Electric Range, Built In Refrigerator, Dishwasher, Disposal, Dryer, Washer
- Laundry: In Unit
Features
- Has basement: No
- Has fireplace: No
Interior area
- Total interior livable area: 2,127 sqft
- Finished area above ground: 2,127
Property
Parking
- Total spaces: 2
- Parking features: Two Car Garage, Attached
- Attached garage spaces: 2
Features
- Levels: Three
- Stories: 3
- Entry location: GroundLevelwSteps
- Patio & porch: Porch, Terrace
- Exterior features: Balcony, Lighting, Private Entrance
Details
- Parcel number: W01I000673S041
- Special conditions: Short Sale No,Standard
Construction
Type & style
- Home type: Townhouse
- Architectural style: Townhouse
- Property subtype: Townhouse
Materials
- Brick
- Foundation: Poured, Slab
Condition
- New construction: No
- Year built: 2020
- Major remodel year: 2025
Utilities & green energy
- Sewer: Public Sewer
- Water: Public
Community & HOA
Community
- Security: Twenty Four Hour Security, Security Patrol, Security System Owned
- Subdivision: CITY MODERN CONDO
HOA
- Has HOA: Yes
- HOA fee: $583 monthly
Location
- Region: Detroit
Financial & listing details
- Price per square foot: $353/sqft
- Tax assessed value: $325,900
- Annual tax amount: $6,520
- Date on market: 9/28/2026
- Cumulative days on market: 38 days
- Listing agreement: Exclusive Right To Sell
- Listing terms: Cash,Conventional
Estimated market value
Not available
Estimated sales range
Not available
Not available
Price history
| Date | Event | Price |
|---|---|---|
| 9/28/2026 | Listed for sale | $750,000-6.3%$353/sqft |
Source:  Realcomp II #20261077305 Report a problem | ||
| 6/13/2025 | Sold | $800,000-11%$376/sqft |
Source: Realcomp II #20250031561 Report a problem | ||
| 6/9/2025 | Pending sale | $899,000$423/sqft |
Source: Realcomp II #20250031561 Report a problem | ||
| 5/2/2025 | Listed for sale | $899,000+9%$423/sqft |
Source: Realcomp II #20250031561 Report a problem | ||
| 11/3/2020 | Listing removed | $825,000$388/sqft |
Source: Kensington Real Estate #2200052838 Report a problem | ||
| 7/9/2020 | Listed for sale | $825,000+18.3%$388/sqft |
Source: Kensington Real Estate #2200052838 Report a problem | ||
| 11/6/2017 | Listing removed | $697,450$328/sqft |
Source: Kensington Real Estate #217089494 Report a problem | ||
| 10/23/2017 | Price change | $697,450+1.5%$328/sqft |
Source: Kensington Real Estate #217089494 Report a problem | ||
| 10/3/2017 | Listed for sale | $687,450$323/sqft |
Source: Kensington Real Estate #217089494 Report a problem | ||
Public tax history
Tax history is unavailable.
Monthly payment
Est. payment
Payment breakdown
Explore the cost of this home by adjusting the details. Changes won't be saved.Climate risks
Neighborhood: Brush Park
- $638,400-- bd-- ba-- sqft213 Alfred St #TOWNHOUSE 41-1, Detroit, MI 48201Off Market
- $735,300-- bd2 ba1.6k sqft213 Alfred St #B, Detroit, MI 48201Off Market
- $801,4003 bd3 ba1.9k sqft209 Alfred St #TOWNHOUSE 40-1, Detroit, MI 48201Off Market
- $797,800-- bd-- ba-- sqft217 Alfred St #TOWNHOUSE 42-1, Detroit, MI 48201Off Market
Similar homes
- $855,0003 bd5 ba2.7k sqft2813 Brush St, Detroit, MI 48201For Sale
 MLS ID #20261083758, Tegest Walker, @properties Christie's Int'l R.E. Detroit. Realcomp II
- $625,0003 bd3 ba1.9k sqft2822 John R St, Detroit, MI 48201For Sale
 MLS ID #20261075341, Erica Collica Swink, Max Broock, REALTORS®-Detroit. Realcomp II
- $950,0003 bd5 ba2.4k sqft2814 John R St #R, Detroit, MI 48201For Sale
 MLS ID #20261061547, Michael Coffindaffer, Max Broock, REALTORS®-Detroit. Realcomp II
- $450,0002 bd2 ba1.4k sqft2640 John R St, Detroit, MI 48201For Sale
 MLS ID #20261069654, Erica Collica Swink, Max Broock, REALTORS®-Detroit. Realcomp II
- $499,9953 bd2 ba1.7k sqft78 Watson St APT 3, Detroit, MI 48201For SaleMLS ID #20261073655, Jocelyn P Santiago, Dwellings Unlimited LLC. Realcomp II
- $595,0002 bd3 ba2k sqft2037 11th St Unit 10, Detroit, MI 48216For SaleMLS ID #20261078608, Lindsay L Gorman, Crain Homes. Realcomp II
- $389,0002 bd2 ba1.5k sqft4430 3rd St #On, Detroit, MI 48201For Sale
 MLS ID #50217700, Desert Klein-Kassab, Real Estate One/Max Broock Realtors. MiRealSource
- $375,0002 bd2 ba1.7k sqft4311 Miracles Blvd, Detroit, MI 48201For SaleMLS ID #20261033054, Todd Craft, City Life Realty, PC. Realcomp II
- $399,9002 bd2 ba1.4k sqft66 Winder St APT 332, Detroit, MI 48201For SaleMLS ID #20261031447, Kevin J Wobbe, @properties Christie's Int'l R.E. Detroit. Realcomp II
- $435,0002 bd2 ba1.1k sqft438 Selden St Unit 403, Detroit, MI 48201For SaleMLS ID #20261050080, Jan Dijkers, Berkshire Hathaway HomeServices The Loft Warehouse. Realcomp II
- $439,9002 bd2 ba2k sqft691 W Alexandrine St, Detroit, MI 48201For SaleMLS ID #20261058942, Lindsey Sundin, Vie Real Estate. Realcomp II
- $825,6252 bd2 ba1.2k sqft1 Park Ave APT 1509, Detroit, MI 48226For SaleMLS ID #20261045466, Elizabeth D Tintinalli, @properties Christie's Int'l R.E. Detroit. Realcomp II
- $650,0003 bd3 ba1.9k sqft1361 Canfield St, Detroit, MI 48208New ConstructionMLS ID #20261054941, Todd Craft, City Life Realty, PC. Realcomp II
- $385,0004 bd4 ba2.8k sqft658 W Forest Ave #1, Detroit, MI 48201For SaleMLS ID #20261081363, Cooper Przekop, Douglas Rose Realty. Realcomp II
- $419,9002 bd2 ba1.3k sqft444 W Willis St Unit 402, Detroit, MI 48201For SaleMLS ID #20261068382, Nika Jusufi, Nika & Co. Realcomp II
- $535,0002 bd3 ba1.2k sqft2003 Brooklyn St APT 412, Detroit, MI 48226For SaleMLS ID #20261081745, Lauren D Bruyninga, O'Connor Realty Detroit, LLC. Realcomp II
- $649,0002 bd3 ba2k sqft200 River Place Dr APT 29, Detroit, MI 48207For SaleMLS ID #20250029310, Miranda N Morrow, National Realty Centers, Inc. Realcomp II
- $399,9002 bd1 ba1.1k sqft689 W Alexandrine St, Detroit, MI 48201For SaleMLS ID #20261059096, Lindsey Sundin, Vie Real Estate. Realcomp II
- $399,9003 bd3 ba1.5k sqft3305 Cochrane St, Detroit, MI 48208For SaleMLS ID #20261055294, Justin S Ford, EXP Realty Plymouth. Realcomp II
- $399,0003 bd2 ba1.5k sqft1349 Joliet Pl, Detroit, MI 48207For SaleMLS ID #20261060048, Steve Koleno, Beycome Brokerage Realty LLC. Realcomp II
