More pics and information on the way.
Pending
$389,999
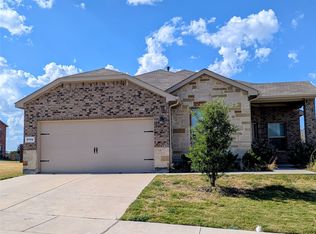
213 Flower Ridge Dr, Fort Worth, TX 76108
4beds
3,203sqft
Single Family Residence
Built in 2018
6,316 Square Feet Lot
$390,200 Zestimate®
$122/sqft
$-- HOA
What's special
- 40 days
- 26
- 0
Zillow last checked:
Listing updated:
Listed by:
Gene Lamb 0643174 817-965-3666,
United Real Estate DFW 817-360-8499
Source: NTREIS,MLS#: 21369979
Facts & features
Interior
Bedrooms & bathrooms
- Bedrooms: 4
- Bathrooms: 4
- Full bathrooms: 3
- 1/2 bathrooms: 1
Primary bedroom
- Level: First
- Dimensions: 18 x 16
Living room
- Level: First
- Dimensions: 20 x 16
Heating
- Central
Cooling
- Central Air
Appliances
- Included: Some Gas Appliances, Built-In Gas Range, Dishwasher, Gas Cooktop, Disposal, Gas Oven, Gas Range, Gas Water Heater, Microwave, Plumbed For Gas
Features
- Cathedral Ceiling(s), Decorative/Designer Lighting Fixtures, High Speed Internet, Kitchen Island, Open Floorplan, Pantry, Vaulted Ceiling(s)
- Has basement: No
- Number of fireplaces: 1
- Fireplace features: Masonry
Interior area
- Total interior livable area: 3,203 sqft
Video & virtual tour
Property
Parking
- Total spaces: 2
- Parking features: Concrete, Door-Multi, Garage Faces Front, Garage, Garage Door Opener
- Attached garage spaces: 2
Features
- Levels: Two
- Stories: 2
- Patio & porch: Covered
- Exterior features: Private Yard
- Pool features: None
- Fencing: Wood
Lot
- Size: 6,316 Square Feet
- Features: Interior Lot, Landscaped, Sloped, Sprinkler System, Few Trees
- Residential vegetation: Cleared
Details
- Parcel number: 41684761
Construction
Type & style
- Home type: SingleFamily
- Architectural style: Detached
- Property subtype: Single Family Residence
Condition
- Year built: 2018
Utilities & green energy
- Sewer: Public Sewer
- Water: Public
- Utilities for property: Cable Available, Electricity Connected, Sewer Available, Water Available
Community & HOA
Community
- Features: Curbs
- Subdivision: Hills Of Windridge The
HOA
- Has HOA: No
Location
- Region: Fort Worth
Financial & listing details
- Price per square foot: $122/sqft
- Tax assessed value: $463,221
- Annual tax amount: $8,478
- Date on market: 8/30/2026
Estimated market value
$390,200
$371,000 - $410,000
$2,954/mo
Price history
| Date | Event | Price |
|---|---|---|
| 9/3/2026 | Pending sale | $389,999$122/sqft |
Source: NTREIS #21369979 Report a problem | ||
| 8/30/2026 | Contingent | $389,999$122/sqft |
Source: NTREIS #21369979 Report a problem | ||
| 8/30/2026 | Listed for sale | $389,999$122/sqft |
Source: NTREIS #21369979 Report a problem | ||
Public tax history
| Year | Property taxes | Tax assessment |
|---|---|---|
| 2025 | $6,098 +1.3% | $463,221 |
| 2024 | $6,018 +8.9% | $463,221 -6.5% |
| 2023 | $5,528 -15.5% | $495,634 +41.1% |
| 2022 | $6,541 +4.5% | $351,334 +41% |
| 2021 | $6,261 -9.7% | $249,218 |
| 2020 | $6,930 -1.2% | $249,218 |
| 2019 | $7,015 +796.5% | $249,218 +862.2% |
| 2016 | $782 +265.7% | $25,900 -26% |
| 2015 | $214 | $35,000 +400% |
| 2014 | $214 | $7,000 |
Find assessor info on the county website
Monthly payment
Est. payment
Payment breakdown
Explore the cost of this home by adjusting the details. Changes won't be saved.Climate risks
Neighborhood: Silver Ridge
Nearby schools
Schools provided by the listing agent
- Elementary: North
- Middle: Brewer
- High: Brewer
- District: White Settlement ISD
Source: NTREIS. This data may not be complete. We recommend contacting the local school district to confirm school assignments for this home.
Similar homes
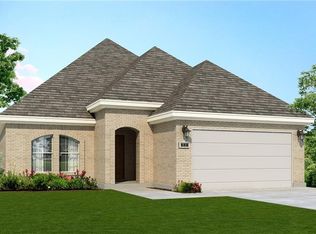
- $375,0004 bd3 ba2.6k sqft10336 Bradshaw Dr, Fort Worth, TX 76108For Sale
 MLS ID #21303641, Stephanie Sanders. NTREIS
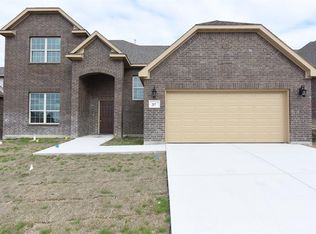
 - $342,5004 bd2 ba1.7k sqft9752 New Bern Dr, Fort Worth, TX 76108For Sale
 MLS ID #21324516, Yasmin Olivas. NTREIS
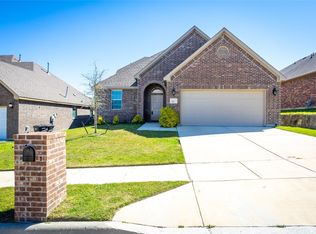
 - $390,0004 bd3 ba2.2k sqft8457 Sweet Flag Ln, Fort Worth, TX 76123For Sale
 MLS ID #21397790, Chandler Crouch. NTREIS

 - $289,9003 bd2 ba1.7k sqft10356 Bradshaw Dr, Fort Worth, TX 76108For Sale
 MLS ID #21374313, Gene Lamb. NTREIS
