Welcome to this spacious home in Carya Pointe Estates in Fairhope, AL! With an expansive 3,476 square feet, this convenient gem features 4 inviting bedrooms, 4.5 bathrooms, bonus room and an office providing ample room for relaxation and entertainment. Step inside to discover a beautifully designed traditional style, perfect for creating cherished memories. This home boasts incredible amenities, including a cozy gas fireplace in the living room, high ceilings, and an open kitchen with modern appliances that make meal prep a breeze. The dining options are endless, featuring a delightful breakfast area, breakfast bar, and a separate dining room—ideal for hosting gatherings! Fortified roof 2024! New HVAC 2026! Enjoy the luxury of a fenced in-ground saltwater pool that invites relaxation during those warm days. The property also comes with an attached double garage with extra storage space, ensuring plenty of parking for you and your guests. The beautifully landscaped yard sits on a generous 0.57 acres, providing a wonderful outdoor space to unwind. With both a front porch and a screened back porch, you’ll have the perfect spots to sip your morning coffee or unwind after a long day. Don’t miss your chance to own this remarkable home, combining comfort, style, and fantastic outdoor living! Schedule your private showing today!
Active
Price cut: $26K (10/1)
$649,000
213 Grant's Way, Fairhope, AL 36532
4beds
3,476sqft
Single Family Residence, Residential
Built in 2002
0.59 Acres Lot
$633,400 Zestimate®
$187/sqft
$21/mo HOA
What's special
Front porchFenced in-ground saltwater poolSeparate dining roomDelightful breakfast areaSpacious homeBonus roomBeautifully landscaped yard
- 60 days
- 1,956
- 179
Zillow last checked:
Listing updated:
Listed by:
Jaime Cooper 251-605-1316,
EXIT Realty Lyon & Assoc.Fhope
Source: GCMLS,MLS#: 7819722
Facts & features
Interior
Bedrooms & bathrooms
- Bedrooms: 4
- Bathrooms: 5
- Full bathrooms: 4
- 1/2 bathrooms: 1
Heating
- Central
Cooling
- Ceiling Fan(s), Central Air
Appliances
- Included: Dishwasher, Disposal, Electric Range, Electric Water Heater, Microwave
- Laundry: Laundry Room, Main Level, Mud Room
Features
- Bookcases, Entrance Foyer, High Ceilings 9 ft Main, Walk-In Closet(s)
- Flooring: Carpet, Ceramic Tile, Hardwood
- Windows: None
- Basement: None
- Has fireplace: Yes
- Fireplace features: Gas Log, Living Room
Interior area
- Total structure area: 3,476
- Total interior livable area: 3,476 sqft
Video & virtual tour
Property
Parking
- Total spaces: 2
- Parking features: Driveway, Garage, Garage Door Opener, Parking Pad, Storage
- Garage spaces: 2
- Has uncovered spaces: Yes
Accessibility
- Accessibility features: None
Features
- Levels: One and One Half
- Patio & porch: Covered, Front Porch, Patio, Rear Porch, Screened
- Exterior features: None
- Pool features: In Ground, Salt Water
- Spa features: None
- Fencing: Back Yard
- Has view: Yes
- Waterfront features: None
Lot
- Size: 0.59 Acres
- Dimensions: 222 x 115
- Features: Back Yard, Front Yard, Landscaped
Details
- Additional structures: Pergola
- Parcel number: 4602100000054040
Construction
Type & style
- Home type: SingleFamily
- Architectural style: Traditional
- Property subtype: Single Family Residence, Residential
Materials
- Stucco
- Foundation: Slab
- Roof: Shingle
Condition
- Year built: 2002
Utilities & green energy
- Electric: 110 Volts, 220 Volts in Garage
- Sewer: Public Sewer
- Water: Public
- Utilities for property: Electricity Available, Sewer Available, Water Available
Green energy
- Energy efficient items: None
Community & HOA
Community
- Features: HOA
- Subdivision: Carya Pointe Estates
HOA
- Has HOA: Yes
- HOA fee: $250 annually
Location
- Region: Fairhope
Financial & listing details
- Price per square foot: $187/sqft
- Tax assessed value: $656,800
- Annual tax amount: $3,021
- Date on market: 8/18/2026
- Electric utility on property: Yes
- Road surface type: Asphalt
Estimated market value
$633,400
$602,000 - $665,000
$4,089/mo
Price history
| Date | Event | Price |
|---|---|---|
| 10/1/2026 | Price change | $649,000-3.9%$187/sqft |
Source:  Baldwin Realtors #407220 Report a problem Baldwin Realtors #407220 Report a problem | ||
| 8/25/2026 | Price change | $675,000-3.4%$194/sqft |
Source:  GCMLS #7819722 Report a problem GCMLS #7819722 Report a problem | ||
| 8/18/2026 | Listed for sale | $699,000+133%$201/sqft |
Source: Baldwin Realtors #407220 Report a problem | ||
| 2/28/2003 | Sold | $300,000$86/sqft |
Source: Agent Provided Report a problem | ||
Public tax history
| Year | Property taxes | Tax assessment |
|---|---|---|
| 2025 | $2,976 +4.8% | $65,680 +4.7% |
| 2024 | $2,840 +6.3% | $62,720 +6.2% |
| 2023 | $2,672 | $59,060 +17.6% |
| 2022 | -- | $50,200 +9.9% |
| 2021 | $2,096 +2.8% | $45,680 +0.8% |
| 2020 | $2,039 +4.7% | $45,300 -2.2% |
| 2019 | $1,947 +5.4% | $46,320 +5.2% |
| 2018 | $1,848 +4% | $44,020 +3.9% |
| 2017 | $1,777 | $42,380 +0.9% |
| 2016 | $1,777 +0.9% | $42,020 +1.3% |
| 2015 | $1,762 +8.6% | $41,500 +7.1% |
| 2014 | $1,622 | $38,760 -1% |
| 2013 | $1,622 | $39,140 +0.2% |
| 2011 | -- | $39,080 -1.9% |
| 2010 | -- | $39,820 -11.4% |
| 2009 | $1,887 -0.4% | $44,940 -0.4% |
| 2008 | $1,895 +27.7% | $45,120 +26.9% |
| 2007 | $1,484 +5.5% | $35,560 +5.3% |
| 2006 | $1,407 +11.9% | $33,760 +11.5% |
| 2005 | $1,257 +10.3% | $30,280 +9.9% |
| 2004 | $1,139 -51.9% | $27,540 -50% |
| 2003 | $2,368 +525.7% | $55,060 +525.7% |
| 2002 | $378 +1.2% | $8,800 |
| 2001 | $374 | $8,800 |
| 2000 | $374 | $8,800 |
Find assessor info on the county website
Monthly payment
Est. payment
Payment breakdown
Explore the cost of this home by adjusting the details. Changes won't be saved.Climate risks
Neighborhood: 36532
Nearby schools
Schools provided by the listing agent
- Elementary: Fairhope East
- Middle: Fairhope
- High: Fairhope
Source: GCMLS. This data may not be complete. We recommend contacting the local school district to confirm school assignments for this home.
Similar homes
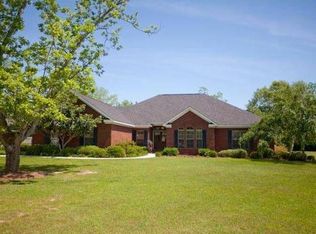
- $629,0004 bd3 ba2.7k sqft8960 Morphy Ave, Fairhope, AL 36532For Sale
 MLS ID #7742913, Laura Norton, Wise Living Real Estate, LLC. GCMLS
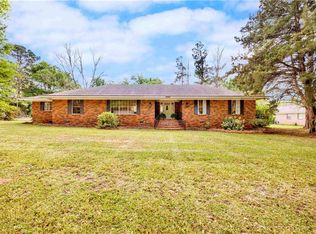
 - $650,0004 bd3 ba2.6k sqft222 Silversmith St, Fairhope, AL 36532For Sale
 MLS ID #7828212, Jared Giddens, Bellator Real Estate LLC Mobile. GCMLS
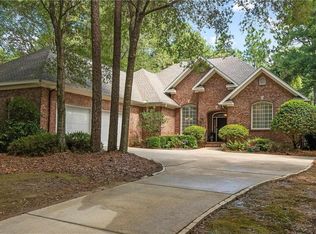
 - $747,9004 bd4 ba3.1k sqft103 Cross Crk, Fairhope, AL 36532For Sale
 MLS ID #7806820, Mary Jane Owen, Crescent Sotheby's Intl Rty-FH. GCMLS
 - $599,7803 bd2 ba2.4k sqft700 Cedar Ave, Fairhope, AL 36532For Sale
 MLS ID #7775274, Lorena Gregorius, Roberts Brothers Eastern Shore. GCMLS
