Located in Lexington's Barr Lake, 213 Mossback Trail features 4 bedrooms and 3 full baths, including a guest room and full bath on the main level. The home also offers a standout backyard, complete with a large covered outdoor patio and outdoor kitchen.Barr Lake features sidewalks on both sides of the street, a community pool, clubhouse and access to a 60-acre community lake perfect for fishing and kayaking.The entry opens to a two-story foyer with a large dining room to the left. The foyer leads to an open-concept family room with a gas fireplace flanked by backlit built-in cabinets. The kitchen features plenty of counter and cabinet space, a true pantry, and an eat-in area overlooking the backyard.The guest room is located at the back of the house and has easy access to a full bath.Upstairs, you'll find a large loft behind custom sliding barn doors, perfect for a second den or playroom. The owner's suite is located at the back of the house and features a private bath with dual vanities, a large soaker tub, separate shower, private water closet and large walk-in closet.Bedrooms 3 and 4 share a full hall bath. The laundry room is also conveniently located upstairs. Extended driveway and no obstructions in the backyard, making it perfect for a pool.Barr Lake is zoned for Lexington One schools, including Pleasant Hill Elementary, Pleasant Hill Middle and Lexington High School.*Ask about possible 2K in lender credit. Disclaimer: CMLS has not reviewed and, therefore, does not endorse vendors who may appear in listings.
Pending
$450,000
213 Mossback Trl, Lexington, SC 29072
4beds
3,024sqft
Single Family Residence
Built in 2016
0.25 Acres Lot
$447,100 Zestimate®
$149/sqft
$53/mo HOA
What's special
Large covered outdoor patioTwo-story foyerTrue pantryLarge dining roomOutdoor kitchenOpen-concept family roomExtended driveway
- 46 days
- 160
- 1
Likely to sell faster than
Zillow last checked:
Listing updated:
Listed by:
Patrick O'Connor,
Coldwell Banker Realty
Source: Consolidated MLS,MLS#: 640818
Facts & features
Interior
Bedrooms & bathrooms
- Bedrooms: 4
- Bathrooms: 3
- Full bathrooms: 3
- Main level bathrooms: 1
Rooms
- Room types: Loft
Primary bedroom
- Features: Double Vanity, Tub-Garden, Bath-Private, Separate Shower, Walk-In Closet(s), Tray Ceiling(s), Ceiling Fan(s), Separate Water Closet
- Level: Second
Bedroom 2
- Features: Ceiling Fan(s), Closet-Private
- Level: Main
Bedroom 3
- Features: Bath-Shared, Closet-Private
- Level: Second
Bedroom 4
- Features: Bath-Shared, Closet-Private
- Level: Second
Dining room
- Features: Molding, High Ceilings
- Level: Main
Great room
- Level: Main
Kitchen
- Features: Eat-in Kitchen, Kitchen Island, Pantry, Cabinets-Stained, Backsplash-Tiled, Recessed Lighting
- Level: Main
Heating
- Central
Cooling
- Central Air
Appliances
- Laundry: Utility Room
Features
- Has basement: No
- Number of fireplaces: 1
Interior area
- Total structure area: 3,024
- Total interior livable area: 3,024 sqft
Property
Parking
- Total spaces: 2
- Parking features: Garage - Attached
- Attached garage spaces: 2
Features
- Stories: 2
- Exterior features: Outdoor Grill
- Fencing: Privacy,Rear Only Wood
- On waterfront: Yes
- Waterfront features: Common Lake, Waterfront Community
Lot
- Size: 0.25 Acres
Details
- Parcel number: 00530701125
Construction
Type & style
- Home type: SingleFamily
- Architectural style: Traditional
- Property subtype: Single Family Residence
Materials
- Brick-Partial-AbvFound
- Foundation: Slab
Condition
- New construction: No
- Year built: 2016
Utilities & green energy
- Sewer: Public Sewer
- Water: Public
Community & HOA
Community
- Features: Waterfront Community
- Subdivision: BARR LAKE
HOA
- Has HOA: Yes
- Services included: Clubhouse, Common Area Maintenance, Pool
- HOA fee: $640 annually
Location
- Region: Lexington
Financial & listing details
- Price per square foot: $149/sqft
- Tax assessed value: $429,036
- Annual tax amount: $2,085
- Date on market: 8/14/2026
- Listing agreement: Exclusive Right To Sell
- Road surface type: Paved
Estimated market value
$447,100
$425,000 - $469,000
$2,729/mo
Price history
| Date | Event | Price |
|---|---|---|
| 9/5/2026 | Pending sale | $450,000$149/sqft |
Source:  Consolidated MLS #640818 Report a problem Consolidated MLS #640818 Report a problem | ||
| 8/21/2026 | Contingent | $450,000$149/sqft |
Source: Consolidated MLS #640818 Report a problem | ||
| 8/14/2026 | Listed for sale | $450,000+78.1%$149/sqft |
Source: Consolidated MLS #640818 Report a problem | ||
| 4/1/2016 | Sold | $252,710$84/sqft |
Source: Public Record Report a problem | ||
Public tax history
| Year | Property taxes | Tax assessment |
|---|---|---|
| 2025 | $2,085 +8.5% | $12,609 +15% |
| 2024 | $1,922 +3.8% | $10,964 |
| 2023 | $1,852 -3.4% | $10,964 |
| 2022 | $1,917 | $10,964 |
| 2021 | -- | $10,964 +8.5% |
| 2019 | -- | $10,108 |
| 2018 | $1,918 +1.5% | $10,108 |
| 2017 | $1,889 +2.5% | $10,108 +426.5% |
| 2016 | $1,843 +430.5% | $1,920 |
| 2015 | $347 | -- |
Find assessor info on the county website
Monthly payment
Est. payment
Payment breakdown
Explore the cost of this home by adjusting the details. Changes won't be saved.Climate risks
Neighborhood: 29072
Nearby schools
Schools provided by the listing agent
- Elementary: Pleasant Hill
- Middle: Pleasant Hill
- High: Lexington
- District: Lexington One
Source: Consolidated MLS. This data may not be complete. We recommend contacting the local school district to confirm school assignments for this home.
Similar homes
- $482,5003 bd3 ba2.7k sqft203 Shimano Ct, Lexington, SC 29072For Sale
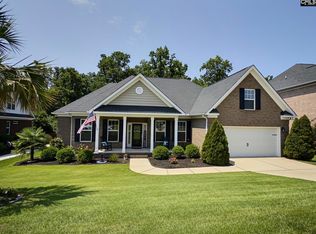 MLS ID #640612, Jenna Miller. Consolidated MLS
 - $464,9004 bd3 ba3.2k sqft104 Pheasant Glen Ct, Lexington, SC 29072For Sale
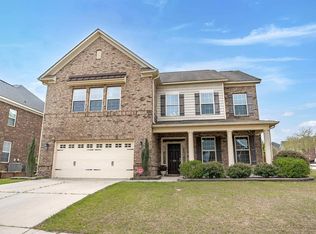 MLS ID #643461, Chad B Jones. Consolidated MLS
 - $425,0004 bd3 ba2.8k sqft211 Bronze Dr, Lexington, SC 29072For Sale
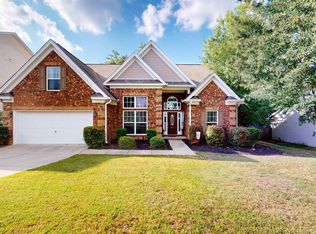 MLS ID #643756, Craig Summerall. Consolidated MLS
 - $444,9994 bd4 ba2.5k sqft168 Royal Lythan Dr, Lexington, SC 29072For Sale
 MLS ID #635138, Brad Davis. Consolidated MLS
