Live in the heart of historic downtown McMinnville! This charming townhouse offers the perfect blend of character and convenience, just steps from shopping, dining, and local events. Enjoy low-maintenance living with a functional layout and inviting living areas. Whether you’re looking for a primary residence, weekend getaway, or investment opportunity, this downtown gem checks all the boxes. THIS ONE HAS AN ELEVATOR
Active
$435,000
213 S High St #35, McMinnville, TN 37110
3beds
1,732sqft
Townhouse, Residential, Condominium
Built in 2024
-- sqft lot
$-- Zestimate®
$251/sqft
$130/mo HOA
What's special
Has an elevatorCharming townhouseFunctional layout
- 152 days |
- 65 |
- 2 |
Zillow last checked:
Listing updated:
Listed by:
Latesha M. Hillis 931-808-3375,
Donald Hillis Realty & Auction 931-473-7774
Source: RealTracs MLS as distributed by MLS GRID,MLS#: 3155601
Facts & features
Interior
Bedrooms & bathrooms
- Bedrooms: 3
- Bathrooms: 3
- Full bathrooms: 2
- 1/2 bathrooms: 1
Heating
- Central
Cooling
- Central Air
Appliances
- Included: Built-In Gas Range, Microwave
Features
- Flooring: Tile
- Basement: None
Interior area
- Total structure area: 1,732
- Total interior livable area: 1,732 sqft
- Finished area above ground: 1,732
Property
Parking
- Total spaces: 18
- Parking features: Garage Faces Front
- Attached garage spaces: 18
Features
- Levels: Two
- Stories: 2
- Has view: Yes
- View description: City
Details
- Parcel number: 068ET00101C027
- Special conditions: Standard
Construction
Type & style
- Home type: Townhouse
- Property subtype: Townhouse, Residential, Condominium
- Attached to another structure: Yes
Materials
- Other
Condition
- New construction: Yes
- Year built: 2024
Utilities & green energy
- Sewer: None
- Water: Public
- Utilities for property: Water Available
Community & HOA
Community
- Subdivision: Townhomes At Southern Blue Minor
HOA
- Has HOA: Yes
- Services included: Maintenance Grounds
- HOA fee: $130 monthly
Location
- Region: Mcminnville
Financial & listing details
- Price per square foot: $251/sqft
- Tax assessed value: $262,500
- Annual tax amount: $1,644
- Date on market: 3/20/2026
Estimated market value
Not available
Estimated sales range
Not available
Not available
Price history
| Date | Event | Price |
|---|---|---|
| 3/20/2026 | Listed for sale | $435,000+13%$251/sqft |
Source:  RealTracs MLS as distributed by MLS GRID #3155601 Report a problem RealTracs MLS as distributed by MLS GRID #3155601 Report a problem | ||
| 5/1/2025 | Sold | $384,900$222/sqft |
Source: RealTracs MLS as distributed by MLS GRID #2656096 Report a problem | ||
| 5/17/2024 | Pending sale | $384,900$222/sqft |
Source: RealTracs MLS as distributed by MLS GRID #2656096 Report a problem | ||
Public tax history
| Year | Property taxes | Tax assessment |
|---|---|---|
| 2025 | $1,661 | $65,625 |
Find assessor info on the county website
Monthly payment
Est. payment
Payment breakdown
Explore the cost of this home by adjusting the details. Changes won't be saved.Climate risks
Neighborhood: 37110
Nearby schools
GreatSchools rating
- 4/10West Elementary SchoolGrades: PK-5Distance: 1.1 mi
- 4/10Warren County Middle SchoolGrades: 6-8Distance: 1.2 mi
- 5/10Warren County High SchoolGrades: 9-12Distance: 3.1 mi
Schools provided by the listing agent
- Elementary: West Elementary
- Middle: Warren County Middle School
- High: Warren County High School
Source: RealTracs MLS as distributed by MLS GRID. This data may not be complete. We recommend contacting the local school district to confirm school assignments for this home.
- $177,700-- bd2 ba675 sqft213 S High St #28, McMinnville, TN 37110Off Market
- $178,200-- bd2 ba594 sqft211 S High St #20, McMinnville, TN 37110Off Market
- $174,400-- bd2 ba594 sqft211 S High St #26, McMinnville, TN 37110Off Market
- $279,800-- bd2 ba594 sqft211 S High St #22, McMinnville, TN 37110Off Market
- $174,400-- bd2 ba594 sqft211 S High St #23, McMinnville, TN 37110Off Market
- $178,200-- bd2 ba594 sqft211 S High St UNIT 21, McMinnville, TN 37110Off Market
- $178,200-- bd2 ba594 sqft211 S High St UNIT 24, McMinnville, TN 37110Off Market
- $178,200-- bd2 ba594 sqft211 S High St UNIT 25, McMinnville, TN 37110Off Market
A local agent can set up tours, give advice and negotiate with sellers.
A local lender can help you make sure your offer is ready when you are.
Similar homes
- $397,0004 bd3 ba1.9k sqft303 Westwood Dr, McMinnville, TN 37110For Sale
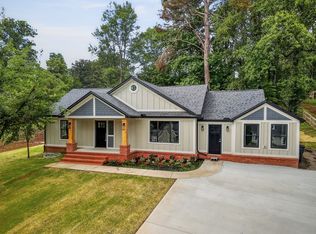
 MLS ID #3512989, Lara K. Kirby | KIRBY GROUP. RealTracs MLS as distributed by MLS GRID
 - $419,0002 bd2 ba1.6k sqft5071 Shelbyville Rd, McMinnville, TN 37110For Sale
 MLS ID #3137300, Fhonda Hatmaker. RealTracs MLS as distributed by MLS GRID
 - $349,9992 bd2 ba1.8k sqft35 Monica St, McMinnville, TN 37110For Sale
 MLS ID #3516420, Dorinda Walker. RealTracs MLS as distributed by MLS GRID
 - $439,9003 bd2 ba1.7k sqft724 Beckridge Rd Lot 46, McMinnville, TN 37110New Construction
 MLS ID #3510318, Thiago Nigri. RealTracs MLS as distributed by MLS GRID
 - $499,0004 bd4 ba2.4k sqft219 Rivermont Dr, McMinnville, TN 37110For SaleMLS ID #3176650, Brent Cooper. RealTracs MLS as distributed by MLS GRID
- $320,0003 bd2 ba2.2k sqft113 Boyd Ave, McMinnville, TN 37110For SaleMLS ID #3248733, Lori Anderson. RealTracs MLS as distributed by MLS GRID
- $384,9003 bd2 ba1.4k sqft102 Castle St, McMinnville, TN 37110For SaleMLS ID #3319097, Kristin Green. RealTracs MLS as distributed by MLS GRID
- $324,9003 bd2 ba1.9k sqft110 Westwood 6th Ave, McMinnville, TN 37110For SaleMLS ID #3136225, Lynne A. Cole. RealTracs MLS as distributed by MLS GRID
- $458,0003 bd2 ba2.1k sqft124 Droon Dr, McMinnville, TN 37110For SaleMLS ID #3306270, Dean Brown. RealTracs MLS as distributed by MLS GRID
- $394,9005 bd2 ba2.3k sqft115 Franklin St, McMinnville, TN 37110For SaleMLS ID #3169282, Saho Witton. RealTracs MLS as distributed by MLS GRID
- $549,0003 bd3 ba2.4k sqft404 Boyd Ave, McMinnville, TN 37110New ConstructionMLS ID #3216247, Lynne A. Cole. RealTracs MLS as distributed by MLS GRID
- $349,9004 bd3 ba2k sqft407 Sunset Dr, Mc Minnville, TN 37110For SaleMLS ID #3171022, Leah Michelle Edwards. RealTracs MLS as distributed by MLS GRID
- $550,0003 bd2 ba1.5k sqft443 Paradise Ln, McMinnville, TN 37110For SaleMLS ID #3501493, Cameron Bailey. RealTracs MLS as distributed by MLS GRID
- $539,9004 bd3 ba2.5k sqft1080 Bybee Branch Rd, McMinnville, TN 37110For SaleMLS ID #3117472, Jessica Jones. RealTracs MLS as distributed by MLS GRID
- $569,0001 bd2 ba1.4k sqft2097 Shellsford Rd, Mc Minnville, TN 37110For SaleMLS ID #3499730, Vicki Benedict. RealTracs MLS as distributed by MLS GRID
- $239,0003 bd2 ba1.2k sqft563 Sunset Point Rd, McMinnville, TN 37110For SaleMLS ID #3264013, Glenda Taylor. RealTracs MLS as distributed by MLS GRID
- $239,0003 bd2 ba1.5k sqft205 Garfield St, Mc Minnville, TN 37110For SaleMLS ID #3262948, Susan Bain. RealTracs MLS as distributed by MLS GRID
- $349,9003 bd2 ba1.6k sqft75 Campen Ln, McMinnville, TN 37110New ConstructionMLS ID #3245393, John Turner | Turner Victory Team. RealTracs MLS as distributed by MLS GRID
- $295,0003 bd2 ba1k sqft1919 Yager Rd, McMinnville, TN 37110For SaleMLS ID #3510790, Amy Clare Lockhart. RealTracs MLS as distributed by MLS GRID
- $292,9003 bd2 ba1.3k sqft2594 Faulkner Springs Rd, McMinnville, TN 37110For SaleMLS ID #3314415, Susan Bain. RealTracs MLS as distributed by MLS GRID
