Welcome to 2130 Canterbury Drive in the desirable Wedgwood Subdivision! This well-maintained ranch offers 4 bedrooms, 3 full bathrooms, and over 2,300 sq. ft. of living space. Pride of ownership is evident throughout, with a functional layout designed for comfortable everyday living.
The finished lower level adds a full bath, bonus room, and recreation area, providing flexibility for entertaining, working from home, hobbies, or guests. Outside, you'll appreciate the extended driveway, attached garage, two storage sheds, and level backyard. New range, new dishwasher (2026). MOVE-IN READY.
Conveniently located near parks, shopping, dining, schools, and major highways. This home offers the space, functionality, and value today's buyers are looking for!
Pending
Listed by: Platinum Realty of St. Louis • David J Cole
$229,900
2130 Canterbury Dr, Florissant, MO 63033
4beds
2,327sqft
:
Get pre-qualified$1,570/mo
Single Family Residence
Built in 1964
7,771 Square Feet Lot
$-- Zestimate®
$99/sqft
$8/mo HOA
What's special
Attached garageLevel backyardExtended drivewayTwo storage shedsFinished lower levelBonus roomRecreation area
- 31 days |
- 52 |
- 1 |
Zillow last checked:
Listing updated:
Listed by:
David J Cole 314-537-0740,
Platinum Realty of St. Louis
Source: MARIS,MLS#: 26039750 Originating MLS: St. Louis Association of REALTORS
Originating MLS: St. Louis Association of REALTORSFacts & features
Interior
Bedrooms & bathrooms
- Bedrooms: 4
- Bathrooms: 3
- Full bathrooms: 3
- Main level bathrooms: 2
- Main level bedrooms: 4
Primary bedroom
- Features: Floor Covering: Carpeting
- Level: Main
- Area: 130
- Dimensions: 13x10
Bedroom 2
- Features: Floor Covering: Carpeting
- Level: Main
- Area: 156
- Dimensions: 13x12
Bedroom 3
- Features: Floor Covering: Carpeting
- Level: Main
- Area: 90
- Dimensions: 10x9
Bedroom 4
- Features: Floor Covering: Carpeting
- Level: Main
- Area: 90
- Dimensions: 10x9
Bonus room
- Features: Floor Covering: Carpeting
- Level: Lower
- Area: 247
- Dimensions: 19x13
Dining room
- Features: Floor Covering: Wood
- Level: Main
- Area: 132
- Dimensions: 12x11
Family room
- Features: Floor Covering: Vinyl
- Level: Main
- Area: 180
- Dimensions: 15x12
Kitchen
- Features: Floor Covering: Vinyl
- Level: Main
- Area: 144
- Dimensions: 12x12
Living room
- Features: Floor Covering: Wood
- Level: Main
- Area: 182
- Dimensions: 14x13
Heating
- Natural Gas
Cooling
- Central Air
Appliances
- Included: Electric Cooktop, Dishwasher, Microwave, Refrigerator
Features
- Flooring: Carpet, Hardwood, See Remarks
- Basement: Full,Sump Pump
- Has fireplace: No
Interior area
- Total structure area: 2,327
- Total interior livable area: 2,327 sqft
- Finished area above ground: 1,560
- Finished area below ground: 767
Property
Parking
- Total spaces: 1
- Parking features: Garage - Attached
- Attached garage spaces: 1
Features
- Levels: One
- Fencing: Back Yard
Lot
- Size: 7,771 Square Feet
- Features: Back Yard, Landscaped, Level
Details
- Parcel number: 06J310337
- Special conditions: Standard
Construction
Type & style
- Home type: SingleFamily
- Architectural style: Ranch
- Property subtype: Single Family Residence
Materials
- Brick, Concrete, Vinyl Siding
- Roof: Architectural Shingle
Condition
- Year built: 1964
Utilities & green energy
- Electric: Ameren
- Sewer: Public Sewer
- Water: Public
- Utilities for property: Electricity Connected, Sewer Connected, Water Connected
Community & HOA
Community
- Subdivision: Wedgwood
HOA
- Has HOA: Yes
- Amenities included: Common Ground
- Services included: Common Area Maintenance
- HOA fee: $100 annually
- HOA name: The Wedgwood Trustee Association
Location
- Region: Florissant
Financial & listing details
- Price per square foot: $99/sqft
- Tax assessed value: $193,600
- Annual tax amount: $2,719
- Date on market: 7/1/2026
- Cumulative days on market: 31 days
- Listing terms: Cash,Conventional,FHA,VA Loan
- Ownership: Private
- Electric utility on property: Yes
Estimated market value
Not available
Estimated sales range
Not available
Not available
Price history
| Date | Event | Price |
|---|---|---|
| 7/3/2026 | Pending sale | $229,900$99/sqft |
Source:  MARIS #26039750 Report a problem MARIS #26039750 Report a problem | ||
| 7/1/2026 | Listed for sale | $229,900+109.2%$99/sqft |
Source: MARIS #26039750 Report a problem | ||
| 12/2/2010 | Sold | -- |
Source: Public Record Report a problem | ||
| 9/11/2010 | Listed for sale | $109,900$47/sqft |
Source: Strait Realty #10051948 Report a problem | ||
| 3/24/2003 | Sold | -- |
Source: Public Record Report a problem | ||
| 6/24/2002 | Sold | -- |
Source: Public Record Report a problem | ||
| 4/11/2002 | Sold | -- |
Source: Public Record Report a problem | ||
Public tax history
| Year | Property taxes | Tax assessment |
|---|---|---|
| 2025 | $2,719 -0.1% | $36,780 +1.8% |
| 2024 | $2,721 +0.4% | $36,140 |
| 2023 | $2,712 +22.2% | $36,140 +39.4% |
| 2022 | $2,219 +0.3% | $25,920 |
| 2021 | $2,211 +12.1% | $25,920 +20.6% |
| 2020 | $1,974 +1.9% | $21,490 |
| 2019 | $1,936 | $21,490 +11.9% |
| 2018 | $1,936 | $19,210 |
| 2017 | $1,936 +0.5% | $19,210 +17.9% |
| 2016 | $1,925 +14.6% | $16,300 |
| 2015 | $1,680 | $16,300 -25.7% |
| 2014 | $1,680 -23.4% | $21,940 |
| 2013 | $2,194 | $21,940 +3.6% |
| 2012 | -- | $21,170 |
| 2011 | -- | $21,170 -15% |
| 2010 | $2,086 +4.9% | $24,910 |
| 2009 | $1,988 -7.3% | $24,910 -11.9% |
| 2008 | $2,144 +9.9% | $28,260 |
| 2007 | $1,950 | $28,260 +21.4% |
| 2006 | $1,950 -0.3% | $23,280 |
| 2005 | $1,957 +26.2% | $23,280 +29.5% |
| 2003 | $1,550 +2.7% | $17,980 |
| 2002 | $1,510 +15.1% | $17,980 |
| 2001 | $1,312 | $17,980 |
Find assessor info on the county website
Monthly payment
Est. payment
Payment breakdown
Explore the cost of this home by adjusting the details. Changes won't be saved.Climate risks
Neighborhood: 63033
Nearby schools
GreatSchools rating
- 7/10Wedgwood Elementary SchoolGrades: 6Distance: 0.6 mi
- 2/10Mccluer North High SchoolGrades: 9-12Distance: 1.7 mi
- 4/10Cross Keys Middle SchoolGrades: 7-8Distance: 0.5 mi
Schools provided by the listing agent
- Elementary: Wedgwood Elem.
- Middle: Cross Keys Middle
- High: Mccluer North High
Source: MARIS. This data may not be complete. We recommend contacting the local school district to confirm school assignments for this home.
- $214,0004 bd2 ba1.5k sqft2140 Canterbury Dr, Florissant, MO 63033Off Market
- $220,4003 bd3 ba1.3k sqft2120 Canterbury Dr, Florissant, MO 63033Off Market
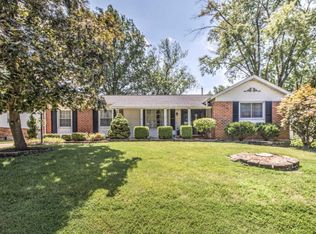
- $189,3003 bd2 ba1.1k sqft2125 Huntington Dr, Florissant, MO 63033Off Market
- $204,2003 bd2 ba1.2k sqft2135 Huntington Dr, Florissant, MO 63033Off Market
- $206,9003 bd2 ba1.3k sqft2110 Canterbury Dr, Florissant, MO 63033Off Market
- $--3 bd2 ba1.6k sqft2150 Canterbury Dr, Florissant, MO 63033Sold
- $--3 bd2 ba1k sqft2115 Huntington Dr, Florissant, MO 63033Sold
- $197,4003 bd2 ba1.7k sqft2145 Huntington Dr, Florissant, MO 63033Off Market
A local agent can set up tours, give advice and negotiate with sellers.
A local lender can help you make sure your offer is ready when you are.
Similar homes
- $230,0003 bd3 ba2.1k sqft14145 Old Jamestown Rd, Florissant, MO 63033For Sale

 MLS ID #26044709, Rebecca L Moran, Elite Realty LLC. MARIS
 - $179,9004 bd2 ba1.6k sqft420 Waterford Dr, Florissant, MO 63033For Sale
 MLS ID #26046902, Terry Lynn Jackson, Trelora Realty, Inc. MARIS
 - $195,0003 bd2 ba1.3k sqft2240 Windsor Dr, Florissant, MO 63033For Sale
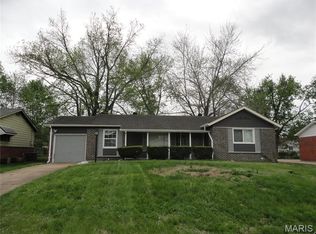 MLS ID #26039080, Veores Dean, Ellis Luxury Homes, LLC. MARIS
 - $199,9004 bd2 ba1.9k sqft12354 Wensley Rd, Florissant, MO 63033For Sale
 MLS ID #26045172, Laurie B Wuestling, Coldwell Banker Realty - Gundaker. MARIS
 - $179,9003 bd3 ba1.3k sqft2703 Aberdeen Dr, Florissant, MO 63033For SaleMLS ID #26017463, Laura Ludwig, Lauralei Properties, LLC. MARIS
- $199,9003 bd2 ba1.2k sqft1610 Horseshoe Dr, Florissant, MO 63033For SaleMLS ID #26012889, Crystal V Wright, Wright Organization Inc. MARIS
- $189,0004 bd2 ba1.3k sqft600 Pimlico Dr, Florissant, MO 63033For SaleMLS ID #26032043, Kelley S Hoffman, Provident Property Management LLC. MARIS
- $270,0004 bd4 ba2.8k sqft4162 Bugle Bend Dr, Florissant, MO 63034For SaleMLS ID #26033923, Julie M Smith, Tarrant and Harman Real Estate and Auction Co. MARIS
- $215,0003 bd2 ba1.3k sqft13 Floweridge Ln, Florissant, MO 63031For SaleMLS ID #26041335, Lini Zhang, Forest Realty. MARIS
- $239,5003 bd2 ba1.2k sqft16455 Hampden Pl, Florissant, MO 63034For SaleMLS ID #26043874, Thomas J Derry, Keller Williams Realty St. Louis. MARIS
- $185,0004 bd3 ba1.7k sqft2015 Derhake Rd, Florissant, MO 63033For SaleMLS ID #26016979, Robert Salmons, Entera Realty, LLC. MARIS
- $189,9003 bd2 ba1.7k sqft6300 Silver Fox Dr, Florissant, MO 63034For SaleMLS ID #26046345, Wilson Truong, Vinh Son Realty, LLC. MARIS
- $194,9003 bd2 ba1.6k sqft3019 Oriental Dr, Florissant, MO 63031For SaleMLS ID #26037232, Adam Hoff, Homebound Realty LLC. MARIS
- $166,2003 bd2 ba1.8k sqft130 Sackett Dr, Florissant, MO 63033For SaleMLS ID #26041521, Perry Coleman, Regal Realty, Inc.. MARIS
- $275,0003 bd3 ba1.9k sqft55 Queens Dr, Florissant, MO 63034For SaleMLS ID #26037707, Mimi Miranda, Platinum Realty of St. Louis. MARIS
- $309,9004 bd4 ba2.1k sqftSingle Family, Florissant, MO 63034For SaleMLS ID #26039850, Larry C Cosey, Platinum Realty of St. Louis. MARIS
- $177,0003 bd2 ba1.3k sqft2580 Morningside Dr, Florissant, MO 63031For SaleMLS ID #26036483, Sandy D Haynes, Realty Unlimited. MARIS
- $264,9003 bd2 ba1.3k sqft441 Slusser Ln, Florissant, MO 63031For SaleMLS ID #26042443, Herschylle A Durham, St. Louis Metro, REALTORS. MARIS
- $327,5003 bd2 ba1.7k sqft13075 Old Jamestown Rd, Florissant, MO 63033For SaleMLS ID #26045442, Jonathan Minerick, HomeCoin.com. MARIS
- $239,9003 bd2 ba1.4k sqft2423 Chaucer Ave, Saint Louis, MO 63114For SaleMLS ID #26045320, Alicia Davis, Worth Clark Realty. MARIS
