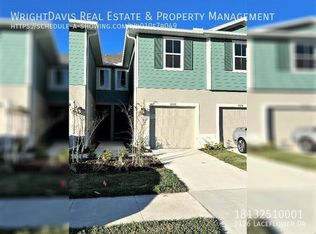
PRICE REDUCTION Welcome to a well-maintained, move-in ready, end-unit townhome located in the heart of Brandon. Built in 2021, this home offers a functional open-concept layout with abundant natural light, enhanced by its premium end-unit position.The kitchen features granite countertops, stainless steel appliances, and ample cabinet space, flowing seamlessly into the main living and dining areas—ideal for everyday living and entertaining.Upstairs, a versatile loft/bonus area provides flexible space for a home office, playroom, or additional living area. The primary suite includes a walk-in closet and private en-suite bath, while additional bedrooms offer comfort for guests or family. Additional highlights include newer construction, energy-efficient features, and a rare 2-car garage. Conveniently located near I-75, I-4, and the Selmon Expressway, with easy access to shopping, dining, and all that Brandon and Tampa have to offer. NO CDD fees and low-maintenance living make this an excellent opportunity for homeowners or investors alike.
For sale
Price cut: $5K (9/20)
$320,000
2130 LACEFLOWER DRIVE, BRANDON, FL 33510
3beds
1,860sqft
Townhouse
Built in 2021
3,384 Square Feet Lot
$318,100 Zestimate®
$172/sqft
$180/mo HOA
What's special
Additional bedroomsGranite countertopsAbundant natural lightEnd-unit townhomeFunctional open-concept layoutAmple cabinet spacePrimary suite
- 190 days
- 220
- 24
Zillow last checked:
Listing updated:
Listed by:
Samantha Brown Perez 901-568-6714,
EXP REALTY LLC 888-883-8509
Source: Stellar MLS,MLS#: TB8498789 Originating MLS: Sarasota - Manatee
Originating MLS: Sarasota - Manatee
Facts & features
Interior
Bedrooms & bathrooms
- Bedrooms: 3
- Bathrooms: 3
- Full bathrooms: 2
- 1/2 bathrooms: 1
Primary bedroom
- Features: Walk-In Closet(s)
- Level: First
Primary bathroom
- Features: Dual Sinks
- Level: First
Kitchen
- Level: First
Living room
- Level: First
Heating
- Electric
Cooling
- Central Air
Appliances
- Included: Dishwasher, Disposal, Dryer, Microwave, Refrigerator, Washer
- Laundry: Inside, Laundry Room
Features
- Cathedral Ceiling(s), Eating Space In Kitchen, High Ceilings, Kitchen/Family Room Combo, Living Room/Dining Room Combo, Open Floorplan, Primary Bedroom Main Floor, Split Bedroom, Thermostat, Walk-In Closet(s)
- Flooring: Carpet, Ceramic Tile
- Has fireplace: No
- Common walls with other units/homes: Corner Unit,End Unit
Interior area
- Total structure area: 2,268
- Total interior livable area: 1,860 sqft
Video & virtual tour
Property
Parking
- Total spaces: 2
- Parking features: Garage Door Opener, Guest
- Attached garage spaces: 2
Features
- Levels: Two
- Stories: 2
- Patio & porch: Patio
- Exterior features: Sidewalk
Lot
- Size: 3,384 Square Feet
Details
- Parcel number: U082920B9R00000000012.0
- Zoning: PD
- Special conditions: None
Construction
Type & style
- Home type: Townhouse
- Architectural style: Coastal
- Property subtype: Townhouse
Materials
- Stucco
- Foundation: Slab
- Roof: Shingle
Condition
- New construction: No
- Year built: 2021
Utilities & green energy
- Sewer: Public Sewer
- Water: Public
- Utilities for property: BB/HS Internet Available, Cable Available, Electricity Connected, Public, Sewer Connected, Water Connected
Community & HOA
Community
- Features: Community Mailbox, Sidewalks
- Pet fee: $0 monthly
- Subdivision: TIMBERS/WILLIAMS LNDG TWNHMS
HOA
- Has HOA: Yes
- Services included: Maintenance Structure, Maintenance Grounds, Maintenance Repairs, Manager
- HOA fee: $180 monthly
- HOA name: Dawn Archambault
- HOA phone: 813-936-4149
Location
- Region: Brandon
Financial & listing details
- Price per square foot: $172/sqft
- Tax assessed value: $264,929
- Annual tax amount: $4,851
- Date on market: 4/16/2026
- Cumulative days on market: 191 days
- Listing terms: Cash,Conventional,FHA,VA Loan
- Ownership: Fee Simple
- Total actual rent: 0
- Electric utility on property: Yes
- Road surface type: Concrete
Estimated market value
$318,100
$302,000 - $334,000
$2,477/mo
Price history
| Date | Event | Price |
|---|---|---|
| 9/20/2026 | Price change | $320,000-1.5%$172/sqft |
Source:  Stellar MLS #TB8498789 Report a problem Stellar MLS #TB8498789 Report a problem | ||
| 8/13/2026 | Price change | $325,000-1.5%$175/sqft |
Source: eXp Realty #TB8498789 Report a problem | ||
| 6/12/2026 | Price change | $330,000-1.5%$177/sqft |
Source: Stellar MLS #TB8498789 Report a problem | ||
| 4/17/2026 | Listed for sale | $335,000+18.9%$180/sqft |
Source: Stellar MLS #TB8498789 Report a problem | ||
| 11/23/2023 | Listing removed | -- |
Source: Zillow Rentals Report a problem | ||
| 9/1/2023 | Price change | $2,400-4%$1/sqft |
Source: Zillow Rentals Report a problem | ||
| 8/13/2023 | Listed for rent | $2,500$1/sqft |
Source: Zillow Rentals Report a problem | ||
| 12/6/2021 | Sold | $281,800$152/sqft |
Source: Public Record Report a problem | ||
Public tax history
| Year | Property taxes | Tax assessment |
|---|---|---|
| 2025 | $4,851 +8.3% | $262,146 +2.9% |
| 2024 | $4,481 +3.7% | $254,758 +3% |
| 2023 | $4,323 -4.2% | $247,338 +3% |
| 2022 | $4,512 +445.5% | $240,134 +700.4% |
| 2021 | $827 -0.5% | $30,000 |
| 2020 | $831 | $30,000 |
Find assessor info on the county website
Monthly payment
Est. payment
Payment breakdown
Explore the cost of this home by adjusting the details. Changes won't be saved.Climate risks
Neighborhood: 33510
Nearby schools
Schools provided by the listing agent
- Elementary: Schmidt-HB
- Middle: Mann-HB
- High: Armwood-HB
Source: Stellar MLS. This data may not be complete. We recommend contacting the local school district to confirm school assignments for this home.