Thoughtfully renovated in sought-after Wilson Farm Estates. Set on a .72-acre lot with over 4,400 sq ft of living space, this home offers room to gather, work, play & unwind. Host family and friends around the oversized stone island while dinner comes together on the 8-burner dual-fuel range in a light-filled showpiece kitchen. Find focus in the library/office or relax by the fire. Retreat upstairs to a spacious primary suite with spa-inspired bath, freestanding tub & oversized shower. The newly reconfigured walk-out lower level adds a 5th bedroom, expansive rec space & bonus room ready for movie nights, games, hobbies or fitness. Take dinner outside on the deck overlooking the large, tree-lined backyard. With spaces to come together and room to spread out, this home is designed for everyday living, entertaining & everything in between.
Pending
Listed by: Lauralei Properties, LLC • Laura Ludwig • 314-503-1186
Price cut: $28K (9/23)
$959,000
2131 Hickory Dr, Chesterfield, MO 63005
5beds
4,444sqft
Single Family Residence
Built in 1985
0.72 Acres Lot
$936,200 Zestimate®
$216/sqft
$33/mo HOA
What's special
Large tree-lined backyardWalk-out lower levelSpacious primary suiteExpansive rec spaceSpa-inspired bathOversized showerFreestanding tub
- 41 days
- 2,508
- 141
Likely to sell faster than
Zillow last checked:
Listing updated:
Listed by:
Laura Ludwig 314-503-1186,
Lauralei Properties, LLC
Source: MARIS,MLS#: 26056609 Originating MLS: St. Louis Association of REALTORS
Originating MLS: St. Louis Association of REALTORSFacts & features
Interior
Bedrooms & bathrooms
- Bedrooms: 5
- Bathrooms: 4
- Full bathrooms: 3
- 1/2 bathrooms: 1
- Main level bathrooms: 1
Primary bedroom
- Features: Floor Covering: Carpeting
- Level: Second
- Area: 300
- Dimensions: 20x15
Bedroom 2
- Features: Floor Covering: Carpeting
- Level: Second
- Area: 178.25
- Dimensions: 15.5x11.5
Bedroom 3
- Features: Floor Covering: Carpeting
- Level: Second
- Area: 162
- Dimensions: 13.5x12
Bedroom 4
- Features: Floor Covering: Carpeting
- Level: Second
- Area: 126
- Dimensions: 12x10.5
Bedroom 5
- Features: Floor Covering: Luxury Vinyl Tile
- Level: Basement
- Area: 144
- Dimensions: 12x12
Dining room
- Features: Floor Covering: Wood
- Level: First
- Area: 202.5
- Dimensions: 15x13.5
Family room
- Features: Floor Covering: Wood
- Level: First
- Area: 341
- Dimensions: 22x15.5
Kitchen
- Features: Floor Covering: Ceramic Tile
- Level: First
- Area: 300
- Dimensions: 20x15
Living room
- Features: Floor Covering: Wood
- Level: First
- Area: 229.5
- Dimensions: 17x13.5
Media room
- Level: Basement
- Area: 283.5
- Dimensions: 21x13.5
Office
- Features: Floor Covering: Wood
- Level: First
- Area: 132
- Dimensions: 12x11
Recreation room
- Features: Floor Covering: Luxury Vinyl Tile
- Level: Basement
- Area: 432
- Dimensions: 24x18
Storage
- Features: Floor Covering: Concrete
- Level: Basement
- Area: 306
- Dimensions: 18x17
Heating
- Forced Air, Natural Gas, Zoned
Cooling
- Ceiling Fan(s), Central Air, Multi Units, Zoned
Appliances
- Included: Stainless Steel Appliance(s), Dishwasher, Exhaust Fan, Humidifier, Double Oven, Electric Oven, Gas Range, Refrigerator, Vented Exhaust Fan, Gas Water Heater, Bar Fridge
- Laundry: Electric Dryer Hookup, Laundry Room, Main Level
Features
- Bar, Bookcases, Breakfast Bar, Ceiling Fan(s), Crown Molding, Custom Cabinetry, Double Vanity, Eat-in Kitchen, Entrance Foyer, Granite Counters, High Speed Internet, Kitchen Island, Lever Faucets, Recessed Lighting, Shower, Smart Thermostat, Soaking Tub, Solid Surface Countertop(s), Stone Counters, Storage, Tub, Vaulted Ceiling(s), Walk-In Closet(s), Wet Bar
- Flooring: Carpet, Hardwood, Luxury Vinyl, Tile
- Doors: Pocket Door(s)
- Windows: Bay Window(s), Double Pane Windows, Screens, Skylight(s), Tilt-In Windows
- Basement: Concrete,Finished,Sleeping Area,Storage Space,Walk-Out Access
- Number of fireplaces: 2
- Fireplace features: Gas, Wood Burning
Interior area
- Total structure area: 4,444
- Total interior livable area: 4,444 sqft
- Finished area above ground: 3,113
- Finished area below ground: 1,331
Property
Parking
- Total spaces: 2
- Parking features: Asphalt, Garage Door Opener, Garage Faces Side, Paved
- Attached garage spaces: 2
Features
- Levels: Two
- Patio & porch: Deck, Front Porch, Patio
- Exterior features: Private Yard
- Fencing: None
Lot
- Size: 0.72 Acres
- Dimensions: 130/181/181/239
- Features: Adjoins Common Ground, Adjoins Wooded Area, Back Yard, Front Yard, Landscaped, Level, Many Trees, Natural Foliage, Secluded, Sprinklers In Front, Sprinklers In Rear
Details
- Parcel number: 19T110137
- Special conditions: Standard
Construction
Type & style
- Home type: SingleFamily
- Architectural style: Colonial
- Property subtype: Single Family Residence
Materials
- Frame, Vinyl Siding
- Foundation: Concrete Perimeter
- Roof: Architectural Shingle
Condition
- Updated/Remodeled
- New construction: No
- Year built: 1985
Utilities & green energy
- Electric: Ameren
- Sewer: Public Sewer
- Water: Public
- Utilities for property: Electricity Connected, Natural Gas Connected, Sewer Connected, Water Connected
Community & HOA
Community
- Features: Sidewalks
- Security: Carbon Monoxide Detector(s), Smoke Detector(s)
- Subdivision: Wilson Farm Estates 4
HOA
- Has HOA: Yes
- Amenities included: Association Management, Common Ground, Park
- Services included: Common Area Maintenance
- HOA fee: $400 annually
- HOA name: Wilson Farm Estates
Location
- Region: Chesterfield
Financial & listing details
- Price per square foot: $216/sqft
- Tax assessed value: $707,700
- Annual tax amount: $9,356
- Date on market: 9/3/2026
- Cumulative days on market: 41 days
- Listing terms: Cash,Conventional,FHA,VA Loan
- Ownership: Private
- Electric utility on property: Yes
- Road surface type: Concrete
Estimated market value
$936,200
$889,000 - $983,000
$5,043/mo
Price history
| Date | Event | Price |
|---|---|---|
| 10/3/2026 | Pending sale | $959,000$216/sqft |
Source:  MARIS #26056609 Report a problem MARIS #26056609 Report a problem | ||
| 9/23/2026 | Price change | $959,000-2.8%$216/sqft |
Source: MARIS #26056609 Report a problem | ||
| 9/3/2026 | Listed for sale | $987,000$222/sqft |
Source: MARIS #26056609 Report a problem | ||
| 1/27/2026 | Sold | -- |
Source: Public Record Report a problem | ||
Public tax history
| Year | Property taxes | Tax assessment |
|---|---|---|
| 2025 | $9,356 +14.3% | $134,460 +17% |
| 2024 | $8,183 +2.7% | $114,910 |
| 2023 | $7,970 +5.8% | $114,910 +13.8% |
| 2022 | $7,534 +0.6% | $100,990 |
| 2021 | $7,491 +0.3% | $100,990 +3.9% |
| 2020 | $7,468 +0.6% | $97,200 |
| 2019 | $7,425 | $97,200 +6.1% |
| 2018 | $7,425 | $91,650 |
| 2017 | $7,425 +2.3% | $91,650 +4.4% |
| 2016 | $7,258 +0.3% | $87,800 |
| 2015 | $7,237 | $87,800 +3.8% |
| 2014 | $7,237 +3.2% | $84,560 |
| 2013 | $7,010 | $84,560 -4.3% |
| 2012 | -- | $88,370 |
| 2011 | -- | $88,370 +5.1% |
| 2010 | $6,257 +5.9% | $84,050 |
| 2009 | $5,911 -12.5% | $84,050 -12.7% |
| 2008 | $6,756 +17.3% | $96,330 |
| 2007 | $5,759 | $96,330 +26.5% |
| 2006 | $5,759 +0.7% | $76,150 +2.1% |
| 2005 | $5,720 +15.3% | $74,600 +5.8% |
| 2003 | $4,962 +0.2% | $70,490 +9.1% |
| 2002 | $4,950 +1.8% | $64,620 |
| 2001 | $4,861 | $64,620 |
Find assessor info on the county website
Monthly payment
Est. payment
Payment breakdown
Explore the cost of this home by adjusting the details. Changes won't be saved.Climate risks
Neighborhood: 63005
Nearby schools
Schools provided by the listing agent
- Elementary: Kehrs Mill Elem.
- Middle: Crestview Middle
- High: Marquette Sr. High
Source: MARIS. This data may not be complete. We recommend contacting the local school district to confirm school assignments for this home.
- $897,6005 bd4 ba3.3k sqft2125 Hickory Dr, Chesterfield, MO 63005Off Market
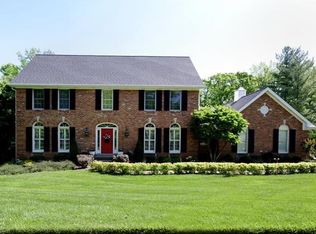
- $1,007,9005 bd3 ba2.6k sqft2137 Hickory Dr, Chesterfield, MO 63005Off Market
- $734,4004 bd3 ba3.8k sqft2130 Hickory Dr, Chesterfield, MO 63005Off Market
- $1,025,7003 bd4 ba2.8k sqft2136 Hickory Dr, Chesterfield, MO 63005Off Market
Similar homes
- $849,5004 bd5 ba4.8k sqft2785 Sun Meadow Dr, Chesterfield, MO 63005For Sale
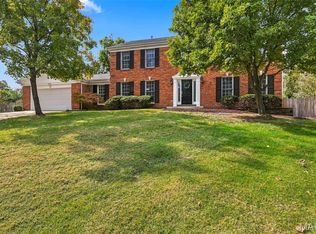
 MLS ID #26062398, Shirisha Mandala, Worth Clark Realty. MARIS
 - $949,9004 bd4 ba3.2k sqft9 Clarkson Farm Dr, Chesterfield, MO 63017For Sale
 MLS ID #26062539, Sal Alu, Alu Real Estate Partners. MARIS
 - $799,9004 bd5 ba4k sqft16557 Baxter Forest Ridge Dr, Chesterfield, MO 63005For Sale
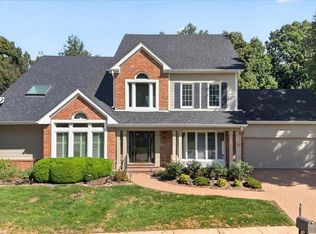 MLS ID #26032202, Berkley B Land, ReeceNichols Real Estate. MARIS
 - $1,299,0005 bd5 ba5.1k sqft17915 White Robin Ct, Chesterfield, MO 63005For Sale
 MLS ID #26062792, Jeff H Lottmann, Compass Realty Group. MARIS
 - $869,9005 bd3 ba3.7k sqft2251 Whitby Rd, Chesterfield, MO 63017For SaleMLS ID #26049810, Mandy G Campise, Keller Williams Realty St. Louis. MARIS
- $985,0005 bd5 ba5.1k sqft617 N Ballas Rd, Saint Louis, MO 63122For SaleMLS ID #26043725, Mileusnic & Azar, Janet McAfee Inc.. MARIS
- $715,0005 bd4 ba4.9k sqft14901 Jockey Club Dr, Chesterfield, MO 63017For SaleMLS ID #26063564, Zachary W Jones, Coldwell Banker Realty - Gundaker. MARIS
- $1,135,0004 bd5 ba5.2k sqft1307 Homestead Heights Dr, Wildwood, MO 63005For SaleMLS ID #26055074, Marc G Levinson, Dielmann Sotheby's International Realty. MARIS
- $925,0003 bd4 ba3.7k sqft2310 N Ballas Rd, Saint Louis, MO 63131For SaleMLS ID #26055054, Giuseppe P Accardi, MORE, REALTORS. MARIS
- $825,0005 bd5 ba4.5k sqft2314 Morel Ln, Glencoe, MO 63038For SaleMLS ID #26056399, Justin M Taylor, The Agency. MARIS
- $725,0004 bd4 ba4.1k sqft1674 Old Baxter Rd, Chesterfield, MO 63017For SaleMLS ID #26058409, Margaret Bradford, Nettwork Global. MARIS
- $899,9004 bd4 ba3.6k sqft504 Stirling Place Dr, Ballwin, MO 63021For SaleMLS ID #26063793, Laura J Sanders, Compass Realty Group. MARIS
- $649,9005 bd3 ba3.7k sqft1768 Orchard Hill Dr, Chesterfield, MO 63017For SaleMLS ID #26057026, Lacey D Sexton, Coldwell Banker Realty - Gundaker. MARIS
- $750,0005 bd7 ba5.6k sqft4231 Towers Rd, Saint Charles, MO 63304For SaleMLS ID #26057926, Jennifer L Bell, Keller Williams Realty West. MARIS
- $809,0005 bd5 ba3.9k sqft161 Stuart Ln, Eureka, MO 63025For SaleMLS ID #26063002, Julie Haefner, Compass Realty Group. MARIS
- $995,0004 bd4 ba4.6k sqft206 Legendary Passage Dr, Pacific, MO 63069For SaleMLS ID #26039028, Becky M O'Neill Romaine, RE/MAX Results. MARIS
- $1,199,0006 bd5 ba5.4k sqft655 Old Riverwoods Ln, Chesterfield, MO 63017For SaleMLS ID #26033129, Allen Brake, Allen Brake Real Estate. MARIS
- $912,0005 bd4 ba3.5k sqft542 White Rose Ln, Saint Louis, MO 63132For SaleMLS ID #26063027, Joe W Hostman, RE/MAX Results. MARIS
- $715,0004 bd3 ba3.3k sqft718 Cedar Field Ct, Town And Country, MO 63017For SaleMLS ID #26050998, Michael J Simon, RedKey Realty Leaders. MARIS
- $905,0005 bd4 ba3.4k sqft18 Chaminade Dr, Saint Louis, MO 63141For SaleMLS ID #26056286, Heidy C Weicht, DRG - Delhougne Realty Group. MARIS
