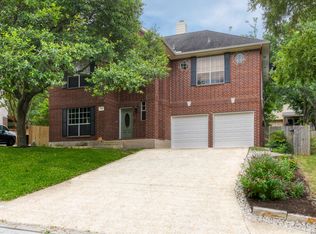
This Stone Oak gem is nestled in a quiet cul-de-sac in Promontory Pointe and is move in ready! Carpet replaced in July, 2026 and HVAC was replaced in January, 2026. Just steps away from the neighborhood park, pool, and elementary school, this charming home provides the perfect blend of comfort and convenience. The well appointed kitchen includes Bosch stainless steel appliances, quartzite countertops and subway tile backsplash. The property boasts front and backyard landscaping, mature trees, flagstone back patio and walkways resulting in a peaceful, shaded retreat. Welcome home!
Under contract
$399,000
21323 Catlin Ct, San Antonio, TX 78258
3beds
2,064sqft
:
Get pre-qualified$2,916/mo
Single Family Residence
Built in 1998
7,945 Square Feet Lot
$391,300 Zestimate®
$193/sqft
$45/mo HOA
What's special
Front and backyard landscapingQuartzite countertopsQuiet cul-de-sacSubway tile backsplashPeaceful shaded retreatMature treesWell appointed kitchen
- 6 days |
- 1,117 |
- 67 |
Likely to sell faster than
Zillow last checked:
Listing updated:
Listed by:
Mary Lynn Presas TREC #635883 (210) 393-7890,
RE/MAX Associates
Source: LERA MLS,MLS#: 2006630
Facts & features
Interior
Bedrooms & bathrooms
- Bedrooms: 3
- Bathrooms: 2
- Full bathrooms: 2
Primary bedroom
- Features: Split, Walk-In Closet(s), Ceiling Fan(s), Full Bath
- Area: 208
- Dimensions: 16 x 13
Bedroom 2
- Area: 120
- Dimensions: 12 x 10
Bedroom 3
- Area: 130
- Dimensions: 13 x 10
Primary bathroom
- Features: Tub/Shower Separate, Double Vanity, Soaking Tub
- Area: 108
- Dimensions: 12 x 9
Dining room
- Area: 143
- Dimensions: 13 x 11
Family room
- Area: 306
- Dimensions: 18 x 17
Kitchen
- Area: 117
- Dimensions: 13 x 9
Living room
- Area: 156
- Dimensions: 13 x 12
Heating
- Central, Natural Gas
Cooling
- Central Air
Appliances
- Included: Washer, Dryer, Microwave, Range, Gas Cooktop, Refrigerator, Disposal, Dishwasher, Plumbed For Ice Maker, Water Softener Owned, Gas Water Heater
- Laundry: Main Level, Lower Level, Washer Hookup, Dryer Connection
Features
- Two Living Area, Separate Dining Room, Eat-in Kitchen, Two Eating Areas, Breakfast Bar, Pantry, Utility Room Inside, 1st Floor Lvl/No Steps, Open Floorplan, All Bedrooms Downstairs, Walk-In Closet(s), Master Downstairs, Ceiling Fan(s), Chandelier
- Flooring: Carpet, Ceramic Tile, Wood
- Doors: Storm Doors
- Windows: Window Coverings
- Has basement: No
- Attic: Pull Down Stairs
- Number of fireplaces: 1
- Fireplace features: One
Interior area
- Total interior livable area: 2,064 sqft
Video & virtual tour
Property
Parking
- Total spaces: 2
- Parking features: Two Car Garage, Garage Door Opener
- Garage spaces: 2
Features
- Levels: One
- Stories: 1
- Patio & porch: Patio
- Exterior features: Sprinkler System, Rain Gutters
- Pool features: None, Community
- Fencing: Privacy
Lot
- Size: 7,945 Square Feet
- Features: Curbs, Sidewalks
- Residential vegetation: Mature Trees, Mature Trees (ext feat)
Details
- Parcel number: 176260030530
Construction
Type & style
- Home type: SingleFamily
- Property subtype: Single Family Residence
Materials
- Brick, Siding
- Foundation: Slab
- Roof: Composition
Condition
- Pre-Owned
- New construction: No
- Year built: 1998
Details
- Builder name: Perry
Utilities & green energy
- Electric: CPS
- Gas: CPS
- Sewer: SAWS, Sewer System
- Water: SAWS, Water System
Community & HOA
Community
- Features: Playground, Sports Court, BBQ/Grill, Basketball Court
- Subdivision: Promontory Pointe
HOA
- Has HOA: Yes
- HOA fee: $540 annually
- HOA name: PROMONTORY POINTE HOA
Location
- Region: San Antonio
Financial & listing details
- Price per square foot: $193/sqft
- Tax assessed value: $381,270
- Annual tax amount: $8,140
- Price range: $399K - $399K
- Date on market: 8/7/2026
- Cumulative days on market: 7 days
- Listing terms: Conventional,FHA,VA Loan,Cash
- Road surface type: Paved
Estimated market value
$391,300
$372,000 - $411,000
$2,373/mo
Price history
| Date | Event | Price |
|---|---|---|
| 8/13/2026 | Contingent | $399,000$193/sqft |
Source:  LERA MLS #2006630 Report a problem LERA MLS #2006630 Report a problem | ||
| 8/7/2026 | Listed for sale | $399,000+33%$193/sqft |
Source: LERA MLS #2006630 Report a problem | ||
| 6/17/2019 | Sold | -- |
Source: LERA MLS #44006_1381369 Report a problem | ||
| 5/17/2019 | Listed for sale | $299,900$145/sqft |
Source: Phyllis Browning Company #1381369 Report a problem | ||
| 5/17/2019 | Pending sale | $299,900$145/sqft |
Source: Phyllis Browning Company #1381369 Report a problem | ||
| 5/3/2019 | Listed for sale | $299,900+51.5%$145/sqft |
Source: Phyllis Browning Company #1381369 Report a problem | ||
| 10/25/2011 | Sold | -- |
Source: LERA MLS #912264 Report a problem | ||
| 9/10/2011 | Listed for sale | $198,000$96/sqft |
Source: iseemedia #912264 Report a problem | ||
Public tax history
| Year | Property taxes | Tax assessment |
|---|---|---|
| 2025 | $2,692 -24.9% | $381,270 +7.8% |
| 2024 | $3,584 | $353,806 +10% |
| 2023 | -- | $321,642 +10% |
| 2022 | $4,978 +1.1% | $292,402 +10% |
| 2021 | $4,924 | $265,820 +8.5% |
| 2020 | $4,924 -14.7% | $245,100 +3.8% |
| 2019 | $5,774 | $236,210 +4.8% |
| 2018 | $5,774 +7.5% | $225,410 +5.3% |
| 2017 | $5,371 -0.5% | $213,980 +0.3% |
| 2016 | $5,400 +7.8% | $213,290 +2.5% |
| 2015 | $5,012 | $208,100 +10% |
| 2014 | $5,012 | $189,222 +10% |
| 2013 | -- | $172,020 +3.8% |
| 2012 | -- | $165,710 -0.5% |
| 2011 | -- | $166,530 -2.4% |
| 2010 | -- | $170,660 -1.7% |
| 2009 | -- | $173,670 -7% |
| 2008 | -- | $186,660 +1.4% |
| 2007 | -- | $184,120 +4.9% |
| 2006 | -- | $175,540 +7.2% |
| 2005 | -- | $163,750 |
| 2004 | -- | -- |
| 2003 | -- | -- |
| 2002 | -- | -- |
| 2001 | -- | -- |
| 2000 | -- | -- |
Find assessor info on the county website
Monthly payment
Est. payment
Payment breakdown
Explore the cost of this home by adjusting the details. Changes won't be saved.Climate risks
Neighborhood: Promontory Pointe-Heights
Nearby schools
GreatSchools rating
- 10/10Wilderness Oak Elementary SchoolGrades: PK-5Distance: 0.3 mi
- 10/10Lopez Middle SchoolGrades: 6-8Distance: 1.2 mi
- 8/10Reagan High SchoolGrades: 9-12Distance: 1.8 mi
Schools provided by the listing agent
- Elementary: Wilderness Oak Elementary
- Middle: Lopez
- High: Ronald Reagan
- District: North East I.S.D.
Source: LERA MLS. This data may not be complete. We recommend contacting the local school district to confirm school assignments for this home.
- $--5 bd4 ba3.3k sqft21319 Catlin Ct, San Antonio, TX 78258Sold

- $457,7004 bd4 ba3.1k sqft21327 Catlin Ct, San Antonio, TX 78258Off Market

- $415,2004 bd3 ba2.6k sqft706 Wildgrove Ln, San Antonio, TX 78258Off Market
- $461,2004 bd4 ba3k sqft21315 Catlin Ct, San Antonio, TX 78258Off Market

- $--4 bd2 ba2.4k sqft710 Wildgrove Ln, San Antonio, TX 78258Sold
- $457,8004 bd2 ba3.1k sqft702 Wildgrove Ln, San Antonio, TX 78258Off Market
- $385,9004 bd2 ba2.1k sqft21322 Catlin Ct, San Antonio, TX 78258Off Market
- $437,6004 bd2 ba2.9k sqft714 Wildgrove Ln, San Antonio, TX 78258Off Market
A local agent can set up tours, give advice and negotiate with sellers.
A local lender can help you make sure your offer is ready when you are.
Similar homes
- $409,9005 bd3 ba2.5k sqft946 RIVERSTONE DR, San Antonio, TX 78258For Sale
 MLS ID #1973148, Monica Garza TREC #564199, Better Homes and Gardens Winans. LERA MLS
 - $335,0003 bd2 ba1.4k sqft606 WINDMORE CT, San Antonio, TX 78258For Sale
 MLS ID #2003231, Irma Nelson TREC #572813, Get It Sold Realty. LERA MLS
 - $450,0004 bd3 ba2.9k sqft918 Riverstone, San Antonio, TX 78258For Sale
 MLS ID #1955214, Donald Fetzer TREC #645899, Keller Williams Heritage. LERA MLS
 - $375,0003 bd3 ba2.7k sqft2103 Shoreham, San Antonio, TX 78260For Sale
 MLS ID #2007219, Pepa Thomas TREC #507277, RE/MAX North-San Antonio. LERA MLS
 - $346,9004 bd3 ba2.1k sqft20511 View Meadow, San Antonio, TX 78258For SaleMLS ID #1964489, Kelton Day TREC #652373, Keller Williams Legacy. LERA MLS
- $450,0004 bd3 ba2.2k sqft927 Serene Meadows, San Antonio, TX 78258For SaleMLS ID #1955246, Analisa Gutierrez TREC #731759, Real Broker, LLC. LERA MLS
- $415,0003 bd2 ba1.9k sqft25308 BATTLE LK, San Antonio, TX 78260For SaleMLS ID #2003569, Bernadette Almendarez TREC #654332, Coldwell Banker D'Ann Harper. LERA MLS
- $420,0004 bd2 ba2k sqft25222 Battle Lake, San Antonio, TX 78260For SaleMLS ID #2004913, Ariel Valdez TREC #733261, Real Broker, LLC. LERA MLS
- $469,9003 bd2 ba2.7k sqft1207 Sand Wedge, San Antonio, TX 78258For SaleMLS ID #1969283, Lisa Sinn TREC #555396, Keller Williams Heritage. LERA MLS
- $430,0004 bd3 ba2.5k sqft2647 Inwood Briar, San Antonio, TX 78248For SaleMLS ID #2004015, Alex Manitzas TREC #483723, The Manitzas Group, LLC. LERA MLS
- $415,0003 bd2 ba2k sqft26215 Shady Acres, San Antonio, TX 78260For SaleMLS ID #1994516, Lorraine Castillo TREC #560519, Fil-Am Realty. LERA MLS
- $440,0003 bd2 ba2.3k sqft25003 Woodmont, San Antonio, TX 78260For SaleMLS ID #1994785, Christyne Bongiorno TREC #703644, Keller Williams City-View. LERA MLS
- $495,0004 bd2 ba2.3k sqft18647 Rogers Glen, San Antonio, TX 78258For SaleMLS ID #1991587, Kimberly Howell TREC #446317, Keller Williams Legacy. LERA MLS
- $469,9004 bd3 ba2.2k sqft26002 ROCKY PLNS, San Antonio, TX 78260For SaleMLS ID #2003998, Charo King TREC #510492, RE/MAX North-San Antonio. LERA MLS
- $310,0003 bd2 ba1.5k sqft21342 Encino Caliza, San Antonio, TX 78259For SaleMLS ID #2003959, Michael Fulmer TREC #130873, Fulmer Realty, LLC. LERA MLS
- $509,9004 bd3 ba2.9k sqft610 Mello Oak, San Antonio, TX 78258For SaleMLS ID #1923282, Marisa Carr TREC #528453, RE/MAX North-San Antonio. LERA MLS
- $335,0003 bd3 ba1.9k sqft1363 Crown Brk, San Antonio, TX 78260For SaleMLS ID #2002825, Gelina Garza TREC #726263, The Agency San Antonio. LERA MLS
- $359,0003 bd2 ba1.6k sqft2423 Cedar Ridge, San Antonio, TX 78232For SaleMLS ID #1993851, Kristi Maxwell TREC #480443, Kuper Sotheby's Int'l Realty. LERA MLS
- $489,5004 bd3 ba2.5k sqft822 Tiger Lily, San Antonio, TX 78260For SaleMLS ID #1993484, Federico Volkmer TREC #670481, Keller Williams City-View. LERA MLS
- $380,0003 bd3 ba2.6k sqft2047 Walsbrook, San Antonio, TX 78260For SaleMLS ID #1955491, Virginia Kraemer TREC #749559, JB Goodwin, REALTORS. LERA MLS
