Welcome to this beautiful, barely lived-in 2-story home nestled in a culdesac that shows like a model! This stunning open-concept floor plan features high ceilings, wood floors throughout, and elegant finishes at every turn. Enjoy custom light sconces that add warmth and sophistication, along with custom ceiling-to-floor drapes throughout the home that elevate each space. The home also features a custom wine wall perfect for entertaining plus a custom primary closet and epoxy flooring in the garage.
Step outside to an extended patio with a full outdoor kitchen, overlooking a beautifully landscaped backyard that's ideal for relaxing or hosting gatherings. The property includes an invisible fence system for pets and a 240-volt electric vehicle charging station in the garage for added convenience.
A must-see home with style, comfort, and thoughtful upgrades throughout. THANK ME LATER!!!!!!
Pending
Price cut: $15K (7/20)
$519,999
21323 Falls Frost Dr, Richmond, TX 77407
4beds
2,939sqft
Single Family Residence
Built in 2018
6,098 Square Feet Lot
$506,900 Zestimate®
$177/sqft
$75/mo HOA
What's special
High ceilingsWood floors throughoutStunning open-concept floor planCustom primary closet
- 112 days |
- 144 |
- 7 |
Zillow last checked:
Listing updated:
Listed by:
Dedria Tomlinson TREC #0530119 832-865-6553,
HomeSmart
Source: HAR,MLS#: 13898623
Facts & features
Interior
Bedrooms & bathrooms
- Bedrooms: 4
- Bathrooms: 3
- Full bathrooms: 3
Rooms
- Room types: Den, Family Room, Utility Room, Wine Room
Primary bedroom
- Level: First
- Area: 238
- Dimensions: 17x14
Bedroom
- Level: Second
- Area: 195
- Dimensions: 15x13
Bedroom
- Level: First
- Area: 195
- Dimensions: 15x13
Bedroom
- Level: Second
- Area: 195
- Dimensions: 15x13
Heating
- Electric
Cooling
- Attic Fan, Ceiling Fan(s), Electric
Appliances
- Included: ENERGY STAR Qualified Appliances, Disposal, Ice Maker, Refrigerator, Double Oven, Microwave, Gas Cooktop, Dishwasher
- Laundry: Electric Dryer Hookup
Features
- Formal Entry/Foyer, High Ceilings, 1 Bedroom Down - Not Primary BR, 2 Bedrooms Up, Primary Bed - 1st Floor
- Flooring: Wood
- Number of fireplaces: 1
- Fireplace features: Gas
Interior area
- Total structure area: 2,939
- Total interior livable area: 2,939 sqft
Property
Parking
- Total spaces: 2
- Parking features: Attached
- Attached garage spaces: 2
Features
- Stories: 2
- Exterior features: Outdoor Kitchen, Sprinkler System
- Fencing: Back Yard
Lot
- Size: 6,098 Square Feet
- Features: Back Yard, Cul-De-Sac, 0 Up To 1/4 Acre
Details
- Parcel number: 5121410020260901
Construction
Type & style
- Home type: SingleFamily
- Architectural style: Traditional
- Property subtype: Single Family Residence
Materials
- Brick
- Foundation: Block & Beam
- Roof: Composition
Condition
- New construction: No
- Year built: 2018
Details
- Builder name: Highland Homes
Utilities & green energy
- Sewer: Public Sewer
- Water: Water District
Green energy
- Energy efficient items: Attic Vents, Thermostat
Community & HOA
Community
- Features: Subdivision Tennis Court
- Subdivision: Long Meadow Farms Sec 41
HOA
- Has HOA: Yes
- Amenities included: Clubhouse, Fitness Center, Playground, Pond, Pool, Tennis Court(s)
- HOA fee: $900 annually
Location
- Region: Richmond
Financial & listing details
- Price per square foot: $177/sqft
- Tax assessed value: $522,910
- Annual tax amount: $13,642
- Date on market: 4/25/2026
- Listing terms: Cash,Conventional,FHA,Investor,VA Loan
- Exclusions: Washer, Dryer, Patio Furniture, Drapes In Master
- Ownership: Full Ownership
- Road surface type: Concrete
Estimated market value
$506,900
$482,000 - $532,000
$2,955/mo
Price history
| Date | Event | Price |
|---|---|---|
| 8/7/2026 | Pending sale | $519,999$177/sqft |
Source:  HAR #13898623 Report a problem HAR #13898623 Report a problem | ||
| 7/20/2026 | Price change | $519,999-2.8%$177/sqft |
Source: HAR #13898623 Report a problem | ||
| 6/8/2026 | Price change | $534,999-2.7%$182/sqft |
Source: HAR #13898623 Report a problem | ||
| 4/25/2026 | Listed for sale | $550,000$187/sqft |
Source: HAR #13898623 Report a problem | ||
Public tax history
| Year | Property taxes | Tax assessment |
|---|---|---|
| 2025 | $6,157 +3.9% | $522,910 +9.7% |
| 2024 | $5,928 +10.8% | $476,595 +10% |
| 2023 | $5,351 -8% | $433,268 +10% |
| 2022 | $5,817 +7.1% | $393,880 +10% |
| 2021 | $5,434 +4.6% | $358,070 +6% |
| 2020 | $5,196 -6.6% | $337,900 +8.1% |
| 2019 | $5,564 +684.6% | $312,580 +717.2% |
| 2018 | $709 +473.7% | $38,250 +33.6% |
| 2017 | $124 | $28,630 +621.2% |
| 2016 | $124 | $3,970 |
Find assessor info on the county website
Monthly payment
Est. payment
Payment breakdown
Explore the cost of this home by adjusting the details. Changes won't be saved.Climate risks
Neighborhood: Long Meadow Farms
Nearby schools
GreatSchools rating
- 10/10Judge James C Adolphus Elementary SchoolGrades: PK-5Distance: 1.3 mi
- 9/10Briscoe Junior High SchoolGrades: 6-8Distance: 5.2 mi
- NATomas High SchoolGrades: 9-12Distance: 3.4 mi
Schools provided by the listing agent
- Elementary: Adolphus Elementary School
- Middle: Banks Middle School
- High: Tomas High School (Lamar)
Source: HAR. This data may not be complete. We recommend contacting the local school district to confirm school assignments for this home.
- $380,4003 bd2 ba2.1k sqft21319 Falls Frost Dr, Richmond, TX 77407Off Market
- $439,7005 bd3 ba2.8k sqft21327 Falls Frost Dr, Richmond, TX 77407Off Market
- $362,2003 bd2 ba2.1k sqft6018 Grace Falls Dr, Richmond, TX 77407Off Market
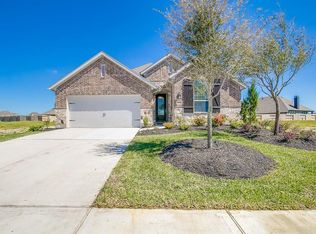
- $460,0004 bd3 ba2.8k sqft21315 Falls Frost Dr, Richmond, TX 77407Off Market
- $460,4004 bd3 ba2.9k sqft6014 Grace Falls Dr, Richmond, TX 77407Off Market
- $397,7004 bd3 ba2.2k sqft6022 Grace Falls Dr, Richmond, TX 77407Off Market
- $490,3003 bd3 ba2.2k sqft21331 Falls Frost Dr, Richmond, TX 77407Off Market
- $431,8004 bd3 ba2.4k sqft6010 Grace Falls Dr, Richmond, TX 77407Off Market
A local agent can set up tours, give advice and negotiate with sellers.
Similar homes
- $545,0003 bd4 ba3k sqft6202 Meadow Bluff Ct, Richmond, TX 77407For Sale
 MLS ID #90259688, Nicole Freer, Corcoran Genesis. HAR
 - $549,0004 bd4 ba3.3k sqft20402 Bristol Bluff Ln, Richmond, TX 77407For Sale
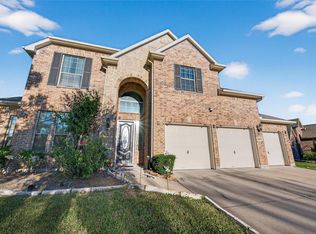 MLS ID #42593228, Fatmeh Abusaif, NB Elite Realty. HAR
 - $548,8804 bd3 ba2.8k sqft16803 Whighams Pl, Richmond, TX 77407For Sale
 MLS ID #37411661, Sammy Younis, RE/MAX Southwest. HAR
 - $439,9905 bd3 ba3k sqft20422 Alpine Meadow Pl, Richmond, TX 77407For Sale
 MLS ID #74277095, Adebayo Adebowale, Integrity Edge Realty, LLC. HAR
 - $590,0004 bd4 ba3.2k sqft3206 Star Jasmine Ln, Richmond, TX 77406For SaleMLS ID #15598505, Yvette Amakor, Nextgen Real Estate Properties. HAR
- $--4 bd3 ba2.4k sqft32927 Franklin Brooks Dr, Brookshire, TX 77423AuctionAuction.com 2
- $400,0004 bd4 ba2.5k sqft7815 Virginia Dr, Richmond, TX 77406For SaleMLS ID #18296533, Thao Nguyen, eXp Realty LLC. HAR
- $749,5004 bd4 ba3.5k sqft16935 Kilgarth Dr, Richmond, TX 77407For SaleMLS ID #92123164, Kevin Luong, B & W Realty Group LLC. HAR
- $671,0004 bd5 ba4.1k sqft8803 Purdy Crescent Trl, Richmond, TX 77406For SaleMLS ID #54028077, Brian Covault, eXp Realty LLC. HAR
- $515,0004 bd3 ba2.5k sqft33218 Worthing Ln, Weston Lakes, TX 77441For SaleMLS ID #89429970, Shawna McBride, eXp Realty LLC. HAR
- $515,0004 bd4 ba3.2k sqft1619 Dove Ridge Dr, Katy, TX 77493For SaleMLS ID #358675, Jamie McMartin, Compass RE Texas, LLC - West Houston. HAR
- $520,0004 bd4 ba2.7k sqft2106 Stargrass Dr, Katy, TX 77494For SaleMLS ID #88212356, Hai Huynh, Keller Williams Signature. HAR
- $525,0004 bd4 ba3.3k sqft1611 Tonkawa Trl, Katy, TX 77493For SaleMLS ID #91652780, Jamie McMartin, Compass RE Texas, LLC - West Houston. HAR
- $579,9004 bd4 ba3.1k sqft30706 Thicket Ct, Fulshear, TX 77441For SaleMLS ID #86865779, Rochelle Rangel, Realm Real Estate Professionals - Katy. HAR
- $499,0004 bd4 ba3.5k sqft23827 Padauk Tree Trl, Katy, TX 77493For SaleMLS ID #53577038, Promiti Roy, Realm Real Estate Professionals - Katy. HAR
- $699,0004 bd4 ba3.6k sqft1339 Wild Geranium Dr, Richmond, TX 77406For SaleMLS ID #57437526, Sean Namli, Dr. Sean Realty, LLC. HAR
- $519,0004 bd4 ba3.1k sqft31539 Beacon Cove Trl, Fulshear, TX 77441For SaleMLS ID #51975206, Stefany Hennigan, CB&A, Realtors-Katy. HAR
- $670,0004 bd4 ba3.8k sqft1106 River Bow Dr, Richmond, TX 77406For SaleMLS ID #14139201, Jamie McMartin, Compass RE Texas, LLC - West Houston. HAR
- $539,9994 bd3 ba3.2k sqft7110 Pondhawk Dr, Katy, TX 77493For SaleMLS ID #64655587, Kristy Stone, C.R.Realty. HAR
- $450,0004 bd3 ba2.9k sqft32219 Waterford Crest Ln, Weston Lakes, TX 77441For SaleMLS ID #14018578, Shamay Juneja, Texas Signature Realty. HAR
