Welcome home to this beautifully maintained 4-bedroom, 3-bath home situated on a spacious corner lot in the heart of Blaine. Offering over 2,200 finished square feet, this home features an open and inviting layout, enormous amount of natural light, a 3-car garage, and plenty of room to grow. The unfinished basement gives an opportunity to add instant equity and customize additional living space to fit your needs. Enjoy the convenience of being just minutes from shopping, dining, parks, trails, and everything Blaine has to offer. Whether you’re looking for move in ready comfort today or room to expand tomorrow, this home delivers the perfect combination of location, space, and potential!
Pending
$475,000
2133 119th Ave NE, Blaine, MN 55449
4beds
2,248sqft
:
Get pre-qualified$2,941/mo
Single Family
Built in 2010
0.26 Acres Lot
$478,200 Zestimate®
$211/sqft
$-- HOA
What's special
- 38 days |
- 620 |
- 17 |
Likely to sell faster than
Zillow last checked:
Listing updated:
Listed by:
Brittany Halloran 952-250-9514,
RE/MAX Advantage Plus
Source: NorthstarMLS as distributed by MLS GRID,MLS#: 7093950
Facts & features
Interior
Bedrooms & bathrooms
- Bedrooms: 4
- Bathrooms: 3
- Full bathrooms: 2
- 1/2 bathrooms: 1
Bedroom
- Level: Upper
- Area: 208 Square Feet
- Dimensions: 16x13
Bedroom 2
- Level: Upper
- Area: 154 Square Feet
- Dimensions: 11x14
Bedroom 3
- Level: Upper
- Area: 154 Square Feet
- Dimensions: 11x14
Bedroom 4
- Level: Upper
- Area: 132 Square Feet
- Dimensions: 11x12
Dining room
- Level: Main
- Area: 143 Square Feet
- Dimensions: 11x13
Kitchen
- Level: Main
- Area: 156 Square Feet
- Dimensions: 12x13
Laundry
- Level: Main
- Area: 99 Square Feet
- Dimensions: 11x9
Living room
- Level: Main
- Area: 234 Square Feet
- Dimensions: 18x13
Loft
- Level: Upper
- Area: 120 Square Feet
- Dimensions: 12x10
Heating
- Forced Air
Cooling
- Central Air
Appliances
- Included: Air-To-Air Exchanger, Dishwasher, Microwave, Range, Refrigerator, Stainless Steel Appliance(s)
- Laundry: Main Level
Features
- Basement: Block,Egress Window(s),Unfinished,Walk-Out Access
- Number of fireplaces: 1
- Fireplace features: Gas
Interior area
- Total structure area: 2,248
- Total interior livable area: 2,248 sqft
- Finished area above ground: 2,248
- Finished area below ground: 0
Property
Parking
- Total spaces: 3
- Parking features: Attached, Asphalt
- Attached garage spaces: 3
Accessibility
- Accessibility features: None
Features
- Levels: Two
- Stories: 2
- Patio & porch: Composite Decking
Lot
- Size: 0.26 Acres
Details
- Foundation area: 1036
- Parcel number: 093123310025
- Zoning description: Residential-Single Family
Construction
Type & style
- Home type: SingleFamily
- Property subtype: Single Family
Materials
- Block
- Roof: Age Over 8 Years
Condition
- New construction: No
- Year built: 2010
Utilities & green energy
- Electric: Circuit Breakers
- Gas: Natural Gas
- Sewer: City Sewer/Connected
- Water: City Water/Connected
Community & HOA
Community
- Subdivision: Granville Villas 2nd Add
HOA
- Has HOA: No
Location
- Region: Blaine
Financial & listing details
- Price per square foot: $211/sqft
- Tax assessed value: $448,300
- Annual tax amount: $5,375
- Date on market: 6/22/2026
- Cumulative days on market: 36 days
Estimated market value
$478,200
$454,000 - $502,000
$3,034/mo
Price history
| Date | Event | Price |
|---|---|---|
| 7/7/2026 | Pending sale | $475,000$211/sqft |
Source:  NorthstarMLS as distributed by MLS GRID #7093950 Report a problem NorthstarMLS as distributed by MLS GRID #7093950 Report a problem | ||
| 6/25/2026 | Listed for sale | $475,000+76.8%$211/sqft |
Source: NorthstarMLS as distributed by MLS GRID #7093950 Report a problem | ||
| 7/27/2010 | Sold | $268,673+437.3%$120/sqft |
Source:  Lake Superior Area Realtors as distributed by MLS GRID #1450134 Report a problem Lake Superior Area Realtors as distributed by MLS GRID #1450134 Report a problem | ||
| 2/22/2010 | Sold | $50,000$22/sqft |
Source: Public Record Report a problem | ||
Public tax history
| Year | Property taxes | Tax assessment |
|---|---|---|
| 2025 | $4,807 +6.2% | $442,097 +3% |
| 2024 | $4,528 +1.9% | $429,017 -4.2% |
| 2023 | $4,442 +5.1% | $447,900 +1.6% |
| 2022 | $4,228 +2.3% | $441,000 +21.8% |
| 2021 | $4,134 +1.6% | $362,027 +9.6% |
| 2019 | $4,070 +4.6% | $330,400 +7% |
| 2018 | $3,892 +0.8% | $308,900 +3.7% |
| 2017 | $3,861 +10.2% | $297,800 +14.3% |
| 2016 | $3,502 +1.1% | $260,600 |
| 2015 | $3,463 +1.8% | $260,600 +19.8% |
| 2014 | $3,402 +9.1% | $217,600 |
| 2013 | $3,118 -2.2% | -- |
| 2012 | $3,187 +282.5% | -- |
| 2011 | $833 -41.3% | -- |
| 2010 | $1,420 +226.1% | -- |
| 2008 | $436 +1302.9% | -- |
| 2007 | $31 | -- |
Find assessor info on the county website
Monthly payment
Est. payment
Payment breakdown
Explore the cost of this home by adjusting the details. Changes won't be saved.Climate risks
Neighborhood: 55449
Nearby schools
GreatSchools rating
- 7/10Northpoint Elementary SchoolGrades: K-4Distance: 0.6 mi
- 5/10Westwood Middle SchoolGrades: 5-8Distance: 3.8 mi
- 5/10Spring Lake Park Senior High SchoolGrades: 9-12Distance: 5.3 mi
- $437,3003 bd2 ba1.6k sqft2125 119th Ave NE, Blaine, MN 55449Off Market
- $488,0004 bd2 ba1.3k sqft12695 Owatonna St NE, Blaine, MN 55449Off Market
- $438,6003 bd2 ba1.6k sqft2115 119th Ave NE, Blaine, MN 55449Off Market
- $474,4004 bd3 ba2.6k sqft2132 120th Ave NE, Blaine, MN 55449Off Market
- $426,6003 bd2 ba1.4k sqft2139 119th Ave NE, Blaine, MN 55449Off Market
- $446,200-- bd-- ba1.3k sqft2124 120th Ave NE, Blaine, MN 55449Off Market
- $459,1004 bd3 ba2.4k sqft2116 120th Ave NE, Blaine, MN 55449Off Market
- $497,5004 bd3 ba2.9k sqft2109 119th Ave NE, Blaine, MN 55449Off Market
A local agent can set up tours, give advice and negotiate with sellers.
Similar homes
- $480,0004 bd4 ba2.8k sqft2689 118th Cir NE, Blaine, MN 55449For Sale
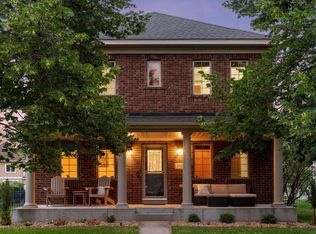
 MLS ID #7096762, Austin Meimaridis, Compass. NorthstarMLS as distributed by MLS GRID
 - $485,0004 bd4 ba2.8k sqft11323 Hastings St NE, Blaine, MN 55449For Sale
 MLS ID #7105195, Brittney M Shull, Engel & Volkers Lake Minnetonka. NorthstarMLS as distributed by MLS GRID
 - $510,0005 bd2 ba2.6k sqft10917 Nassau Cir NE, Blaine, MN 55449For Sale
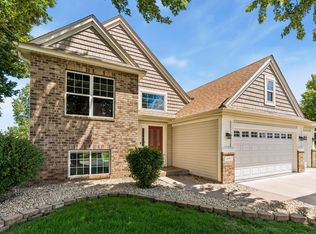 MLS ID #7106750, Sawyer C Lubke, Home Solutions Realty, LLC. NorthstarMLS as distributed by MLS GRID
 - $610,0004 bd3 ba2.2k sqft12213 Kenyon Ct NE, Blaine, MN 55449For Sale
 MLS ID #7090830, Gregory Hiniker, Realty Inc. NorthstarMLS as distributed by MLS GRID
 - $599,9004 bd4 ba2.7k sqft3554 122nd Cir NE, Blaine, MN 55449For SaleMLS ID #7105375, Sean Haller, LPT Realty, LLC. NorthstarMLS as distributed by MLS GRID
- $475,0004 bd4 ba2.9k sqft9918 Kiwi Ave N, Brooklyn Park, MN 55443For SaleMLS ID #7117742, Julie Hubbell, Julie Hubbell Real Estate. NorthstarMLS as distributed by MLS GRID
- $475,0004 bd3 ba2.5k sqft10035 Fallgold Pkwy N, Brooklyn Park, MN 55443For SaleMLS ID #7079270, Price Realty, eXp Realty. NorthstarMLS as distributed by MLS GRID
- $480,0004 bd3 ba2.6k sqft8901 Dunbar Knl N, Brooklyn Park, MN 55443For SaleMLS ID #7111132, Lisa C Carter, RE/MAX Results. NorthstarMLS as distributed by MLS GRID
- $565,0003 bd3 ba2.9k sqft11763 Erskin Cir, Minneapolis, MN 55449For SaleMLS ID #7092911, Lindsay Bacigalupo, Engel & Volkers Minneapolis. NorthstarMLS as distributed by MLS GRID
- $479,9003 bd3 ba1.7k sqft1145 159th Ave NW, Andover, MN 55304For SaleMLS ID #7105004, Andrew D. McNair, RE/MAX Advantage Plus. NorthstarMLS as distributed by MLS GRID
- $465,0003 bd3 ba2.3k sqft2144 151st Ln NW, Andover, MN 55304For SaleMLS ID #7097429, Kelsey Saldana, eXp Realty. NorthstarMLS as distributed by MLS GRID
- $465,0005 bd3 ba2.4k sqft2201 Mounds Ave, New Brighton, MN 55112For SaleMLS ID #7058210, Jeffrey R Shuman, Edina Realty, Inc.. NorthstarMLS as distributed by MLS GRID
- $549,0005 bd4 ba3.3k sqft130 124th Ln NW, Coon Rapids, MN 55448For SaleMLS ID #7095850, Nicholas Houchins, RE/MAX Results. NorthstarMLS as distributed by MLS GRID
- $449,9004 bd3 ba2.6k sqft22002 Elm Pkwy, Rogers, MN 55374For SaleMLS ID #7107782, Peterson & Co., Keller Williams Integrity NW. NorthstarMLS as distributed by MLS GRID
- $420,0004 bd2 ba1.8k sqft680 Lois Ln, Lino Lakes, MN 55014For SaleMLS ID #7085729, Benjamin Isaac Stenberg, National Realty Guild. NorthstarMLS as distributed by MLS GRID
- $310,0003 bd3 ba1.6k sqft11730 Vermillion St NE Unit H, Blaine, MN 55449For SaleMLS ID #7106589, Christopher R Adams, eXp Realty. NorthstarMLS as distributed by MLS GRID
- $450,0005 bd3 ba2.3k sqft8725 Queens Gdns, Minneapolis, MN 55443For SaleMLS ID #7097037, Prakash (PC) Singh, Bridge Realty, LLC. NorthstarMLS as distributed by MLS GRID
- $499,9004 bd4 ba2.6k sqft11316 Tilbury Ln N, Champlin, MN 55316For SaleMLS ID #7103281, Heidi Herda, eXp Realty. NorthstarMLS as distributed by MLS GRID
- $470,0004 bd3 ba2.4k sqft9643 Polaris Ln N, Maple Grove, MN 55369For SaleMLS ID #7100170, Michael R Rupnow, Coldwell Banker Realty - Southwest Regional. NorthstarMLS as distributed by MLS GRID
- $499,9004 bd4 ba3k sqft10067 Toledo Dr N, Brooklyn Park, MN 55443For SaleMLS ID #7006964, Peterson & Co., Keller Williams Integrity NW. NorthstarMLS as distributed by MLS GRID
