Every Day Feels Like a Vacation at The Hideaway on Lake Norman!
Discover one of Lake Norman's best-kept secrets and enjoy an affordable opportunity to own your own piece of the lake lifestyle in this beautiful, established gated community.
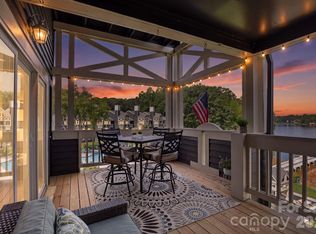
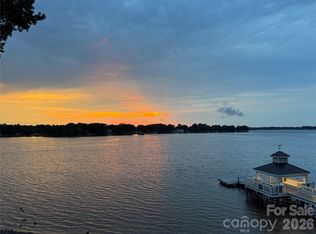
This desirable upper-level condo features 2 bedrooms and 2 bathrooms, along with a spacious back deck with vaulted ceilings and breathtaking lake views from the moment you open the door.
The Hideaway offers an incredible lineup of amenities, including:
Deeded boat slip!!!!!!!
Swimming pool
Tennis courts
Fishing dock
Boat trailer parking
Gated entrance
Dog walking areas
Community garden
Beautifully maintained grounds
And much more!
Whether you're looking for a full-time residence, weekend getaway, or investment property, this home delivers exceptional value. A recent sale within the community helps support the property's value, giving you added confidence in your investment.
All information is believed to be accurate but should be independently verified by the buyer.
For more information or to schedule a showing, contact.
Come experience the Lake Norman lifestyle you've been dreaming about!
For sale by owner
$459,000
2135 Regatta Ln Unit 303, Denver, NC 28037
2beds
808sqft
Garden
Built in 1984
-- sqft lot
$438,600 Zestimate®
$568/sqft
$321/mo HOA
What's special
Gated entranceBreathtaking lake viewsUpper-level condoBeautifully maintained grounds
What the owner loves about this home
From the lake views, to the pool with palm trees and the boat dock within steps every day truly feels like a vacation. Weather your sipping coffee on the back deck or watching the sunset from your boat life is just more adventurous at the Hideaway. Located in Denver NC the community is very accessible to the Charlotte airport, local breweries and nature parks. This one is a home run!
- 70 days
- 712
- 32
Listed by:
Property Owner (336) 971-1736
Facts & features
Interior
Bedrooms & bathrooms
- Bedrooms: 2
- Bathrooms: 2
- Full bathrooms: 2
Heating
- Heat pump
Cooling
- Other
Appliances
- Included: Dishwasher, Microwave, Refrigerator, Washer
Features
- Attic Stairs Pulldown
- Flooring: Hardwood
- Has fireplace: Yes
Interior area
- Total interior livable area: 808 sqft
Property
Parking
- Total spaces: 3
Features
- Entry level: Third
- Exterior features: Cement / Concrete
- Has view: Yes
- View description: Water
- Has water view: Yes
- Water view: Water
Lot
- Size: 348 Square Feet
Details
- Parcel number: 33324
Construction
Type & style
- Home type: Condo
- Architectural style: Traditional
- Property subtype: Garden
Condition
- New construction: No
- Year built: 1984
Utilities & green energy
- Sewer: City Sewer
Community & HOA
HOA
- Has HOA: Yes
- HOA fee: $321 monthly
Location
- Region: Denver
Financial & listing details
- Price per square foot: $568/sqft
- Tax assessed value: $327,354
- Annual tax amount: $2,117
- Date on market: 6/30/2026
Estimated market value
$438,600
$417,000 - $461,000
$1,467/mo
Price history
| Date | Event | Price |
|---|---|---|
| 8/28/2026 | Sold | $450,000-2%$557/sqft |
Source:  Canopy MLS as distributed by MLS GRID #4401238 Report a problem Canopy MLS as distributed by MLS GRID #4401238 Report a problem | ||
| 7/10/2026 | Listed for sale | $459,000+34%$568/sqft |
Source: Canopy MLS as distributed by MLS GRID #4401238 Report a problem | ||
| 3/31/2022 | Sold | $342,500+52.3%$424/sqft |
Source: Public Record Report a problem | ||
| 4/7/2017 | Sold | $224,900$278/sqft |
Source: Canopy MLS as distributed by MLS GRID #3261950 Report a problem | ||
| 3/19/2017 | Pending sale | $224,900$278/sqft |
Source: Keller Williams Ballantyne Area #3261950 Report a problem | ||
| 3/18/2017 | Listed for sale | $224,900+40.6%$278/sqft |
Source: Keller Williams Ballantyne Area #3261950 Report a problem | ||
| 3/28/2006 | Sold | $160,000+9.6%$198/sqft |
Source: Public Record Report a problem | ||
| 4/13/2005 | Sold | $146,000$181/sqft |
Source: Public Record Report a problem | ||
Public tax history
| Year | Property taxes | Tax assessment |
|---|---|---|
| 2025 | $2,117 +1.4% | $327,354 |
| 2024 | $2,089 | $327,354 |
| 2023 | $2,089 +23.2% | $327,354 +53.1% |
| 2022 | $1,696 -0.6% | $213,880 |
| 2021 | $1,706 +7.3% | $213,880 |
| 2020 | $1,590 +1.9% | $213,880 |
| 2019 | $1,560 +11.3% | $213,880 +12.6% |
| 2018 | $1,402 +4.6% | $189,967 |
| 2017 | $1,341 +0.3% | $189,967 |
| 2016 | $1,337 -4.6% | $189,967 |
| 2015 | $1,402 -0.9% | -- |
| 2014 | $1,415 | $206,346 |
| 2013 | -- | -- |
| 2012 | -- | -- |
| 2011 | -- | -- |
| 2010 | -- | -- |
| 2009 | -- | -- |
| 2008 | -- | $222,164 +70.4% |
| 2007 | -- | $130,377 |
| 2006 | -- | $130,377 |
| 2005 | -- | $130,377 |
| 2004 | -- | $130,377 |
| 2003 | -- | -- |
| 2002 | -- | $107,605 |
Find assessor info on the county website
Monthly payment
Est. payment
Payment breakdown
Explore the cost of this home by adjusting the details. Changes won't be saved.Climate risks
Neighborhood: 28037
Nearby schools
Schools provided by the listing agent
- Elementary: St. James
- Middle: East Lincoln
- High: East Lincoln
Source: The MLS. This data may not be complete. We recommend contacting the local school district to confirm school assignments for this home.
- $360,3002 bd2 ba815 sqft2129 Regatta Lane Denver North Carolina #211, Denver, NC 28037Off Market
- $2,725,0004 bd5 ba4.2k sqft8813 Graham Rd, Denver, NC 28037Sold
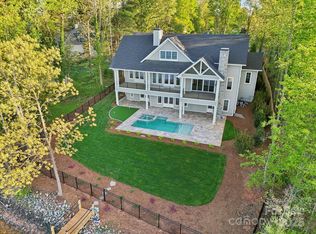
- $479,0002 bd2 ba785 sqft2135 Regatta Ln UNIT 311, Denver, NC 28037Pending
- $501,3503 bd2 ba1k sqft2135 Regatta Ln UNIT 101, Denver, NC 28037Sold

Similar homes
- $465,0002 bd2 ba946 sqft18705 Vineyard Point Ln #48, Cornelius, NC 28031For Sale

 MLS ID #4418314, Craig Tribus, Beycome Brokerage Realty LLC. Canopy MLS as distributed by MLS GRID
 - $449,0002 bd2 ba918 sqft930 Southwest Dr, Davidson, NC 28036For Sale
 MLS ID #4414435, Jo Anne Barron, Marc 1 Realty. Canopy MLS as distributed by MLS GRID
 - $465,0002 bd2 ba888 sqft907 Southwest Dr, Davidson, NC 28036For Sale
 MLS ID #4392317, Diana Brock, Howard Hanna Allen Tate Lake Norman. Canopy MLS as distributed by MLS GRID
 - $319,0002 bd2 ba1k sqft7697 Katherine Dr, Denver, NC 28037For Sale
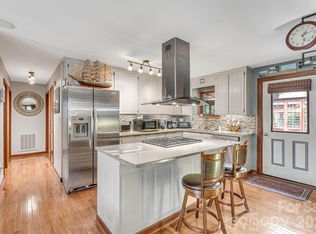 MLS ID #4414395, Xiaoyu Xu, Lake Norman Realty, Inc.. Canopy MLS as distributed by MLS GRID
 - $475,0002 bd2 ba1k sqft18009 Kings Point Dr APT I, Cornelius, NC 28031For SaleMLS ID #4389231, Kathy Day, Southern Homes of the Carolinas, Inc. Canopy MLS as distributed by MLS GRID
- $420,0002 bd2 ba970 sqftKings Pointe, Cornelius, NC 28031For SaleMLS ID #4397416, Debbie Monroe, Lake Norman Realty, Inc.. Canopy MLS as distributed by MLS GRID
- $460,0002 bd2 ba857 sqftEdgewater, Davidson, NC 28036For SaleMLS ID #4351722, Zach Stamey, NorthGroup Real Estate LLC. Canopy MLS as distributed by MLS GRID
- $425,0002 bd2 ba868 sqftDockside, Cornelius, NC 28031For SaleMLS ID #4357324, Laura Newell, eXp Realty, LLC. Canopy MLS as distributed by MLS GRID
- $415,0002 bd2 ba1k sqft18824 Nautical Dr APT 33, Cornelius, NC 28031For SaleMLS ID #4362927, Marie DeMartino, Helen Adams Realty. Canopy MLS as distributed by MLS GRID
- $409,9002 bd2 ba1k sqft18736 Nautical Dr APT 202, Cornelius, NC 28031For SaleMLS ID #4388498, Hope Williamson, RE/MAX Crossroads. Canopy MLS as distributed by MLS GRID
- $400,0002 bd2 ba886 sqftDockside, Cornelius, NC 28031For SaleMLS ID #4384070, Melody Fuhr, Howard Hanna Allen Tate Lake Norman. Canopy MLS as distributed by MLS GRID
- $394,0002 bd2 ba954 sqft17919 Kings Point Dr APT C, Cornelius, NC 28031For SaleMLS ID #4372495, Candy La Monica, RE/MAX Executive. Canopy MLS as distributed by MLS GRID
- $530,0002 bd2 ba1k sqftWindjammer, Davidson, NC 28036For SaleMLS ID #4414014, Zach Stamey, NorthGroup Real Estate LLC. Canopy MLS as distributed by MLS GRID
- $415,0002 bd2 ba1.1k sqft915 Northeast Dr Unit 4, Davidson, NC 28036For SaleMLS ID #4396238, Jennifer Vant Wout, Howard Hanna Allen Tate Davidson. Canopy MLS as distributed by MLS GRID
- $395,0002 bd2 ba1k sqft713 Northeast Dr Unit 64, Davidson, NC 28036For SaleMLS ID #4389664, Nikki Calden, Howard Hanna Allen Tate Davidson. Canopy MLS as distributed by MLS GRID
- $599,9002 bd2 ba924 sqftSouth Point, Davidson, NC 28036For SaleMLS ID #4414444, Sarah Payne, Mooresville Commercial Realty. Canopy MLS as distributed by MLS GRID
- $419,0002 bd2 ba1k sqft719 Southwest Dr, Davidson, NC 28036For SaleMLS ID #4373406, Elizabeth Blanche, Jason Mitchell Real Estate. Canopy MLS as distributed by MLS GRID
- $359,9002 bd2 ba1k sqft18824 Nautical Dr APT 35, Cornelius, NC 28031For SaleMLS ID #4406934, Keith Atkisson, EXP Realty LLC Ballantyne. Canopy MLS as distributed by MLS GRID
- $350,0002 bd2 ba1k sqft19905 Henderson Rd Unit F, Cornelius, NC 28031For SaleMLS ID #4375883, Ken Coronet, Realty One Group Revolution. Canopy MLS as distributed by MLS GRID
- $450,0002 bd2 ba1k sqftFifth And Poplar, Charlotte, NC 28202For SaleMLS ID #4379809, Rachel Chen, NorthGroup Real Estate LLC. Canopy MLS as distributed by MLS GRID
