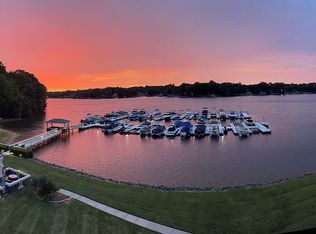
Welcome to the Lake! Lovingly maintained by its original owners since new, this top-floor Lake Norman waterfront condo in Denver, NC offers beautiful water views from its top-floor vantage point, overlooking the sparkling lake and boats below, plus its own Deeded Boat Slip #62, complete with its own boat lift—a valuable added feature that makes enjoying days on Lake Norman even easier.
Enjoy the picturesque lake setting from inside the condo and from the spacious covered waterfront balcony, where a cathedral ceiling creates an open, airy feel and beautiful Lake Norman sunset views make evenings especially memorable.
Inside, the open-concept living and kitchen area features granite countertops, a spacious bar, and brand-new 3-panel sliding glass doors that showcase the waterfront view and open directly to the balcony. The primary bedroom also offers lake views and a brand-new sliding glass door with direct balcony access. A new water heater adds peace of mind. For additional storage, a floored, lighted attic space is accessible from the outdoor deck, providing valuable extra space.
In addition to your deeded boat slip, Hideaway on Lake Norman offers a lakeside pool surrounded by palm trees, a sandy beach, tennis/pickleball, a large grassy field for dogs, a community garden, and a fire pit. Cable, internet, and trash are included in the HOA dues. All appliances are included, and most of the beautiful furnishings can be included with an acceptable offer—making it easy to settle in and start enjoying lake life.
Conveniently located in Denver, NC, near shopping and dining with easy access to Hwy 16 and a short drive to Huntersville, Mooresville, and Charlotte Douglas International Airport.
Under contract-no show
$479,000
2135 Regatta Ln Unit 311, Denver, NC 28037
2beds
785sqft
Condominium
Built in 1987
-- sqft lot
$467,900 Zestimate®
$610/sqft
$359/mo HOA
What's special
Sandy beachSpacious barSpacious covered waterfront balconyGranite countertopsCommunity gardenFire pit
- 19 days
- 1,085
- 67
Zillow last checked:
Listing updated:
Listed by:
Jill Barnes barnesjill11@gmail.com,
Sellstate Choice Realty
Source: Canopy MLS as distributed by MLS GRID,MLS#: 4416821
Facts & features
Interior
Bedrooms & bathrooms
- Bedrooms: 2
- Bathrooms: 2
- Full bathrooms: 2
- Main level bedrooms: 2
Primary bedroom
- Features: En Suite Bathroom
- Level: Main
Bedroom s
- Level: Main
Bathroom full
- Level: Main
Kitchen
- Features: Open Floorplan
- Level: Main
Living room
- Features: Open Floorplan
- Level: Main
Heating
- Heat Pump
Cooling
- Heat Pump
Appliances
- Included: Dishwasher, Electric Range, Electric Water Heater, Microwave, Refrigerator, Washer/Dryer
- Laundry: In Kitchen
Features
- Attic Other, Open Floorplan
- Doors: Sliding Doors
- Has basement: No
- Attic: Other
- Fireplace features: Living Room
Interior area
- Total structure area: 785
- Total interior livable area: 785 sqft
- Finished area above ground: 785
- Finished area below ground: 0
Property
Parking
- Parking features: Parking Lot
Features
- Levels: Tri-Level
- Entry location: Main
- Patio & porch: Balcony, Covered, Rear Porch
- Exterior features: Fire Pit, Gas Grill, Lawn Maintenance, Tennis Court(s), Other - See Remarks
- Pool features: Community, Heated, In Ground
- Has view: Yes
- View description: Water
- Has water view: Yes
- Water view: Water
- Waterfront features: Beach - Private, Boat Lift, Boat Slip (Deed), Dock, Pier, Beach Front, Waterfront
- Body of water: Lake Norman
Lot
- Size: 0.01 Acres
Details
- Parcel number: 50141
- Zoning: R-S
- Special conditions: Standard
Construction
Type & style
- Home type: Condo
- Property subtype: Condominium
Materials
- Hardboard Siding, Wood
- Foundation: Crawl Space
Condition
- New construction: No
- Year built: 1987
Utilities & green energy
- Sewer: County Sewer
- Water: County Water
- Utilities for property: Cable Available, Cable Connected
Community & HOA
Community
- Features: Boat Storage, Clubhouse, Gated, Lake Access, Picnic Area, Sidewalks, Street Lights, Tennis Court(s)
- Subdivision: Hide A Way
HOA
- Has HOA: Yes
- HOA fee: $317 monthly
- HOA name: Hide A Way
- Second HOA fee: $500 annually
- Second HOA name: Hide A Way Yach Club
Location
- Region: Denver
Financial & listing details
- Price per square foot: $610/sqft
- Tax assessed value: $327,354
- Annual tax amount: $2,117
- Date on market: 8/21/2026
- Cumulative days on market: 19 days
- Listing terms: Cash,Conventional,FHA,USDA Loan,VA Loan
- Road surface type: Paved
Estimated market value
$467,900
$445,000 - $491,000
$1,458/mo
Price history
| Date | Event | Price |
|---|---|---|
| 8/29/2026 | Pending sale | $479,000$610/sqft |
Source:  Canopy MLS as distributed by MLS GRID #4416821 Report a problem Canopy MLS as distributed by MLS GRID #4416821 Report a problem | ||
| 8/21/2026 | Listed for sale | $479,000$610/sqft |
Source: Canopy MLS as distributed by MLS GRID #4416821 Report a problem | ||
Public tax history
| Year | Property taxes | Tax assessment |
|---|---|---|
| 2025 | $2,117 +1.4% | $327,354 |
| 2024 | $2,089 | $327,354 |
| 2023 | $2,089 +23.2% | $327,354 +53.1% |
| 2022 | $1,696 -4.7% | $213,880 |
| 2021 | $1,780 +7.6% | $213,880 |
| 2020 | $1,653 | $213,880 |
| 2019 | -- | $213,880 +12.6% |
| 2018 | $1,475 +6.8% | $189,967 |
| 2017 | $1,381 +0.1% | $189,967 |
| 2016 | $1,381 +1.8% | $189,967 |
| 2015 | $1,356 -4.2% | -- |
| 2014 | $1,415 | $206,346 |
| 2013 | -- | -- |
| 2012 | -- | -- |
| 2011 | -- | -- |
| 2010 | -- | -- |
| 2009 | -- | -- |
| 2008 | -- | $222,164 +70.4% |
| 2007 | -- | $130,377 |
| 2006 | -- | $130,377 |
| 2005 | -- | $130,377 |
| 2004 | -- | $130,377 |
| 2003 | -- | -- |
| 2002 | -- | $107,605 |
Find assessor info on the county website
Monthly payment
Est. payment
Payment breakdown
Explore the cost of this home by adjusting the details. Changes won't be saved.Climate risks
Neighborhood: 28037
Nearby schools
Schools provided by the listing agent
- Elementary: St. James
- Middle: East Lincoln
- High: East Lincoln
Source: Canopy MLS as distributed by MLS GRID. This data may not be complete. We recommend contacting the local school district to confirm school assignments for this home.

Similar homes
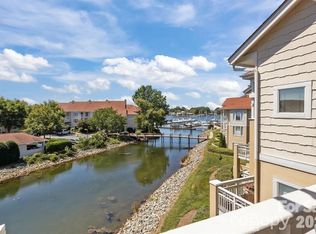
- $459,0002 bd2 ba808 sqft2135 Regatta Ln Unit 303, Denver, NC 28037For Sale By Owner

- $465,0002 bd2 ba946 sqft18705 Vineyard Point Ln #48, Cornelius, NC 28031For Sale

 MLS ID #4418314, Craig Tribus, Beycome Brokerage Realty LLC. Canopy MLS as distributed by MLS GRID
 - $475,0002 bd2 ba1k sqft18009 Kings Point Dr APT I, Cornelius, NC 28031For Sale
 MLS ID #4389231, Kathy Day, Southern Homes of the Carolinas, Inc. Canopy MLS as distributed by MLS GRID
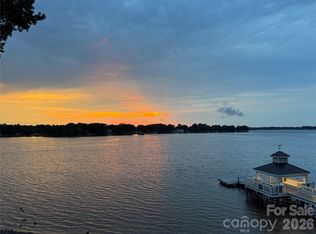
 - $449,0002 bd2 ba918 sqft930 Southwest Dr, Davidson, NC 28036For Sale
 MLS ID #4414435, Jo Anne Barron, Marc 1 Realty. Canopy MLS as distributed by MLS GRID
 - $319,0002 bd2 ba1k sqft7697 Katherine Dr, Denver, NC 28037For SaleMLS ID #4414395, Xiaoyu Xu, Lake Norman Realty, Inc.. Canopy MLS as distributed by MLS GRID
- $465,0002 bd2 ba888 sqft907 Southwest Dr, Davidson, NC 28036For SaleMLS ID #4392317, Diana Brock, Howard Hanna Allen Tate Lake Norman. Canopy MLS as distributed by MLS GRID
- $420,0002 bd2 ba970 sqftKings Pointe, Cornelius, NC 28031For SaleMLS ID #4397416, Debbie Monroe, Lake Norman Realty, Inc.. Canopy MLS as distributed by MLS GRID
- $460,0002 bd2 ba857 sqftEdgewater, Davidson, NC 28036For SaleMLS ID #4351722, Zach Stamey, NorthGroup Real Estate LLC. Canopy MLS as distributed by MLS GRID
- $530,0002 bd2 ba1k sqftWindjammer, Davidson, NC 28036For SaleMLS ID #4414014, Zach Stamey, NorthGroup Real Estate LLC. Canopy MLS as distributed by MLS GRID
- $415,0002 bd2 ba1k sqft18824 Nautical Dr APT 33, Cornelius, NC 28031For SaleMLS ID #4362927, Marie DeMartino, Helen Adams Realty. Canopy MLS as distributed by MLS GRID
- $425,0002 bd2 ba868 sqftDockside, Cornelius, NC 28031For SaleMLS ID #4357324, Laura Newell, eXp Realty, LLC. Canopy MLS as distributed by MLS GRID
- $394,0002 bd2 ba954 sqft17919 Kings Point Dr APT C, Cornelius, NC 28031For SaleMLS ID #4372495, Candy La Monica, RE/MAX Executive. Canopy MLS as distributed by MLS GRID
- $599,9002 bd2 ba924 sqftSouth Point, Davidson, NC 28036For SaleMLS ID #4414444, Sarah Payne, Mooresville Commercial Realty. Canopy MLS as distributed by MLS GRID
- $400,0002 bd2 ba886 sqftDockside, Cornelius, NC 28031For SaleMLS ID #4384070, Melody Fuhr, Howard Hanna Allen Tate Lake Norman. Canopy MLS as distributed by MLS GRID
- $409,9002 bd2 ba1k sqft18736 Nautical Dr APT 202, Cornelius, NC 28031For SaleMLS ID #4388498, Hope Williamson, RE/MAX Crossroads. Canopy MLS as distributed by MLS GRID
- $415,0002 bd2 ba1.1k sqft915 Northeast Dr Unit 4, Davidson, NC 28036For SaleMLS ID #4396238, Jennifer Vant Wout, Howard Hanna Allen Tate Davidson. Canopy MLS as distributed by MLS GRID
- $419,0002 bd2 ba1k sqft719 Southwest Dr, Davidson, NC 28036For SaleMLS ID #4373406, Elizabeth Blanche, Jason Mitchell Real Estate. Canopy MLS as distributed by MLS GRID
- $395,0002 bd2 ba1k sqft713 Northeast Dr Unit 64, Davidson, NC 28036For SaleMLS ID #4389664, Nikki Calden, Howard Hanna Allen Tate Davidson. Canopy MLS as distributed by MLS GRID
- $450,0002 bd2 ba1k sqftFifth And Poplar, Charlotte, NC 28202For SaleMLS ID #4379809, Rachel Chen, NorthGroup Real Estate LLC. Canopy MLS as distributed by MLS GRID
- $359,9002 bd2 ba1k sqft18824 Nautical Dr APT 35, Cornelius, NC 28031For SaleMLS ID #4406934, Keith Atkisson, EXP Realty LLC Ballantyne. Canopy MLS as distributed by MLS GRID
