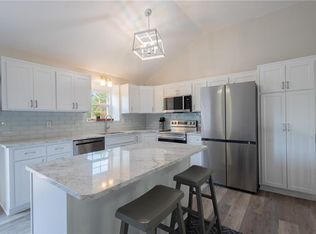
Welcome home to this terrific 3-bedroom, 2.1-bath raised ranch offering the perfect blend of comfort, functionality, and outdoor living in Sterling Hills. Freshly updated brand-new exterior paint provides the perfect welcome from the moment you arrive. New HVAC provides the peace of mind you're looking for. The bright and inviting main level features a spacious living area, a well-equipped kitchen complete with stainless steel appliances. Downstairs, the finished lower level expands your living space with a large family room, a non-conforming fourth bedroom ideal for guests, a home office or workout room, plus a convenient half bath. Step outside to enjoy the newer deck overlooking a huge fenced backyard—perfect for entertaining, pets, play, or creating your own outdoor oasis. With generous indoor and outdoor living spaces, thoughtful updates, and versatile lower-level living, this home offers exceptional value and endless possibilities.
Active
Price cut: $9.9K (8/13)
$345,000
2136 SW Sterling Dr, Lees Summit, MO 64081
3beds
1,629sqft
Single Family Residence
Built in 1994
8,489 Square Feet Lot
$-- Zestimate®
$212/sqft
$30/mo HOA
What's special
- 81 days
- 534
- 38
Likely to sell faster than
Zillow last checked:
Listing updated:
Listed by:
Debbie White 816-985-3444,
ReeceNichols - Lees Summit
Source: Heartland MLS as distributed by MLS GRID,MLS#: 2631881
Facts & features
Interior
Bedrooms & bathrooms
- Bedrooms: 3
- Bathrooms: 3
- Full bathrooms: 2
- 1/2 bathrooms: 1
Dining room
- Description: Eat-In Kitchen
Heating
- Forced Air
Cooling
- Electric
Appliances
- Included: Dishwasher, Disposal, Microwave, Electric Range
- Laundry: In Basement
Features
- Ceiling Fan(s), Pantry, Stained Cabinets, Walk-In Closet(s)
- Flooring: Carpet, Tile
- Windows: Thermal Windows
- Basement: Finished,Radon Mitigation System
- Number of fireplaces: 1
- Fireplace features: Gas Starter, Great Room
Interior area
- Total structure area: 1,629
- Total interior livable area: 1,629 sqft
- Finished area above ground: 1,204
- Finished area below ground: 425
Video & virtual tour
Property
Parking
- Total spaces: 2
- Parking features: Attached, Garage Faces Front
- Attached garage spaces: 2
Features
- Patio & porch: Deck
- Fencing: Wood
Lot
- Size: 8,489 Square Feet
- Features: City Lot
Details
- Parcel number: 62240122100000000
Construction
Type & style
- Home type: SingleFamily
- Architectural style: Traditional
- Property subtype: Single Family Residence
Materials
- Frame
- Roof: Composition
Condition
- Year built: 1994
Utilities & green energy
- Sewer: Public Sewer
- Water: Public
Community & HOA
Community
- Subdivision: Sterling Hills
HOA
- Has HOA: Yes
- HOA fee: $365 annually
- HOA name: Sterling Hills
Location
- Region: Lees Summit
Financial & listing details
- Price per square foot: $212/sqft
- Tax assessed value: $210,780
- Annual tax amount: $2,912
- Date on market: 7/18/2026
- Listing terms: Cash,Conventional,FHA,VA Loan
- Ownership: Private
- Road surface type: Paved
Estimated market value
Not available
Estimated sales range
Not available
Not available
Price history
| Date | Event | Price |
|---|---|---|
| 8/13/2026 | Price change | $345,000-2.8%$212/sqft |
Source:  Heartland MLS as distributed by MLS GRID #2631881 Report a problem Heartland MLS as distributed by MLS GRID #2631881 Report a problem | ||
| 7/18/2026 | Listed for sale | $354,900+91.8%$218/sqft |
Source: Heartland MLS as distributed by MLS GRID #2631881 Report a problem | ||
| 5/25/2017 | Sold | -- |
Source: Heartland MLS as distributed by MLS GRID #45001_2038616 Report a problem | ||
| 4/5/2017 | Listed for sale | $185,000$114/sqft |
Source: Keller Williams - Lee's Summit #2038616 Report a problem | ||
| 4/5/2017 | Pending sale | $185,000$114/sqft |
Source: Keller Williams - Lee's Summit #2038616 Report a problem | ||
| 4/3/2017 | Price change | $185,000-0.8%$114/sqft |
Source: Keller Williams - Lee's Summit #2038616 Report a problem | ||
| 2/19/2017 | Listed for sale | $186,500$114/sqft |
Source: Owner Report a problem | ||
| 12/6/2012 | Sold | -- |
Source: Heartland MLS as distributed by MLS GRID #1793482 Report a problem | ||
Public tax history
| Year | Property taxes | Tax assessment |
|---|---|---|
| 2025 | $2,912 +15.8% | $40,049 +15% |
| 2024 | $2,515 +0.7% | $34,825 |
| 2023 | $2,496 -3.7% | $34,825 +8.5% |
| 2022 | $2,592 -2% | $32,111 |
| 2021 | $2,646 +4.3% | $32,111 +5.3% |
| 2020 | $2,537 +2.8% | $30,489 |
| 2019 | $2,468 | $30,489 +18.4% |
| 2018 | $2,468 +7.1% | $25,754 |
| 2017 | $2,303 +2.6% | $25,754 +0.8% |
| 2016 | $2,245 +3.6% | $25,555 +5.3% |
| 2014 | $2,167 +0.1% | $24,263 |
| 2013 | $2,165 -0.2% | $24,263 |
| 2012 | $2,169 +0.4% | $24,263 |
| 2011 | $2,160 +1.8% | $24,263 |
| 2010 | $2,121 -0.8% | $24,263 |
| 2009 | $2,138 +0.4% | $24,263 -2% |
| 2008 | $2,129 +3.4% | $24,758 |
| 2007 | $2,058 +0.1% | $24,758 +5% |
| 2006 | $2,057 +10.8% | $23,579 |
| 2005 | $1,856 +6.8% | $23,579 +14% |
| 2004 | $1,738 +8.2% | $20,684 |
| 2003 | $1,607 +3% | $20,684 +11% |
| 2002 | $1,560 +1.1% | $18,634 |
| 2001 | $1,543 | $18,634 |
Find assessor info on the county website
Monthly payment
Est. payment
Payment breakdown
Explore the cost of this home by adjusting the details. Changes won't be saved.Climate risks
Neighborhood: 64081
Nearby schools
Schools provided by the listing agent
- Elementary: Cedar Creek
- Middle: Pleasant Lea
Source: Heartland MLS as distributed by MLS GRID. This data may not be complete. We recommend contacting the local school district to confirm school assignments for this home.
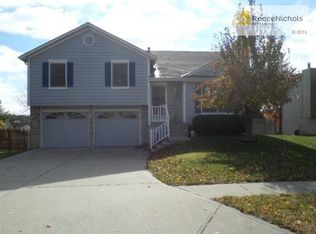
Similar homes
- $335,0003 bd3 ba1.6k sqft2108 SW Sterling Dr, Lees Summit, MO 64081For Sale
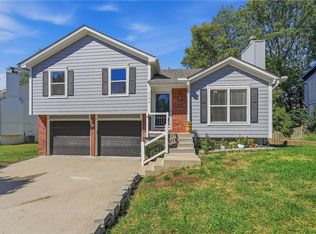 MLS ID #2643097, Shaista Ahtisham, Platinum Realty LLC. Heartland MLS as distributed by MLS GRID
 - $349,9993 bd3 ba2k sqft2128 SW British Dr, Lees Summit, MO 64081For Sale
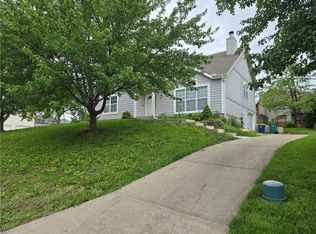 MLS ID #2618911, Anthony Daugherty, Keller Williams Southland. Heartland MLS as distributed by MLS GRID
 - $370,0004 bd3 ba1.4k sqft105 SW Tess Dr, Lees Summit, MO 64081For Sale
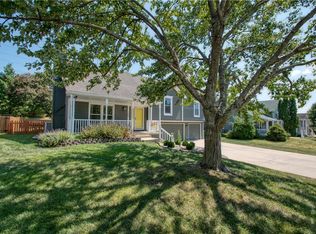 MLS ID #2637770, Matt Jones, Keller Williams Realty Partners Inc.. Heartland MLS as distributed by MLS GRID
 - $375,0003 bd3 ba2.2k sqft128 SW Tess Ct, Lees Summit, MO 64081For Sale
 MLS ID #2638305, Chandra Weekley, ReeceNichols - Lees Summit. Heartland MLS as distributed by MLS GRID
