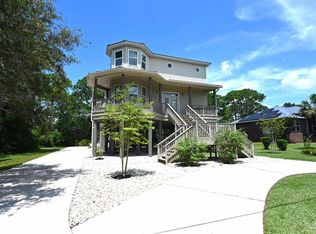
Welcome to your private resort-style escape in the heart of Navarre! This spacious pool home offers incredible potential, great bones, and a lifestyle built for entertaining, relaxing, and making memories. Step through the oversized covered front porch and 8' double glass doors into a bright, open layout featuring 10' ceilings, recessed lighting, detailed tile work, and a spa-inspired primary bath with a beautifully tiled walk-in shower. The chef's kitchen sits at the center of the home with a large island breakfast bar, downdraft range, and double ovens, flowing seamlessly into the dining and living areas for easy entertaining. Out back, enjoy your own private oasis with a heated saltwater gunite pool and spillover spa, perfect for year-round use. One of only two homes with this unique floor plan, offering rare design and character. Home is being sold **AS IS** and will require some cleanup and updating. The owners are making efforts to improve the pool and yard prior to closing, offering buyers an excellent opportunity to personalize the home while building equity.
Pending
Price cut: $50K (8/11)
$650,000
2136 Smallwood Dr, Navarre, FL 32566
4beds
3,282sqft
Single Family Residence
Built in 2011
0.46 Acres Lot
$-- Zestimate®
$198/sqft
$-- HOA
What's special
Private oasisLarge island breakfast barHeated saltwater gunite poolDetailed tile workOversized covered front porchSpillover spaSpa-inspired primary bath
- 127 days
- 59
- 0
Likely to sell faster than
Zillow last checked:
Listing updated:
Listed by:
Larry V Perine 850-619-5035,
Coldwell Banker Realty
Source: ECAOR,MLS#: 1002804
Facts & features
Interior
Bedrooms & bathrooms
- Bedrooms: 4
- Bathrooms: 4
- Full bathrooms: 3
- 1/2 bathrooms: 1
Primary bedroom
- Level: First
- Area: 282 Square Feet
- Dimensions: 18.8 x 15
Bedroom
- Level: First
- Area: 184.6 Square Feet
- Dimensions: 14.2 x 13
Bedroom
- Level: First
- Area: 156.24 Square Feet
- Dimensions: 12.6 x 12.4
Bedroom
- Level: First
- Area: 146.16 Square Feet
- Dimensions: 12.6 x 11.6
Dining room
- Level: First
- Area: 156 Square Feet
- Dimensions: 13 x 12
Family room
- Level: First
- Area: 487.68 Square Feet
- Dimensions: 25.4 x 19.2
Garage
- Level: First
- Area: 420 Square Feet
- Dimensions: 21 x 20
Office
- Level: First
- Area: 201.6 Square Feet
- Dimensions: 16.8 x 12
Heating
- Heat Pump, Central
Cooling
- Central Air, Ceiling Fan(s)
Appliances
- Included: Cooktop, Dishwasher, Microwave, Double Oven, Electric Water Heater
- Laundry: Washer/Dryer Hookup
Features
- Breakfast Bar, Vaulted Ceiling(s), Kitchen Island, Recessed Lighting, Pantry, Split Bedroom
- Flooring: Tile, Carpet
- Windows: Double Pane Windows, Window Treatments, Hurricane Shutters
- Attic: Pull Down Stairs
- Common walls with other units/homes: No Common Walls
Interior area
- Total structure area: 3,282
- Total interior livable area: 3,282 sqft
Property
Parking
- Total spaces: 6
- Parking features: Garage Door Opener, Garage
- Attached garage spaces: 2
Features
- Stories: 1
- Patio & porch: Covered, Patio
- Exterior features: Private Yard, Lawn Pump, Sprinkler System
- Pool features: Heated, In Ground
- Has spa: Yes
- Spa features: Heated
- Fencing: Full,Privacy
- On waterfront: Yes
Lot
- Size: 0.46 Acres
- Dimensions: 100 x 203
- Features: Cleared, Covenants, Dead End, Interior Lot, Restrictions
Details
- Parcel number: 182S261921017000300
- Zoning description: Resid Single Family
Construction
Type & style
- Home type: SingleFamily
- Architectural style: Contemporary
- Property subtype: Single Family Residence
Materials
- Brick
- Foundation: Slab
- Roof: Shingle
Condition
- Construction Complete
- New construction: No
- Year built: 2011
Community & HOA
Community
- Features: BBQ Pit/Grill, Beach, Boat Launch, Community Room, Dock, Fitness Center, Game Room, Pavillion/Gazebo, Picnic Area, Playground, Pool, Sauna/Steam Room, Tennis Court(s), Waterfront
- Security: Security System, Smoke Detector(s)
- Subdivision: HOLLEY BY THE SEA, 2ND CORR. & AMMEN.
HOA
- Has HOA: Yes
- Services included: Land Recreation, Legal, Management, Recreational Faclty
Location
- Region: Navarre
Financial & listing details
- Price per square foot: $198/sqft
- Tax assessed value: $557,960
- Annual tax amount: $4,037
- Date on market: 7/6/2026
- Road surface type: Paved
Foreclosure details
Estimated market value
Not available
Estimated sales range
Not available
Not available
Price history
| Date | Event | Price |
|---|---|---|
| 8/26/2026 | Pending sale | $650,000$198/sqft |
Source:  ECAOR #1002804 Report a problem ECAOR #1002804 Report a problem | ||
| 8/11/2026 | Price change | $650,000-7.1%$198/sqft |
Source: ECAOR #1002804 Report a problem | ||
| 7/15/2026 | Price change | $700,000-2.1%$213/sqft |
Source: ECAOR #1002804 Report a problem | ||
| 7/6/2026 | Price change | $715,000+2.1%$218/sqft |
Source: ECAOR #1002804 Report a problem | ||
| 6/10/2026 | Listed for sale | $700,000+88.7%$213/sqft |
Source: ECAOR #1002804 Report a problem | ||
| 7/19/2013 | Sold | $371,000-1%$113/sqft |
Source:  PAR #442030 Report a problem PAR #442030 Report a problem | ||
| 4/9/2013 | Listed for sale | $374,900+15.4%$114/sqft |
Source: COLDWELL BANKER UNITED, REALTORS #442030 Report a problem | ||
| 2/7/2011 | Sold | $324,900+490.7%$99/sqft |
Source: Public Record Report a problem | ||
| 9/14/2010 | Sold | $55,000+547.1%$17/sqft |
Source: Public Record Report a problem | ||
| 6/12/2003 | Sold | $8,500-15%$3/sqft |
Source: Public Record Report a problem | ||
| 8/13/1997 | Sold | $10,000$3/sqft |
Source: Public Record Report a problem | ||
Public tax history
| Year | Property taxes | Tax assessment |
|---|---|---|
| 2025 | $4,038 +3.6% | $371,992 +2.9% |
| 2024 | $3,897 +2.1% | $361,508 +3% |
| 2023 | $3,815 +2.6% | $350,979 +3% |
| 2022 | $3,718 +0.6% | $340,756 +3% |
| 2021 | $3,695 +0.3% | $330,831 +1.4% |
| 2020 | $3,684 +2.1% | $326,263 +2.3% |
| 2019 | $3,607 | $318,928 +1.9% |
| 2018 | $3,607 +0.4% | $312,981 +2.1% |
| 2017 | $3,593 | $306,544 +2.1% |
| 2016 | $3,593 +2.7% | $300,239 +0.7% |
| 2015 | $3,499 -2% | $298,152 +0.8% |
| 2014 | $3,569 | $295,786 -0.3% |
| 2013 | -- | $296,755 +8.7% |
| 2012 | -- | $273,040 +770.9% |
| 2011 | -- | $31,350 -2.9% |
| 2010 | -- | $32,300 -15% |
| 2009 | -- | $38,000 -4.8% |
| 2008 | -- | $39,900 |
| 2007 | -- | -- |
| 2006 | -- | -- |
| 2005 | -- | -- |
| 2004 | -- | -- |
| 2003 | -- | -- |
| 2002 | -- | -- |
| 2001 | -- | -- |
| 2000 | -- | -- |
Find assessor info on the county website
Monthly payment
Est. payment
Payment breakdown
Explore the cost of this home by adjusting the details. Changes won't be saved.Climate risks
Neighborhood: 32566
Nearby schools
Schools provided by the listing agent
- Elementary: West Navarre Primary-Intermed
- Middle: Woodlawn Beach
- High: Navarre
Source: ECAOR. This data may not be complete. We recommend contacting the local school district to confirm school assignments for this home.


Similar homes
- $789,0004 bd3 ba3.6k sqft6524 Robar Tesora St, Navarre, FL 32566For Sale
 MLS ID #996840, Guy Willis, Navarre Beach Realty, Inc.. Navarre Area BOR
 - $374,9004 bd3 ba1.9k sqft2421 Duncan Ridge Dr, Navarre, FL 32566For Sale
 MLS ID #995478, Paul L Jenkins, Navarre Beach Realty Inc. Navarre Area BOR
 - $799,0004 bd3 ba1.9k sqft1783 Thresher Dr, Navarre, FL 32566For Sale
 MLS ID #634876, Mark Miller, ISLAND VIEW REALTY. PAR
 - $424,0004 bd3 ba2.1k sqft6655 Britt St, Navarre, FL 32566For Sale
 MLS ID #1010415, Jonathan Gardner, DALTON WADE, INC. Navarre Area BOR
 - $849,9994 bd3 ba4.2k sqft9202 E River Dr, Navarre, FL 32566For Sale
 MLS ID #1012155, Arthur L Blakely, Century 21 AllPoints Realty. ECAOR
 - $460,0004 bd3 ba2.3k sqft1689 Waterford Sound Blvd, Gulf Breeze, FL 32563For SaleMLS ID #1010878, Abigail Wallace, Pullum Real Estate Group. Navarre Area BOR
- $420,0004 bd2 ba2.1k sqft8371 Miranda St, Navarre, FL 32566For SaleMLS ID #1007822, Tiffany N Marsh, Exit Realty Anchor South. ECAOR
- $521,0004 bd3 ba2.3k sqft745 2nd Ave, Fort Walton Beach, FL 32547For SaleMLS ID #1009990, David P Rood, Keller Williams Realty Nville. ECAOR
- $380,0003 bd2 ba1.7k sqft66 North St, Mary Esther, FL 32569For SaleMLS ID #1009923, Mary Ann Miller, RE/MAX Gulf Coast Realty. ECAOR
- $470,0004 bd4 ba2.8k sqft483 Marker Cv, Mary Esther, FL 32569For SaleMLS ID #1004737, Ramona Speer, ERA American Real Estate. ECAOR
- $450,0003 bd2 ba2k sqft1754 Joybrook Rd #1754, Navarre, FL 32566For SaleMLS ID #1008511, Louise J Burch, Keller Williams Realty Navarre. ECAOR
- $400,0004 bd2 ba1.9k sqft8118 Menorca St, Navarre, FL 32566For SaleMLS ID #985600, John K Goolsby, Keller Williams Realty Navarre. ECAOR
- $395,0004 bd2 ba1.8k sqft1933 Sparrow Ln, Navarre, FL 32566For SaleMLS ID #1006848, Jon A Peerce, Jon Allen Peerce PA. ECAOR
- $329,5004 bd2 ba1.8k sqft5149 Gaineswood Dr, Milton, FL 32583For SaleMLS ID #1012958, Jesus Rodriguez, World Impact Real Estate. ECAOR
- $463,0004 bd2 ba1.9k sqft204 Starfish Rd, Mary Esther, FL 32569For SaleMLS ID #1007595, David L Collins, Home Town Realty Partners LLC. ECAOR
- $420,0003 bd2 ba1.9k sqft7220 Frankfort St, Navarre, FL 32566For SaleMLS ID #1007435, Robert T Holderman, Realty Hub. ECAOR
- $973,9003 bd4 ba2.3k sqft731 Sailfish Dr, Fort Walton Beach, FL 32548For SaleMLS ID #1009969, Bob M Haines, Beach to Beach Realty. ECAOR
- $395,0003 bd2 ba1.7k sqft8962 E River Dr, Navarre, FL 32566For SaleMLS ID #1013515, David Wood, Pullum Real Estate Group. Navarre Area BOR
- $525,0004 bd2 ba2.2k sqft2348 Tumbleweed Dr, Navarre, FL 32566For SaleMLS ID #1003995, Jessica R Paz Lombardi, simpliHOM. ECAOR
- $499,7774 bd4 ba2.3k sqft118 Jonquil Ave NW, Fort Walton Beach, FL 32548For SaleMLS ID #1013744, Green Beret Group, Keller Williams Realty FWB. ECAOR
- $349,9003 bd3 ba2.7k sqft4376 Casa Grande Ct, Milton, FL 32583For SaleMLS ID #991501, Cosmo M Spellings, Assurance Realty of NWFL LLC. ECAOR
- $405,0003 bd2 ba1.9k sqft1937 Jessica Way, Navarre, FL 32566For SaleMLS ID #961457, Connie D Walker, Coldwell Banker Realty. ECAOR
- $720,0002 bd4 ba2.2k sqft202 Snug Harbour Dr #202, Shalimar, FL 32579For SaleMLS ID #1013245, Ricardo Betanzo, World Impact Real Estate. ECAOR
- $519,9004 bd3 ba2.4k sqft4602 Phoenix Palm Dr, Gulf Breeze, FL 32563For SaleMLS ID #1009124, Kristen M Chapman, Bastion Realty LLC. ECAOR
- $410,0003 bd2 ba2.2k sqft601 Ironwood Dr, Fort Walton Beach, FL 32547For SaleMLS ID #1006308, Dawn M Johnson, Back Stage Realty. ECAOR
- $499,9004 bd3 ba2.4k sqft6020 Toulouse St, Gulf Breeze, FL 32563For SaleMLS ID #997593, Blue Wave Group, Coldwell Banker Realty. ECAOR
