Thoughtfully reimagined with uncompromising attention to detail, this exceptional West Linn residence embodies timeless design and effortless Northwest living. Filled with natural light, soaring ceilings, rich hardwood floors, and refined finishes, every space reflects exceptional craftsmanship and meticulous pride of ownership. Expansive interiors are designed for both everyday living and memorable gatherings, transitioning seamlessly to a remarkable backyard retreat. Surrounded by lush mature landscaping, the grounds offer a resort inspired experience featuring a sparkling pool, expansive deck, generous poolside patio, private hot tub, inviting fire pit gathering area, and a large level lawn that provides abundant space for recreation and play, creating an extraordinary sense of privacy and year round enjoyment rarely found in this sought after neighborhood. The tranquil primary suite captures peekaboo territorial views with partial vistas of Mount Hood and Mount St. Helens, while spacious secondary bedrooms and a versatile main level office or fifth bedroom provide flexibility for a variety of lifestyles. Extensive seller improvements throughout, including a newer roof and updated major systems, provide lasting peace of mind, with every element meticulously maintained and in impeccable condition. A three car garage, abundant storage, generous guest parking, and a premier West Linn location just moments from shopping, dining, parks, and top rated schools complete this exceptional offering. Beautifully appointed and impeccably maintained, this is a home of enduring quality and understated luxury, designed to be enjoyed for generations.
Pending
$1,099,900
21370 Horton Ct, West Linn, OR 97068
4beds
3,412sqft
:
Get pre-qualified$7,417/mo
Residential, Single Family Residence
Built in 1990
10,018 Square Feet Lot
$1,066,700 Zestimate®
$322/sqft
$-- HOA
What's special
Three car garageSparkling poolRefined finishesExpansive interiorsResort inspired experiencePeekaboo territorial viewsPrivate hot tub
- 21 days |
- 683 |
- 60 |
Likely to sell faster than
Zillow last checked:
Listing updated:
Listed by:
Tessa Gold 503-758-6073,
John L. Scott,
Steve Seislove 971-250-1279,
John L. Scott
Source: RMLS (OR),MLS#: 396626356
Facts & features
Interior
Bedrooms & bathrooms
- Bedrooms: 4
- Bathrooms: 3
- Full bathrooms: 2
- Partial bathrooms: 1
- Main level bathrooms: 1
Rooms
- Room types: Bedroom 4, Laundry, EatingArea, Bedroom 2, Bedroom 3, Dining Room, Family Room, Kitchen, Living Room, Primary Bedroom
Primary bedroom
- Features: Double Sinks, Ensuite, High Ceilings, Shower, Soaking Tub, Walkin Closet, Wallto Wall Carpet
- Level: Upper
- Area: 288
- Dimensions: 18 x 16
Bedroom 2
- Features: Closet, Wallto Wall Carpet
- Level: Upper
- Area: 140
- Dimensions: 14 x 10
Bedroom 3
- Features: Closet, Wallto Wall Carpet
- Level: Upper
- Area: 156
- Dimensions: 12 x 13
Bedroom 4
- Features: French Doors, Wallto Wall Carpet
- Level: Main
- Area: 165
- Dimensions: 15 x 11
Dining room
- Features: Fireplace, Formal, Hardwood Floors, High Ceilings
- Level: Main
- Area: 224
- Dimensions: 14 x 16
Family room
- Features: Great Room, Sliding Doors, Wallto Wall Carpet
- Level: Main
- Area: 288
- Dimensions: 18 x 16
Kitchen
- Features: Builtin Range, Dishwasher, Disposal, Hardwood Floors, Microwave, Builtin Oven, Granite
- Level: Main
- Area: 224
- Width: 14
Living room
- Features: Builtin Features, Fireplace, Hardwood Floors
- Level: Main
- Area: 208
- Dimensions: 16 x 13
Heating
- Forced Air, Fireplace(s)
Cooling
- Central Air
Appliances
- Included: Built In Oven, Built-In Range, Dishwasher, Disposal, Gas Appliances, Microwave, Stainless Steel Appliance(s), Gas Water Heater
- Laundry: Laundry Room
Features
- Granite, Built-in Features, Closet, Formal, High Ceilings, Great Room, Double Vanity, Shower, Soaking Tub, Walk-In Closet(s), Kitchen Island
- Flooring: Hardwood, Tile, Wall to Wall Carpet, Wood
- Doors: French Doors, Sliding Doors
- Windows: Double Pane Windows
- Basement: Crawl Space
Interior area
- Total structure area: 3,412
- Total interior livable area: 3,412 sqft
Video & virtual tour
Property
Parking
- Total spaces: 3
- Parking features: Driveway, On Street, Attached
- Attached garage spaces: 3
- Has uncovered spaces: Yes
Features
- Levels: Two
- Stories: 2
- Patio & porch: Patio
- Exterior features: Water Feature, Yard
- Has private pool: Yes
- Fencing: Fenced
- Has view: Yes
- View description: Territorial
Lot
- Size: 10,018 Square Feet
- Features: Cul-De-Sac, Level, Sprinkler, SqFt 10000 to 14999
Details
- Parcel number: 00382847
Construction
Type & style
- Home type: SingleFamily
- Architectural style: Traditional
- Property subtype: Residential, Single Family Residence
Materials
- Brick, Lap Siding, Wood Siding
- Roof: Composition
Condition
- Resale
- New construction: No
- Year built: 1990
Utilities & green energy
- Gas: Gas
- Sewer: Public Sewer
- Water: Public
- Utilities for property: Cable Connected, Satellite Internet Service
Community & HOA
Community
- Subdivision: Rosemont Summit
HOA
- Has HOA: No
Location
- Region: West Linn
Financial & listing details
- Price per square foot: $322/sqft
- Tax assessed value: $942,633
- Annual tax amount: $12,071
- Date on market: 7/8/2026
- Cumulative days on market: 22 days
- Listing terms: Cash,Conventional,FHA,VA Loan
- Road surface type: Paved
Estimated market value
$1,066,700
$1.01M - $1.12M
$3,955/mo
Price history
| Date | Event | Price |
|---|---|---|
| 7/12/2026 | Pending sale | $1,099,900$322/sqft |
Source:  RMLS (OR) #396626356 Report a problem RMLS (OR) #396626356 Report a problem | ||
| 7/9/2026 | Listed for sale | $1,099,900$322/sqft |
Source: RMLS (OR) #396626356 Report a problem | ||
Public tax history
| Year | Property taxes | Tax assessment |
|---|---|---|
| 2025 | $12,071 +3.9% | $626,368 +3% |
| 2024 | $11,619 +2.8% | $608,125 +3% |
| 2023 | $11,299 +3% | $590,413 +3% |
| 2022 | $10,967 +10.3% | $573,217 +3% |
| 2021 | $9,941 +0.5% | $556,522 +3% |
| 2020 | $9,888 +4.6% | $540,313 +3% |
| 2019 | $9,450 +5% | $524,576 +3% |
| 2018 | $8,996 | $509,297 +3% |
| 2017 | $8,996 +7.5% | $494,463 +3% |
| 2016 | $8,365 | $480,061 +3% |
| 2015 | $8,365 +4.5% | $466,079 +3% |
| 2014 | $8,004 +11.8% | $452,504 +3% |
| 2013 | $7,161 +5.4% | $439,324 +6.3% |
| 2012 | $6,794 -3.4% | $413,413 -3.1% |
| 2011 | $7,030 -1% | $426,528 +3% |
| 2010 | $7,100 +0.7% | $414,105 +3% |
| 2009 | $7,048 +1% | $402,044 +3% |
| 2008 | $6,978 +2% | $390,334 +3% |
| 2007 | $6,839 +0.6% | $378,965 +3% |
| 2006 | $6,799 +7.2% | $367,927 +3% |
| 2005 | $6,343 +5.3% | $357,211 +3% |
| 2004 | $6,027 +8.1% | $346,807 +3% |
| 2003 | $5,575 +2.5% | $336,706 +3% |
| 2002 | $5,441 +5.3% | $326,899 +3% |
| 2001 | $5,169 +1.2% | $317,378 +3% |
| 2000 | $5,110 | $308,134 |
Find assessor info on the county website
Monthly payment
Est. payment
Payment breakdown
Explore the cost of this home by adjusting the details. Changes won't be saved.Climate risks
Neighborhood: 97068
Nearby schools
GreatSchools rating
- 10/10Bolton Primary SchoolGrades: PK-5Distance: 0.7 mi
- 6/10Athey Creek Middle SchoolGrades: 6-8Distance: 2.5 mi
- 10/10West Linn High SchoolGrades: 9-12Distance: 1 mi
Schools provided by the listing agent
- Elementary: Trillium Creek
- Middle: Athey Creek
- High: West Linn
Source: RMLS (OR). This data may not be complete. We recommend contacting the local school district to confirm school assignments for this home.
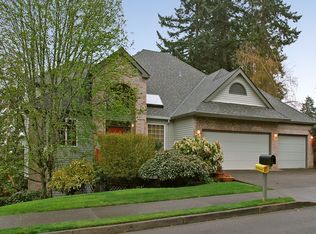
- $983,7003 bd4 ba4.5k sqft21380 Horton Ct, West Linn, OR 97068Off Market
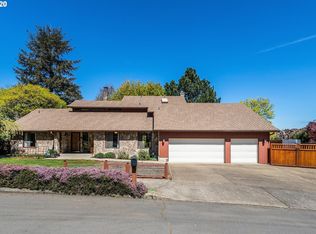
- $827,6004 bd3 ba3.2k sqft21360 Horton Ct, West Linn, OR 97068Off Market
- $982,2004 bd3 ba3.2k sqft21305 Serango Dr, West Linn, OR 97068Off Market
- $776,5004 bd3 ba2.9k sqft21315 Serango Dr, West Linn, OR 97068Off Market
- $828,0004 bd3 ba3.1k sqft21375 Horton Ct, West Linn, OR 97068Off Market
- $802,5004 bd3 ba3.4k sqft21265 Serango Dr, West Linn, OR 97068Sold
- $925,4004 bd3 ba4.1k sqft21365 Serango Dr, West Linn, OR 97068Off Market
- $1,003,9005 bd3 ba3.6k sqft21390 Horton Ct, West Linn, OR 97068Off Market
A local agent can set up tours, give advice and negotiate with sellers.
Similar homes
- $1,095,0005 bd4 ba3.7k sqft2510 Satter St, West Linn, OR 97068Active

 MLS ID #591842641, Steve Kaer, Kaer Property Group. RMLS (OR)
 - $899,9004 bd3 ba3.1k sqft3914 Wellington Pl, West Linn, OR 97068Active
 MLS ID #337139725, Sherry Hawkins, eXp Realty, LLC. RMLS (OR)
 - $899,0004 bd3 ba3.2k sqft4707 Summer Run Dr, West Linn, OR 97068Active
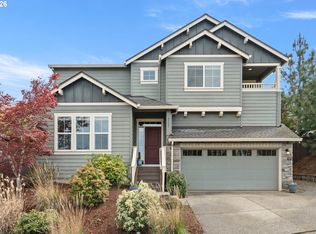 MLS ID #785007924, Brian Migliaccio, Premiere Property Group, LLC. RMLS (OR)
 - $925,0004 bd3 ba3k sqft2270 Ostman Rd, West Linn, OR 97068Active
 MLS ID #452206427, Kim Kress, Eleete Real Estate. RMLS (OR)
 - $1,269,5005 bd4 ba3.6k sqft4823 Ireland Ln, West Linn, OR 97068ActiveMLS ID #706414175, Julie Friedrich, MORE Realty. RMLS (OR)
- $745,0004 bd4 ba2.6k sqft6248 Bridgeview Dr, West Linn, OR 97068ActiveMLS ID #590838204, Vicki Gile, Premiere Property Group, LLC. RMLS (OR)
- $799,0004 bd3 ba2.3k sqft807 Alicia Ct, West Linn, OR 97068ActiveMLS ID #487502493, Alicia Dart, Soldera Properties, Inc. RMLS (OR)
- $795,0004 bd3 ba2.8k sqft3675 Landis St, West Linn, OR 97068ActiveMLS ID #426382055, Kelly Force, Berkshire Hathaway HomeServices NW Real Estate. RMLS (OR)
- $739,0004 bd3 ba2.8k sqft2445 Debok Rd, West Linn, OR 97068ActiveMLS ID #129340162, Tammie Crane, Homes by Crane. RMLS (OR)
- $1,050,0005 bd5 ba4.8k sqft704 Summit St, Oregon City, OR 97045ActiveMLS ID #522298672, Jimmy Bacon, eXp Realty, LLC. RMLS (OR)
- $1,500,0005 bd3 ba3.1k sqft1488 SW Borland Rd, West Linn, OR 97068ActiveMLS ID #696849393, Cortney Robinson, Pacific Lifestyle Homes Inc. RMLS (OR)
- $775,0004 bd4 ba3.1k sqft19874 Bennington Ct, West Linn, OR 97068ActiveMLS ID #329163928, Alia Marie Hazen, The Agency Portland. RMLS (OR)
- $1,099,0004 bd4 ba3.2k sqft14857 S Sunterra Loop, Oregon City, OR 97045ActiveMLS ID #221966440, Stephanie Peck, eXp Realty, LLC. RMLS (OR)
- $1,399,0005 bd4 ba4.9k sqft1611 Arran Ct, West Linn, OR 97068ActiveMLS ID #449782909, Terry Sprague, LUXE Forbes Global Properties. RMLS (OR)
- $1,150,0004 bd4 ba4k sqft17908 S Lavine Ln, Oregon City, OR 97045ActiveMLS ID #434588667, Stephanie Peck, eXp Realty, LLC. RMLS (OR)
- $1,095,0005 bd6 ba4k sqft12436 SW 58th Ave, Portland, OR 97219ActiveMLS ID #330238071, Kasra Shakerin, Premiere Property Group, LLC. RMLS (OR)
- $839,0003 bd3 ba2.1k sqft19775 Spring Ridge Dr, West Linn, OR 97068ActiveMLS ID #225169938, Dawn Meaney, Real Broker. RMLS (OR)
- $1,295,0003 bd3 ba3.4k sqft19583 SE Cottonwood St, Milwaukie, OR 97267ActiveMLS ID #119442150, Jimmy Bacon, eXp Realty, LLC. RMLS (OR)
- $1,135,0004 bd3 ba3.3k sqft4200 SW 53rd Ave, Portland, OR 97221ActiveMLS ID #340754473, Drew McCulloch, Windermere Realty Trust. RMLS (OR)
- $950,0005 bd3 ba3.3k sqft3040 Royce Way, Lake Oswego, OR 97034ActiveMLS ID #747589331, Alicia Dart, Soldera Properties, Inc. RMLS (OR)
