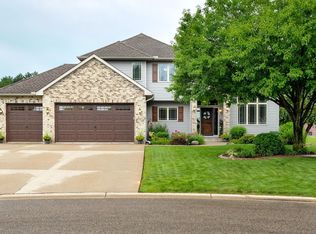
Stunning Home with Scenic Views, Walkout Lower Level & Exceptional Outdoor Living! Welcome home to this beautifully maintained and move-in-ready detached townhome that perfectly blends comfort, style, and functionality. Nestled in a desirable neighborhood, this home offers a bright, open-concept layout, thoughtful updates, and a peaceful setting surrounded by nature.
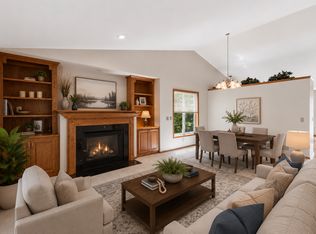
The spacious Living Room is the perfect place to welcome your guests or unwind after a long day in front of the gas fireplace with beautiful stone surround.
The heart of the home is the inviting kitchen, featuring granite countertops, stainless steel appliances, abundant cabinetry, a center island, and a generous walk-in pantry. The adjoining dining area opens directly to an expansive deck, creating the perfect setting for entertaining or everyday living.
Overlooking mature trees and tranquil green space you can enjoy morning coffee, outdoor dining, or relaxing evenings while taking in the beautiful, private views. A walking path just beyond the backyard provides easy access for daily strolls, exercise, and enjoying the outdoors, while a nearby park offers additional recreation opportunities close to home.
Inside, you'll find sun-filled living spaces with large windows, soaring ceilings, and a warm, welcoming atmosphere. The upper level features three generous bedrooms all with new laminate flooring, providing a fresh, modern look and easy maintenance throughout.
Retreat to the spacious primary suite, complete with a large walk-in closet and a spa-like ensuite bath designed for relaxation.
The walkout lower level provides excellent potential for additional living and entertaining space, with direct access to the backyard and scenic surroundings. The large Family Room is the perfect place for gatherings. Your guests will enjoy the large bedroom with double closets and bathroom with a large jetted tub.
From the inviting interior to the incredible outdoor living spaces, this home offers the perfect combination of comfort, convenience, and natural beauty.
Pending
$459,900
21376 Hytrail Cir, Lakeville, MN 55044
4beds
2,800sqft
:
Get pre-qualified$3,001/mo
(TH) Detached
Built in 2006
2,570 Square Feet Lot
$458,200 Zestimate®
$164/sqft
$220/mo HOA
What's special
- 50 days |
- 199 |
- 1 |
Zillow last checked:
Listing updated:
Listed by:
Kimberly C Erickson 612-803-9959,
Coldwell Banker Realty - Southwest Regional
Source: NorthstarMLS as distributed by MLS GRID,MLS#: 7095268
Facts & features
Interior
Bedrooms & bathrooms
- Bedrooms: 4
- Bathrooms: 5
- Full bathrooms: 2
- 3/4 bathrooms: 1
- 1/2 bathrooms: 1
- 1/4 bathrooms: 1
Bedroom
- Level: Upper
- Area: 196 Square Feet
- Dimensions: 14 x 14
Bedroom 2
- Level: Upper
- Area: 120 Square Feet
- Dimensions: 12 x 10
Bedroom 3
- Level: Upper
- Area: 120 Square Feet
- Dimensions: 12 x 10
Bedroom 4
- Level: Lower
- Area: 132 Square Feet
- Dimensions: 12 x 11
Family room
- Level: Lower
- Area: 425 Square Feet
- Dimensions: 25 x 17
Informal dining room
- Level: Main
- Area: 120 Square Feet
- Dimensions: 12 x 10
Kitchen
- Level: Main
- Area: 156 Square Feet
- Dimensions: 12 x 13
Laundry
- Level: Main
- Area: 49 Square Feet
- Dimensions: 7 x 7
Living room
- Level: Main
- Area: 375 Square Feet
- Dimensions: 25 x 15
Heating
- Forced Air
Cooling
- Central Air
Appliances
- Included: Dishwasher, Disposal, Dryer, Humidifier, Microwave, Range, Refrigerator, Washer, Water Softener Owned
- Laundry: Main Level
Features
- Basement: Finished,Full,Walk-Out Access
- Number of fireplaces: 1
- Fireplace features: Gas, Living Room
Interior area
- Total structure area: 3,188
- Total interior livable area: 2,800 sqft
- Finished area above ground: 1,992
- Finished area below ground: 808
Property
Parking
- Total spaces: 3
- Parking features: Attached, Tandem Garage
- Attached garage spaces: 3
Accessibility
- Accessibility features: None
Features
- Levels: Modified Two Story
- Stories: 2
Lot
- Size: 2,570 Square Feet
- Dimensions: 65 x 40
- Features: Tree Coverage - Light
Details
- Foundation area: 1196
- Parcel number: 227250104180
- Zoning description: Residential-Single Family
Construction
Type & style
- Home type: Townhouse
- Property subtype: (TH) Detached
Materials
- Roof: Age Over 8 Years,Asphalt
Condition
- New construction: No
- Year built: 2006
Utilities & green energy
- Gas: Natural Gas
- Sewer: City Sewer/Connected
- Water: City Water/Connected
- Utilities for property: Underground Utilities
Community & HOA
Community
- Subdivision: Stone Borough 2nd Add
HOA
- Has HOA: Yes
- Services included: Lawn Care, Maintenance Grounds, Professional Mgmt, Sanitation, Shared Amenities, Snow Removal
- HOA fee: $220 monthly
- HOA name: Stone Boroughs Villas Homeowners Association
- HOA phone: 855-952-8222
Location
- Region: Lakeville
Financial & listing details
- Price per square foot: $164/sqft
- Tax assessed value: $420,200
- Annual tax amount: $4,562
- Date on market: 6/22/2026
- Cumulative days on market: 41 days
- Road surface type: Paved
Estimated market value
$458,200
$435,000 - $481,000
$3,004/mo
Price history
| Date | Event | Price |
|---|---|---|
| 7/21/2026 | Pending sale | $459,900$164/sqft |
Source:  NorthstarMLS as distributed by MLS GRID #7095268 Report a problem NorthstarMLS as distributed by MLS GRID #7095268 Report a problem | ||
| 6/24/2026 | Listed for sale | $459,900+41.1%$164/sqft |
Source: NorthstarMLS as distributed by MLS GRID #7095268 Report a problem | ||
| 7/8/2016 | Sold | $326,000-1.2%$116/sqft |
Source: NorthstarMLS as distributed by MLS GRID #4714368 Report a problem | ||
| 5/26/2016 | Price change | $329,900-2%$118/sqft |
Source: RES Realty #4714368 Report a problem | ||
| 5/24/2016 | Price change | $336,800-0.9%$120/sqft |
Source: RES Realty #4714368 Report a problem | ||
| 5/19/2016 | Price change | $339,900-2.9%$121/sqft |
Source: RES Realty #4714368 Report a problem | ||
| 5/12/2016 | Listed for sale | $349,900+73%$125/sqft |
Source: RES Realty #4714368 Report a problem | ||
| 1/27/2012 | Sold | $202,222-39%$72/sqft |
Source:  Lake Superior Area Realtors as distributed by MLS GRID #1402367 Report a problem Lake Superior Area Realtors as distributed by MLS GRID #1402367 Report a problem | ||
| 4/3/2007 | Sold | $331,730$118/sqft |
Source: Public Record Report a problem | ||
Public tax history
| Year | Property taxes | Tax assessment |
|---|---|---|
| 2024 | $4,562 -1% | $420,200 -0.5% |
| 2023 | $4,610 +0.7% | $422,400 -0.6% |
| 2022 | $4,578 +3.8% | $424,900 +12.7% |
| 2021 | $4,410 +7.1% | $377,000 +12.2% |
| 2020 | $4,118 -4.5% | $335,976 -1.1% |
| 2019 | $4,314 | $339,800 +1.8% |
| 2018 | $4,314 +5.4% | $333,800 +14.6% |
| 2017 | $4,094 +13.9% | $291,400 +13.3% |
| 2016 | $3,594 +13.5% | $257,300 +12.1% |
| 2015 | $3,168 +0.5% | $229,483 -10.2% |
| 2014 | $3,153 -6% | $255,643 +16.4% |
| 2013 | $3,354 +6.6% | $219,564 |
| 2012 | $3,145 +0% | -- |
| 2011 | $3,144 -8.3% | -- |
| 2010 | $3,427 +5.2% | -- |
| 2009 | $3,257 +9.7% | -- |
| 2008 | $2,969 +1108.9% | -- |
| 2007 | $246 +353.3% | -- |
| 2006 | $54 | -- |
Find assessor info on the county website
Monthly payment
Est. payment
Payment breakdown
Explore the cost of this home by adjusting the details. Changes won't be saved.Climate risks
Neighborhood: 55044
Nearby schools
GreatSchools rating
- 9/10Kennedy Elementary SchoolGrades: K-5Distance: 0.5 mi
- 7/10McGuire Middle SchoolGrades: 6-8Distance: 0.4 mi
- 10/10Lakeville South High SchoolGrades: 9-12Distance: 1.1 mi
- $400,0002 bd2 ba2.7k sqft21378 Hytrail Cir, Lakeville, MN 55044Sold

- $431,0004 bd3 ba1.9k sqft21374 Hytrail Cir, Lakeville, MN 55044Off Market
- $502,4004 bd4 ba3.5k sqft21380 Hytrail Cir, Lakeville, MN 55044Off Market

- $426,6004 bd3 ba1.7k sqft21372 Hytrail Cir, Lakeville, MN 55044Off Market
- $420,4004 bd3 ba2.5k sqft21382 Hytrail Cir, Lakeville, MN 55044Off Market
- $520,7004 bd3 ba2.8k sqft21381 Hytrail Cir, Lakeville, MN 55044Off Market
- $443,3004 bd3 ba2.6k sqft21370 Hytrail Cir, Lakeville, MN 55044Off Market
- $501,9005 bd3 ba1.6k sqft21371 Hytrail Cir, Lakeville, MN 55044Off Market
A local agent can set up tours, give advice and negotiate with sellers.
Similar homes
- $425,0004 bd3 ba2.7k sqft10327 165th St W, Lakeville, MN 55044For Sale
 MLS ID #7056082, Melanie Willy, Edina Realty, Inc.. NorthstarMLS as distributed by MLS GRID
 - $514,9004 bd3 ba2.8k sqft10948 203rd St W, Lakeville, MN 55044For Sale
 MLS ID #7111304, Ryan M Platzke, Coldwell Banker Realty - Southwest Regional. NorthstarMLS as distributed by MLS GRID
 - $435,0003 bd3 ba3.6k sqft18137 Judicial Way S, Lakeville, MN 55044For Sale
 MLS ID #7095830, Patricia M. Hejhal, Bridge Realty, LLC. NorthstarMLS as distributed by MLS GRID
 - $599,9004 bd4 ba3.1k sqft20585 Islandview Cir, Lakeville, MN 55044For Sale
 MLS ID #7118171, Troy F. Scott, RES Realty. NorthstarMLS as distributed by MLS GRID
 - $435,0004 bd3 ba2.1k sqft16382 Goodview Trl, Lakeville, MN 55044For SaleMLS ID #7053947, Jamie True, Keller Williams Select Realty. NorthstarMLS as distributed by MLS GRID
- $550,0004 bd4 ba3.3k sqft17452 Goodland Path, Lakeville, MN 55044For SaleMLS ID #7101058, Doug MacCallum, Edina Realty, Inc.. NorthstarMLS as distributed by MLS GRID
- $530,0005 bd4 ba3.1k sqft16267 Griffon Trl, Lakeville, MN 55044For SaleMLS ID #7115076, Mitchel Herian, Kris Lindahl Real Estate. NorthstarMLS as distributed by MLS GRID
- $470,0004 bd4 ba2.7k sqft15659 Highview Ln, Apple Valley, MN 55124For SaleMLS ID #7123206, Kris Lindahl, Kris Lindahl Real Estate. NorthstarMLS as distributed by MLS GRID
- $324,9003 bd3 ba1.5k sqft20015 Heritage Dr, Lakeville, MN 55044For SaleMLS ID #7098084, Valerie Q Rydland, Coldwell Banker Realty - Southwest Regional. NorthstarMLS as distributed by MLS GRID
- $599,9005 bd3 ba3.2k sqft19625 Ireland Way, Lakeville, MN 55044For SaleMLS ID #7101350, Kerby & Cristina Real Estate Experts, RE/MAX Results. NorthstarMLS as distributed by MLS GRID
- $450,0003 bd4 ba2.3k sqft18832 Exclusive Path, Farmington, MN 55024For SaleMLS ID #7115397, Kary J Marpe, Edina Realty, Inc.. NorthstarMLS as distributed by MLS GRID
- $469,9005 bd4 ba2.3k sqft19951 Excelsior Ln, Farmington, MN 55024For SaleMLS ID #7079444, Scott Carmody, RE/MAX Results. NorthstarMLS as distributed by MLS GRID
- $625,0005 bd4 ba3.8k sqft17126 Jonathan Ct, Lakeville, MN 55044For SaleMLS ID #7121660, Jerod M. Guida, Prandium Group Real Estate. NorthstarMLS as distributed by MLS GRID
- $599,9004 bd4 ba3.1k sqft17141 Jefferson Ct, Lakeville, MN 55044For SaleMLS ID #7101155, Carlos E. Romo, Edina Realty, Inc.. NorthstarMLS as distributed by MLS GRID
- $484,9006 bd4 ba3k sqft19886 Evensong Ave, Farmington, MN 55024For SaleMLS ID #7089197, Shannon Toner, Keller Williams Premier Realty. NorthstarMLS as distributed by MLS GRID
- $550,0005 bd4 ba3.7k sqft20310 Akin Ct, Farmington, MN 55024For SaleMLS ID #7123956, Gina Connell, Set Apart Realty. NorthstarMLS as distributed by MLS GRID
- $425,0002 bd3 ba2.5k sqft15139 Claret Cir, Rosemount, MN 55068For SaleMLS ID #7122905, Sarah Walz, RE/MAX Results. NorthstarMLS as distributed by MLS GRID
- $475,0004 bd3 ba2.6k sqft13655 Henna Ct, Apple Valley, MN 55124For SaleMLS ID #7117900, Dan Nelson-Sohus Real Estate Group, Edina Realty, Inc.. NorthstarMLS as distributed by MLS GRID
- $599,0004 bd4 ba3.5k sqft17678 Kettering Trl, Lakeville, MN 55044For SaleMLS ID #7086140, Steve Koleno, Beycome Brokerage Realty LLC. NorthstarMLS as distributed by MLS GRID
- $449,9004 bd3 ba1.8k sqft15614 Heywood Way, Apple Valley, MN 55124For SaleMLS ID #7083254, Cheryl J. Larson, eXp Realty. NorthstarMLS as distributed by MLS GRID
