To be built IRIS for early 2025 delivery. This 4-bedroom home includes a two-car garage, open concept design, granite island, maple cabinetry, luxury vinyl plank flooring & stainless-steel appliances. Upstairs, enjoy a private owner's suite with walk-in closet & en-suite bathroom, plus a convenient laundry room with washer & dryer included. Outside, enjoy a quiet street with wooded views and a back yard perfect for entertaining and outdoor activities. All homes in Fleetwood are tested, inspected & HERS scored by a third-party energy consultant. PLUS, for a limited time, secure $15,000 in savings to buy your interest rate down to secure the lowest payment possible!
Pending
$314,990
214 Jordan Ct, Lynchburg, VA 24501
4beds
1,660sqft
:
Get pre-qualified$2,014/mo
Single Family Residence
Built in ----
0.34 Acres Lot
$-- Zestimate®
$190/sqft
$41/mo HOA
What's special
- 723 days |
- 11 |
- 0 |
Zillow last checked:
Listing updated:
Listed by:
Meg Smith 540-989-4555 meg@roanoketoday.com,
MKB, REALTORS 540-989-4555
Source: LMLS,MLS#: 353949 Originating MLS: Lynchburg Board of Realtors
Originating MLS: Lynchburg Board of RealtorsFacts & features
Interior
Bedrooms & bathrooms
- Bedrooms: 4
- Bathrooms: 3
- Full bathrooms: 2
- 1/2 bathrooms: 1
Primary bedroom
- Level: Second
- Area: 275.22
- Dimensions: 13.9 x 19.8
Bedroom
- Dimensions: 0 x 0
Bedroom 2
- Level: Second
- Area: 139.08
- Dimensions: 12.2 x 11.4
Bedroom 3
- Level: Second
- Area: 112.2
- Dimensions: 11 x 10.2
Bedroom 4
- Level: Second
- Area: 125.4
- Dimensions: 11 x 11.4
Bedroom 5
- Area: 0
- Dimensions: 0 x 0
Dining room
- Area: 0
- Dimensions: 0 x 0
Family room
- Area: 0
- Dimensions: 0 x 0
Great room
- Level: First
- Area: 288
- Dimensions: 16 x 18
Kitchen
- Level: First
- Area: 122.07
- Dimensions: 13.4 x 9.11
Living room
- Area: 0
- Dimensions: 0 x 0
Office
- Area: 0
- Dimensions: 0 x 0
Heating
- Forced Warm Air-Elec
Cooling
- Central Air
Appliances
- Included: Dishwasher, Disposal, Dryer, Microwave, Electric Range, Refrigerator, Washer, Electric Water Heater
- Laundry: Dryer Hookup, Second Floor, Separate Laundry Rm., Washer Hookup
Features
- Great Room, Primary Bed w/Bath, Pantry, Walk-In Closet(s)
- Flooring: Carpet, Vinyl Plank
- Windows: Insulated Windows
- Basement: Slab
- Attic: None
Interior area
- Total structure area: 1,660
- Total interior livable area: 1,660 sqft
- Finished area above ground: 1,660
- Finished area below ground: 0
Property
Parking
- Parking features: Off Street, Concrete Drive
- Has uncovered spaces: Yes
Features
- Levels: Two
- Has view: Yes
- View description: Mountain(s)
Lot
- Size: 0.34 Acres
- Features: Landscaped
Construction
Type & style
- Home type: SingleFamily
- Property subtype: Single Family Residence
Materials
- Vinyl Siding
- Roof: Shingle
Condition
- New construction: Yes
Utilities & green energy
- Electric: AEP/Appalachian Powr
- Sewer: City
- Water: City
Community & HOA
Community
- Security: Smoke Detector(s)
- Subdivision: FLEETWOOD
HOA
- Has HOA: Yes
- Services included: Road Maintenance, Snow Removal, Trash
- HOA fee: $489 annually
Location
- Region: Lynchburg
Financial & listing details
- Price per square foot: $190/sqft
- Annual tax amount: $2,802
- Date on market: 8/8/2024
Estimated market value
Not available
Estimated sales range
Not available
Not available
Price history
| Date | Event | Price |
|---|---|---|
| 8/7/2024 | Pending sale | $314,990$190/sqft |
Source:  LMLS #353949 Report a problem LMLS #353949 Report a problem | ||
Public tax history
Tax history is unavailable.
Monthly payment
Est. payment
Payment breakdown
Explore the cost of this home by adjusting the details. Changes won't be saved.Climate risks
Neighborhood: 24501
Nearby schools
GreatSchools rating
- 4/10Sandusky Elementary SchoolGrades: PK-5Distance: 0.5 mi
- 1/10Sandusky Middle SchoolGrades: 6-8Distance: 0.6 mi
- 2/10Heritage High SchoolGrades: 9-12Distance: 1.2 mi
- $9,017-- bd-- ba-- sqftW Lydia Park Dr, Nogales, AZ 85621Off Market
- $24,060-- bd-- ba-- sqftW Lydia Park Dr, Nogales, AZ 85621Off Market
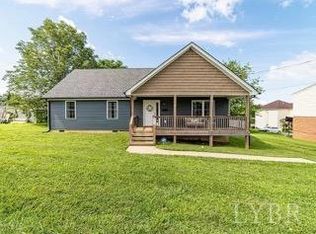
- $250,0003 bd2 ba1.5k sqft2007 Pansy St, Lynchburg, VA 24502Sold

- $385,0004 bd3 ba1.9k sqft521 Mantle Dr, Lynchburg, VA 24502Sold
- $92,400-- bd-- ba-- sqftSnow Shoe Ct, Mc Henry, MD 21541Off Market
- $19,500-- bd-- ba-- sqftLong Leaf Ln, Leonardtown, MD 20650Off Market
- $234,6003 bd1 ba768 sqft1134 Ruff Dr, Lynchburg, VA 24502Off Market
- $5,000-- bd-- ba-- sqftDeal Island Rd, Princess Anne, MD 21853Off Market
- $956-- bd-- ba-- sqftTo Be Assigned, Lynchburg, VA 24502Sold
A local agent can set up tours, give advice and negotiate with sellers.
A local lender can help you make sure your offer is ready when you are.
Similar homes
- $360,0003 bd2 ba1.4k sqft233 Bocock Rd, Lynchburg, VA 24501For Sale
 MLS ID #368277, Janelle Basham, eXp Realty LLC-Lynchburg. LMLS

 - $314,9004 bd3 ba1.7k sqft536 Leesville Lot Rd #501, Lynchburg, VA 24502New Construction
 MLS ID #365861, Ashley C. Eiban, eXp Realty LLC-Lynchburg. LMLS
 - $383,1534 bd4 ba2.4k sqft312 Wessex Rd, Lynchburg, VA 24501For Sale
 MLS ID #367740, Darius Mahdavi, Samson Properties. LMLS
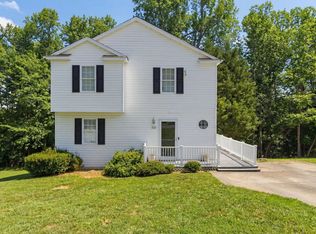
 - $314,9003 bd4 ba2.2k sqft133 Willard Way, Lynchburg, VA 24502For Sale
 MLS ID #366430, Noah Kessler, Keller Williams. LMLS
 - $299,9004 bd3 ba1.7k sqft536 Leesville Lot Rd #502, Lynchburg, VA 24502New ConstructionMLS ID #365862, Ashley C. Eiban, eXp Realty LLC-Lynchburg. LMLS
- $320,0002 bd2 ba1.3k sqft404 Legacy Oaks Cir, Lynchburg, VA 24501For SaleMLS ID #365458, Jeremy Bruce Phillips Sr., BHHS Dawson Ford Garbee-Forest. LMLS
- $299,9003 bd4 ba1.3k sqft3041 Fulton St, Lynchburg, VA 24501For SaleMLS ID #366438, Nichole Powell, MKB, REALTORS at the Lake. LMLS
- $319,9003 bd2 ba1.4k sqft530 Sweeney Cir, Forest, VA 24551For SaleMLS ID #368198, Michele Howard Jordan, Realty ONE Group Leading Edge. LMLS
- $354,9753 bd3 ba1.5k sqft102 Ethan Ct, Lynchburg, VA 24501For SaleMLS ID #364898, Damon Gettier, Real Broker, LLC. LMLS
- $314,9004 bd3 ba1.7k sqft536 Leesville Road #501, Lynchburg, VA 24502For SaleMLS ID #365861, Ashley C. Eiban. eXp Realty
- $349,9003 bd2 ba1.2k sqft218 Jordan Ct, Lynchburg, VA 24501For SaleMLS ID #367514, Jason Porter, eXp Realty LLC-Stafford. LMLS
- $299,9004 bd3 ba1.7k sqft536 Leesville Road #502, Lynchburg, VA 24502For SaleMLS ID #365862, Ashley C. Eiban. eXp Realty
- $284,9004 bd3 ba1.6k sqft244 Thicket Dr, Lynchburg, VA 24501For SaleMLS ID #367903, Zachary A Willis, Keller Williams. LMLS
- $339,9903 bd2 ba1.2k sqft5 Overlook Ct, Lynchburg, VA 24504New ConstructionMLS ID #367578, Meg Smith, MKB, REALTORS. LMLS
- $315,9904 bd3 ba1.7k sqft62 Crossing Ct, Bedford, VA 24523New ConstructionMLS ID #367873, Meg Smith, MKB, REALTORS. LMLS
- $372,9005 bd4 ba2.2k sqft201 Thicket Dr, Lynchburg, VA 24501For SaleMLS ID #368341, Brian Liang, LPT Realty, Inc. LMLS
- $364,9903 bd2 ba1.5k sqft6 Overlook Dr, Lynchburg, VA 24504New ConstructionMLS ID #367686, Meg Smith, MKB, REALTORS. LMLS
- $309,0003 bd3 ba1.5k sqft106 Zentry Pl, Lynchburg, VA 24502For SaleMLS ID #367669, Drake Rufus, eXp Realty LLC-Stafford. LMLS
- $255,0004 bd3 ba1.9k sqft1018 Garland St, Lynchburg, VA 24504For SaleMLS ID #367073, Daniel Keeton, Keeton & Co Real Estate. LMLS
- $340,0004 bd2 ba1.9k sqft59 Patrick Ct, Madison Heights, VA 24572For SaleMLS ID #367841, Liz Pino, Real Broker, LLC. LMLS
