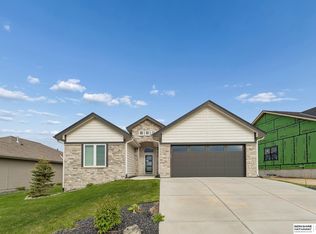
The Turquoise Plan by Richland Homes
Pending
$429,105
21405 Karen St, Elkhorn, NE 68022
4beds
2,523sqft
:
Get pre-qualified$3,081/mo
Single Family Residence
Built in 2026
8,712 Square Feet Lot
$429,100 Zestimate®
$170/sqft
$10/mo HOA
What's special
- 25 days |
- 3 |
- 0 |
Zillow last checked:
Listing updated:
Listed by:
Anne Torczon 402-983-7372,
Nebraska Realty
Source: GPRMLS,MLS#: 22620501
Facts & features
Interior
Bedrooms & bathrooms
- Bedrooms: 4
- Bathrooms: 3
- Full bathrooms: 1
- 3/4 bathrooms: 2
- Main level bathrooms: 2
Primary bedroom
- Level: Main
Bedroom 2
- Level: Main
Bedroom 3
- Level: Main
Bedroom 4
- Level: Basement
Primary bathroom
- Features: 3/4
Basement
- Area: 1384
Heating
- Natural Gas, Forced Air
Cooling
- Central Air
Appliances
- Included: Range, Dishwasher, Disposal, Microwave
Features
- Basement: Egress
- Number of fireplaces: 1
Interior area
- Total structure area: 2,523
- Total interior livable area: 2,523 sqft
- Finished area above ground: 1,496
- Finished area below ground: 1,027
Property
Parking
- Total spaces: 3
- Parking features: Attached
- Attached garage spaces: 3
Features
- Patio & porch: Patio
- Fencing: None
Lot
- Size: 8,712 Square Feet
- Dimensions: 63 x 144
- Features: Up to 1/4 Acre.
Details
- Parcel number: 2432363434
Construction
Type & style
- Home type: SingleFamily
- Architectural style: Ranch
- Property subtype: Single Family Residence
Materials
- Foundation: Concrete Perimeter
Condition
- Under Construction
- New construction: Yes
- Year built: 2026
Details
- Builder name: Richland Homes
Utilities & green energy
- Water: Public
Community & HOA
Community
- Subdivision: Westbury Creek
HOA
- Has HOA: Yes
- Services included: Common Area Maintenance
- HOA fee: $125 annually
Location
- Region: Elkhorn
Financial & listing details
- Price per square foot: $170/sqft
- Tax assessed value: $23,100
- Annual tax amount: $461
- Date on market: 7/18/2026
- Listing terms: VA Loan,FHA,Conventional,Cash
- Ownership: Fee Simple
Estimated market value
$429,100
$408,000 - $451,000
$3,188/mo
Price history
| Date | Event | Price |
|---|---|---|
| 7/18/2026 | Pending sale | $429,105$170/sqft |
Source:  GPRMLS #22620501 Report a problem GPRMLS #22620501 Report a problem | ||
Public tax history
| Year | Property taxes | Tax assessment |
|---|---|---|
| 2025 | $461 +13.3% | $23,100 +7.9% |
| 2024 | $407 -16% | $21,400 -26.5% |
| 2023 | $484 +108.1% | $29,100 |
| 2022 | $233 | -- |
Find assessor info on the county website
Monthly payment
Est. payment
Payment breakdown
Explore the cost of this home by adjusting the details. Changes won't be saved.Climate risks
Neighborhood: Elkhorn
Nearby schools
GreatSchools rating
- 9/10Elkhorn Blue Sage ElementaryGrades: PK-5Distance: 0.8 mi
- 9/10Elkhorn Ridge Middle SchoolGrades: 6-8Distance: 4 mi
- 10/10Elkhorn South High SchoolGrades: 9-12Distance: 2.3 mi
Schools provided by the listing agent
- Elementary: Iron Bluff
- Middle: Elkhorn Ridge
- High: Elkhorn South
- District: Elkhorn
Source: GPRMLS. This data may not be complete. We recommend contacting the local school district to confirm school assignments for this home.
- $23,100-- bd-- ba-- sqft21401 Karen St, Elkhorn, NE 68022Off Market
- $23,100-- bd-- ba-- sqft21409 Karen St, Elkhorn, NE 68022Off Market
- $445,3354 bd3 ba3.1k sqft21319 Karen St, Elkhorn, NE 68022Pending
- $23,100-- bd-- ba-- sqft21413 Karen St, Elkhorn, NE 68022Off Market
- $452,2094 bd3 ba2.1k sqft21402 Karen St, Elkhorn, NE 68022Sold
- $480,3404 bd3 ba2.4k sqft21315 Karen St, Elkhorn, NE 68022Pending
- $388,3803 bd2 ba1.4k sqft21417 Karen St, Elkhorn, NE 68022Pending
- $464,1274 bd3 ba2.5k sqft21408 Karen St, Elkhorn, NE 68022Sold
A local agent can set up tours, give advice and negotiate with sellers.
A local lender can help you make sure your offer is ready when you are.
Similar homes
- $459,0004 bd3 ba2.4k sqft21302 G St, Elkhorn, NE 68022For Sale

 MLS ID #22621418, Tyson Compton, BHHS Ambassador Real Estate. GPRMLS
 - $429,9984 bd3 ba2.9k sqft21052 Monroe St, Elkhorn, NE 68022For Sale
 MLS ID #22622066, Katy Hackworth, BHHS Ambassador Real Estate. GPRMLS
 - $425,0004 bd3 ba2.8k sqft21214 Polk St, Elkhorn, NE 68022For Sale
 MLS ID #22622633, Chris Beaton, BHHS Ambassador Real Estate. GPRMLS
 - $450,0004 bd3 ba2.9k sqft6327 S 208th Ave, Elkhorn, NE 68022For Sale
 MLS ID #22620356, Michael Maley, BHHS Ambassador Real Estate. GPRMLS
 - $457,5105 bd4 ba3.2k sqft4506 S 212th St, Elkhorn, NE 68022New ConstructionMLS ID #22616082, Anne Torczon, Nebraska Realty. GPRMLS
- $439,9004 bd3 ba2.5k sqft4504 S 198th St, Omaha, NE 68135For SaleMLS ID #22621092, Joel Johnson, BHHS Ambassador Real Estate. GPRMLS
- $475,0004 bd4 ba2.2k sqft21058 Alex Ave, Elkhorn, NE 68022New ConstructionMLS ID #22616694, Kyle Anderson, Liberty Core Real Estate. GPRMLS
- $449,0004 bd4 ba2.8k sqft4320 S 202nd Ave, Omaha, NE 68135For SaleMLS ID #22621079, Ty Heath, Giving Realty. GPRMLS
- $559,0004 bd3 ba2.9k sqft21805 H St, Elkhorn, NE 68022For SaleMLS ID #22620871, Kathy Wickstrom, Nebraska Realty. GPRMLS
- $402,5004 bd4 ba3.3k sqft4111 S 213th St, Elkhorn, NE 68022New ConstructionMLS ID #22521784, Anne Torczon, Nebraska Realty. GPRMLS
- $480,5004 bd3 ba2.4k sqft4308 S 210th Ave, Elkhorn, NE 68022New ConstructionMLS ID #22603617, Kyle Anderson, Liberty Core Real Estate. GPRMLS
- $485,0004 bd2 ba3.1k sqft3806 S 204th Ave, Elkhorn, NE 68022For SaleMLS ID #22529768, Leanne Rangel, Nebraska Realty. GPRMLS
- $375,0004 bd3 ba3.1k sqft4119 S 213th St, Elkhorn, NE 68022New ConstructionMLS ID #22422908, Anne Torczon, Nebraska Realty. GPRMLS
- $366,5005 bd3 ba2.8k sqft4115 S 213th St, Elkhorn, NE 68022New ConstructionMLS ID #22527967, Anne Torczon, Nebraska Realty. GPRMLS
- $499,0005 bd3 ba2.4k sqft4814 S 198th Cir, Omaha, NE 68135New ConstructionMLS ID #22622970, Kyle Anderson, Liberty Core Real Estate. GPRMLS
- $510,0004 bd3 ba2.5k sqft6229 S 193rd St, Omaha, NE 68135For SaleMLS ID #22621568, Adam Briley, BHHS Ambassador Real Estate. GPRMLS
- $531,5553 bd3 ba2.7k sqft6307 S 208th Ave, Elkhorn, NE 68022New ConstructionMLS ID #22621943, Teresa Elliott, NextHome Signature Real Estate. GPRMLS
- $508,9255 bd4 ba2.4k sqft21010 Alex Ave, Elkhorn, NE 68022New ConstructionMLS ID #22522143, Kyle Anderson, Liberty Core Real Estate. GPRMLS
- $545,5004 bd3 ba2.7k sqft4306 S 211th St, Elkhorn, NE 68022New ConstructionMLS ID #22609847, Kyle Anderson, Liberty Core Real Estate. GPRMLS
- $595,0004 bd5 ba3.4k sqft21819 G St, Elkhorn, NE 68022For SaleMLS ID #22620380, Anne Conway, Better Homes and Gardens R.E.. GPRMLS
