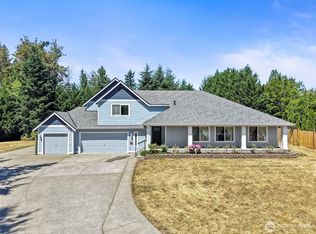
Welcome home to this meticulously maintained, upscale one-level home in coveted Skyline Estates with stunning Mt. Rainier views, perfectly located near North Lake Tapps Park for boating and swimming, and Tapps Island for golf and dining. This 2,627 square foot home offers 3+ bedrooms, 3 bathrooms, soaring ceilings with a tray ceiling in the dining room, a stunning grand entry with elegant white columns, a cozy gas fireplace in the large open living room, French doors from the living room and primary both opening onto the expansive composite deck, and 2 flexible bonus rooms, one of which makes a perfect apartment setup with its own bedroom and bathroom. Set on a flat, fully fenced lot just under three-quarters of an acre, you will find a fire pit patio and a new Rainbird Wi-Fi sprinkler system, plus a 3-stall garage, RV parking, and 2 outbuildings, with room for a shop, garden, or swimming pool; buyer to verify. Lovingly cared for throughout, from the 50-year architectural roof and furnace, both only 9 years old, to the new dishwasher and newer heat pump (8 years old), refrigerator (4 years old), and oven (7 years old). Tucked into the award-winning Dieringer School District and just a short drive to Lakeland Hills Town Center with shopping and trails. Bonney Lake is just minutes away for all your shopping needs, including Costco. Easy access to Mt. Rainier and Crystal Mountain put skiing, hiking, and camping under an hour away. Watch the video tour to see the lifestyle!
Active
Listed by: Renaissance Real Estate LLC • Mandi Farmer
$924,950
21409 23rd Street Ct E, Lake Tapps, WA 98391
3beds
2,627sqft
:
Get pre-qualified$5,791/mo
Single Family Residence
Built in 1997
0.71 Acres Lot
$909,700 Zestimate®
$352/sqft
$33/mo HOA
What's special
Fire pit patioRv parkingNew dishwasherExpansive composite deck
- 1 day |
- 316 |
- 12 |
Likely to sell faster than
Zillow last checked:
Listing updated:
Listed by:
Mandi Farmer,
Renaissance Real Estate LLC
Source: NWMLS as distributed by MLS GRID,MLS#: 2553579
Facts & features
Interior
Bedrooms & bathrooms
- Bedrooms: 3
- Bathrooms: 3
- Full bathrooms: 2
- 3/4 bathrooms: 1
- Main level bathrooms: 3
- Main level bedrooms: 3
Primary bedroom
- Level: Main
Bedroom
- Level: Main
Bedroom
- Level: Main
Bathroom full
- Level: Main
Bathroom full
- Level: Main
Bathroom three quarter
- Level: Main
Other
- Level: Main
Den office
- Level: Main
Dining room
- Level: Main
Entry hall
- Level: Main
Family room
- Level: Main
Kitchen with eating space
- Level: Main
Living room
- Level: Main
Utility room
- Level: Main
Heating
- Fireplace, Forced Air, Heat Pump, Electric, Natural Gas
Cooling
- Heat Pump
Appliances
- Included: Dishwasher, Double Oven, Dryer, Microwave, Refrigerator, Stove(s)/Range(s), Washer, Dishwasher(s), Dryer(s), Microwave(s), Refrigerator(s), Washer(s), Water Heater: Gas, Water Heater Location: Garage
Features
- Bath Off Primary, Central Vacuum, Ceiling Fan(s), Dining Room, Pantry
- Flooring: Ceramic Tile, Vinyl Plank, Carpet
- Doors: French Doors
- Windows: Dbl Pane/Storm Window
- Basement: None
- Number of fireplaces: 1
- Fireplace features: Gas, Main Level: 1, Fireplace
Interior area
- Total structure area: 2,627
- Total interior livable area: 2,627 sqft
Video & virtual tour
Property
Parking
- Total spaces: 15
- Parking features: Driveway, Attached Garage, RV Parking
- Has attached garage: Yes
- Covered spaces: 3
- Uncovered spaces: 12
Features
- Levels: One
- Stories: 1
- Entry location: Main
- Patio & porch: Bath Off Primary, Built-In Vacuum, Ceiling Fan(s), Dbl Pane/Storm Window, Dining Room, Fireplace, French Doors, Pantry, Security System, Sprinkler System, Walk-In Closet(s), Water Heater
- Has view: Yes
- View description: Mountain(s)
Lot
- Size: 0.71 Acres
- Features: Curbs, Deck, Fenced-Partially, High Speed Internet, Outbuildings, Patio, RV Parking, Sprinkler System
- Topography: Level
Details
- Parcel number: 7000690310
- Special conditions: Standard
Construction
Type & style
- Home type: SingleFamily
- Architectural style: 1 Story
- Property subtype: Single Family Residence
Materials
- Stucco, Wood Products
- Foundation: Poured Concrete
- Roof: Composition
Condition
- Very Good
- Year built: 1997
Utilities & green energy
- Sewer: Septic Tank
- Water: Public
Community & HOA
Community
- Security: Security System
- Subdivision: Lake Tapps
HOA
- Services included: Common Area Maintenance, Road Maintenance
- HOA fee: $400 annually
- HOA phone: 925-705-1477
Location
- Region: Lake Tapps
Financial & listing details
- Price per square foot: $352/sqft
- Tax assessed value: $892,500
- Annual tax amount: $9,505
- Date on market: 7/28/2026
- Cumulative days on market: 2 days
- Listing terms: Conventional,FHA,VA Loan
- Inclusions: Dishwasher(s), Double Oven, Dryer(s), Microwave(s), Refrigerator(s), Stove(s)/Range(s), Washer(s)
Estimated market value
$909,700
$864,000 - $955,000
$3,838/mo
Price history
| Date | Event | Price |
|---|---|---|
| 7/29/2026 | Listed for sale | $924,950+122.5%$352/sqft |
Source:  NWMLS as distributed by MLS GRID #2553579 Report a problem NWMLS as distributed by MLS GRID #2553579 Report a problem | ||
| 8/29/2014 | Sold | $415,719-1%$158/sqft |
Source: Public Record Report a problem | ||
| 8/20/2014 | Pending sale | $420,000$160/sqft |
Source: Windermere Real Estate/West Campus, Inc. #678645 Report a problem | ||
| 8/19/2014 | Listed for sale | $420,000+0%$160/sqft |
Source: Windermere Real Estate/West Campus, Inc. #678645 Report a problem | ||
| 5/3/2012 | Listing removed | $2,250$1/sqft |
Source: Windermere Property Management/WPM South, L.L.C. #348292 Report a problem | ||
| 4/27/2012 | Listed for rent | $2,250$1/sqft |
Source: Windermere Property Management/WPM South, L.L.C. #348292 Report a problem | ||
| 4/16/2012 | Listing removed | $419,950$160/sqft |
Source: Windermere Real Estate/West Campus, Inc. #284828 Report a problem | ||
| 2/20/2012 | Price change | $419,950-6.3%$160/sqft |
Source: Windermere Real Estate/West Campus, Inc. #284828 Report a problem | ||
| 10/14/2011 | Listed for sale | $448,000+89%$171/sqft |
Source: Windermere Real Estate/West Campus, Inc. #284828 Report a problem | ||
| 7/11/1997 | Sold | $237,000$90/sqft |
Source: Public Record Report a problem | ||
Public tax history
| Year | Property taxes | Tax assessment |
|---|---|---|
| 2024 | $9,224 +6.7% | $892,500 +2.5% |
| 2023 | $8,645 -1.1% | $870,400 -2.5% |
| 2022 | $8,743 +9.2% | $892,900 +26.1% |
| 2021 | $8,008 +16.9% | $708,100 +23.8% |
| 2019 | $6,847 -9.8% | $572,200 +6.6% |
| 2018 | $7,589 +18.8% | $536,800 +9.8% |
| 2017 | $6,389 +4.4% | $489,000 +26.4% |
| 2016 | $6,120 | $387,000 +1.8% |
| 2014 | $6,120 +12.7% | $380,000 +11.7% |
| 2013 | $5,432 | $340,200 +5.2% |
| 2012 | -- | $323,300 -5.7% |
| 2011 | -- | $342,900 -8.9% |
| 2010 | -- | $376,600 -19% |
| 2009 | -- | $465,100 -1.7% |
| 2008 | $4,834 +0% | $473,000 +8.7% |
| 2007 | $4,834 +8.2% | $435,000 +47.2% |
| 2002 | $4,468 +3.6% | $295,600 |
| 2001 | $4,311 | $295,600 +9.9% |
| 2000 | $4,311 | $269,000 |
Find assessor info on the county website
Monthly payment
Est. payment
Payment breakdown
Explore the cost of this home by adjusting the details. Changes won't be saved.Climate risks
Neighborhood: 98391
Nearby schools
GreatSchools rating
- 8/10Dieringer Heights Elementary SchoolGrades: K-5Distance: 0.7 mi
- 8/10North Tapps Middle SchoolGrades: 6-8Distance: 1.2 mi
- 8/10Lake Tapps Elementary SchoolGrades: 1-3Distance: 2.4 mi
- $795,0003 bd3 ba2.3k sqft2208 215th Ave E, Lake Tapps, WA 98391Sold
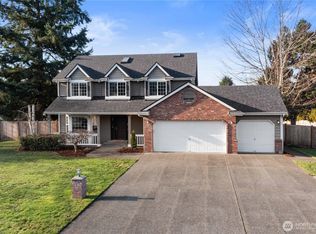
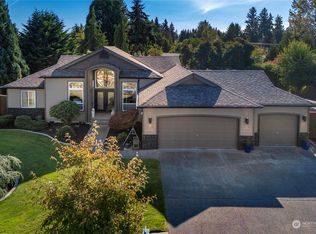
- $1,125,0003 bd2 ba2.4k sqft2106 215th Ave E, Lake Tapps, WA 98391Sold
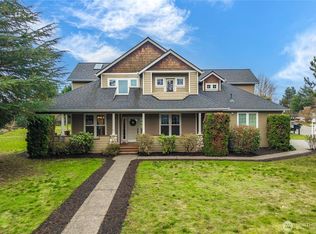
- $900,0003 bd3 ba2.7k sqft2205 215th Ave E, Lake Tapps, WA 98391Sold
- $827,7004 bd3 ba2.2k sqft21513 23rd Ct E, Sumner, WA 98390Off Market
- $525,0003 bd2 ba1.5k sqft21217 23rd Street Ct E, Lake Tapps, WA 98391Sold
- $1,224,9505 bd4 ba3k sqft2111 215th Ave E, Lake Tapps, WA 98391Sold
- $1,100,0004 bd3 ba3.1k sqft21515 26th St E, Lake Tapps, WA 98391Sold
- $904,1284 bd3 ba2.1k sqft21411 21st St E, Lake Tapps, WA 98391Sold
A local agent can set up tours, give advice and negotiate with sellers.
Similar homes
- $849,9503 bd3 ba2.6k sqft21503 21st Street E, Lake Tapps, WA 98391Active
 MLS ID #2553997, Carl G. Shaw. NWMLS as distributed by MLS GRID
 - $899,9993 bd3 ba2.6k sqft217 197th Avenue Ct E, Bonney Lake, WA 98391Active
 MLS ID #2534874, Spencer Gray. NWMLS as distributed by MLS GRID
 - $910,0005 bd3 ba2.9k sqftQuiet Water, Lake Tapps, WA 98391Active
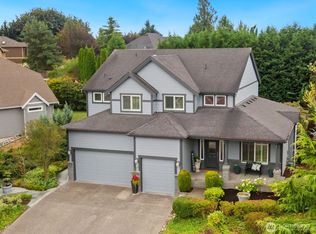 MLS ID #2517253, Melanni Rezek. NWMLS as distributed by MLS GRID
 - $949,9004 bd3 ba2.6k sqft18811 53rd Street Ct E, Lake Tapps, WA 98391Active
 MLS ID #2556119, Sheila Newberry. NWMLS as distributed by MLS GRID
 - $999,9884 bd3 ba3.2k sqftQuiet Water, Lake Tapps, WA 98391ActiveMLS ID #2541148, Melanni Rezek. NWMLS as distributed by MLS GRID
- $990,0004 bd4 ba3.1k sqft409 Ofarrell Cutoff Road E, Bonney Lake, WA 98391ActiveMLS ID #2559186, Jacob A Ray. NWMLS as distributed by MLS GRID
- $--3 bd2 ba1.7k sqft20405 7th St E, Lake Tapps, WA 98391AuctionAuction.com 2
- $799,9993 bd3 ba2.1k sqftSp#9707160489, Lake Tapps, WA 98391ContingentMLS ID #2498496, Christie Nelson. NWMLS as distributed by MLS GRID
- $675,0004 bd4 ba2.3k sqftBonney Lake, Bonney Lake, WA 98391ActiveMLS ID #2560504, Jeanette Eide. NWMLS as distributed by MLS GRID
- $849,0004 bd3 ba3.8k sqft21103 16th Street E, Lake Tapps, WA 98391ActiveMLS ID #2447110, Derek Utrup. NWMLS as distributed by MLS GRID
- $825,0004 bd2 ba1.8k sqft3116 200th Avenue E, Lake Tapps, WA 98391ActiveMLS ID #2557527, Andre Bohall. NWMLS as distributed by MLS GRID
- $995,0004 bd3 ba3.1k sqftEstates At Bowman Lake, Lake Tapps, WA 98391ActiveMLS ID #2519569, Tara L. Maxwell. NWMLS as distributed by MLS GRID
- $1,049,9504 bd3 ba3.2k sqftQuiet Water, Lake Tapps, WA 98391ActiveMLS ID #2541136, Melanni Rezek. NWMLS as distributed by MLS GRID
- $1,010,0003 bd3 ba2.6k sqftRobyns Glen, Lake Tapps, WA 98391ActiveMLS ID #2541999, Lori L. Vandelac. NWMLS as distributed by MLS GRID
- $998,0005 bd3 ba3.1k sqftTapps Island Div 2, Lake Tapps, WA 98391ActiveMLS ID #2551877, Lauri Mcleod. NWMLS as distributed by MLS GRID
- $1,282,0003 bd3 ba3.5k sqft5204 178th Avenue E, Lake Tapps, WA 98391ActiveMLS ID #2561328, James Nam. NWMLS as distributed by MLS GRID
- $925,0003 bd4 ba3.1k sqftBohemian Estates, Bonney Lake, WA 98391ActiveMLS ID #2439706, Elise Gregg. NWMLS as distributed by MLS GRID
- $--3 bd2 ba2.2k sqft4509 W Tapps Dr E, Lake Tapps, WA 98391AuctionAuction.com 2
- $758,9503 bd3 ba2.3k sqft18415 9th Street E, Lake Tapps, WA 98391ActiveMLS ID #2554531, Reese Andy. NWMLS as distributed by MLS GRID
- $999,9954 bd3 ba3.1k sqft18709 68th Street E, Bonney Lake, WA 98391ActiveMLS ID #2537942, Mandi Farmer. NWMLS as distributed by MLS GRID
