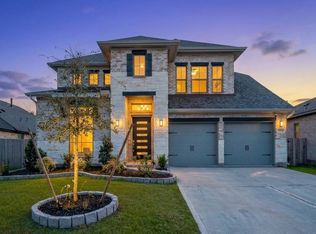
Step inside this stunning home featuring a private office with elegant French doors and a spacious kitchen complete with a walk-in pantry, 5-burner gas cooktop, and oversized island with seating. The open-concept layout flows into a dramatic two-story family room filled with natural light from a wall of windows. The first-floor primary suite offers a relaxing retreat with a 10-foot ceiling, dual vanities, garden tub, glass-enclosed shower, and large walk-in closet. A first-floor guest suite with private bath adds flexibility. Upstairs includes a game room and two secondary bedrooms. Enjoy outdoor living on the extended covered patio, plus the convenience of a mudroom off the three-car garage. Located in a vibrant community with pools, parks, trails, tennis courts, and more—this home truly has it all.
For sale
Price cut: $18K (4/30)
$512,000
2143 Alabaster Estate Dr, Richmond, TX 77469
4beds
2,942sqft
:
Get pre-qualified$3,711/mo
Single Family Residence
Built in 2023
-- sqft lot
$499,900 Zestimate®
$174/sqft
$63/mo HOA
What's special
Extended covered patioLarge walk-in closetSpacious kitchenOversized island with seatingDual vanitiesWalk-in pantryOpen-concept layout
- 158 days |
- 68 |
- 3 |
Zillow last checked:
Listing updated:
Listed by:
Rania Khatib TREC #0823692 346-587-7397,
Premier Haus Realty, LLC
Source: HAR,MLS#: 49042647
Facts & features
Interior
Bedrooms & bathrooms
- Bedrooms: 4
- Bathrooms: 4
- Full bathrooms: 3
- 1/2 bathrooms: 1
Rooms
- Room types: Family Room, Media Room
Primary bathroom
- Features: Full Secondary Bathroom Down, Half Bath, Primary Bath: Double Sinks, Primary Bath: Separate Shower, Primary Bath: Soaking Tub, Primary Bath: Tub/Shower Combo, Secondary Bath(s): Tub/Shower Combo, Vanity Area
Kitchen
- Features: Kitchen Island, Kitchen open to Family Room, Pantry, Walk-in Pantry
Heating
- Natural Gas
Cooling
- Electric
Appliances
- Included: Disposal, Electric Oven, Microwave, Dishwasher
Features
- 2 Bedrooms Down
- Flooring: Carpet, Tile
- Windows: Insulated/Low-E windows
Interior area
- Total structure area: 2,942
- Total interior livable area: 2,942 sqft
Property
Parking
- Total spaces: 3
- Parking features: Attached
- Attached garage spaces: 3
Features
- Stories: 2
- Patio & porch: Covered
- Fencing: Back Yard
Lot
- Features: Back Yard, Subdivided, 0 Up To 1/4 Acre
Details
- Parcel number: 7506130030140901
Construction
Type & style
- Home type: SingleFamily
- Architectural style: Traditional
- Property subtype: Single Family Residence
Materials
- Brick, Cement Siding, Stone
- Foundation: Slab
- Roof: Composition
Condition
- New construction: No
- Year built: 2023
Utilities & green energy
- Water: Water District
Community & HOA
Community
- Subdivision: Stonecreek Estates
HOA
- Has HOA: Yes
- Amenities included: Jogging Path, Park, Picnic Area, Playground, Pool, Sport Court, Tennis Court(s), Trail(s)
- HOA fee: $750 annually
Location
- Region: Richmond
Financial & listing details
- Price per square foot: $174/sqft
- Tax assessed value: $494,518
- Annual tax amount: $5,735
- Date on market: 2/20/2026
- Listing terms: Cash,Conventional,FHA,VA Loan
- Road surface type: Gutters
Estimated market value
$499,900
$475,000 - $525,000
$3,300/mo
Price history
| Date | Event | Price |
|---|---|---|
| 4/30/2026 | Price change | $512,000-3.4%$174/sqft |
Source:  HAR #49042647 Report a problem HAR #49042647 Report a problem | ||
| 2/20/2026 | Listed for sale | $529,999-3.6%$180/sqft |
Source: HAR #49042647 Report a problem | ||
| 1/8/2026 | Listing removed | $549,990$187/sqft |
Source: HAR #43597494 Report a problem | ||
| 10/16/2025 | Price change | $549,990-7.6%$187/sqft |
Source: HAR #43597494 Report a problem | ||
| 9/5/2025 | Listed for sale | $595,000+8.2%$202/sqft |
Source: HAR #43597494 Report a problem | ||
| 3/26/2024 | Listing removed | -- |
Source: HAR #26664808 Report a problem | ||
| 1/29/2024 | Pending sale | $549,900$187/sqft |
Source: HAR #26664808 Report a problem | ||
| 12/20/2023 | Price change | $549,900-0.9%$187/sqft |
Source: HAR #26664808 Report a problem | ||
| 12/7/2023 | Price change | $554,900+0.9%$189/sqft |
Source: HAR #26664808 Report a problem | ||
| 11/29/2023 | Price change | $549,900-1.8%$187/sqft |
Source: HAR #26664808 Report a problem | ||
| 10/3/2023 | Listed for sale | $559,900$190/sqft |
Source: HAR #26664808 Report a problem | ||
Public tax history
| Year | Property taxes | Tax assessment |
|---|---|---|
| 2025 | $5,735 +19.5% | $494,518 +32.6% |
| 2024 | $4,801 | $372,914 |
Find assessor info on the county website
Monthly payment
Est. payment
Payment breakdown
Explore the cost of this home by adjusting the details. Changes won't be saved.Climate risks
Neighborhood: 77469
Nearby schools
GreatSchools rating
- 10/10Don Carter Elementary SchoolGrades: PK-5Distance: 0.4 mi
- 9/10Reading Junior High SchoolGrades: 6-8Distance: 2.1 mi
- 8/10George Ranch High SchoolGrades: 9-12Distance: 2.1 mi
Schools provided by the listing agent
- Elementary: Carter Elementary School
- Middle: Reading Junior High School
- High: George Ranch High School
Source: HAR. This data may not be complete. We recommend contacting the local school district to confirm school assignments for this home.
- $461,2004 bd3 ba2.7k sqft2147 Alabaster Estate Dr, Richmond, TX 77469Off Market

- $450,8004 bd3 ba2.5k sqft2139 Alabaster Estate Dr, Richmond, TX 77469Off Market
- $35,785-- bd-- ba-- sqft2151 Alabaster Estate Dr, Richmond, TX 77469Off Market
- $564,7004 bd3 ba3.3k sqft2131 Alabaster Estate Dr, Richmond, TX 77469Off Market
- $435,3004 bd3 ba2.3k sqft2146 Alabaster Estate Dr, Richmond, TX 77469Off Market
- $454,9004 bd3 ba2.5k sqft2142 Alabaster Estate Dr, Richmond, TX 77469For Sale
- $523,9005 bd4 ba2.9k sqft2127 Alabaster Estate Dr, Richmond, TX 77469Off Market
- $35,785-- bd-- ba-- sqft2154 Alabaster Estate Dr, Richmond, TX 77469Off Market
A local agent can set up tours, give advice and negotiate with sellers.
Similar homes
- $499,0004 bd3 ba2.7k sqft5318 Violet Ridge Dr, Rosenberg, TX 77469For Sale
 MLS ID #75208762, Pinky Pirani, Keller Williams Realty Southwest. HAR
 - $499,9004 bd3 ba2.5k sqft5211 Flat Stone Ln, Rosenberg, TX 77469For Sale
 MLS ID #74207421, Pinky Pirani, Keller Williams Realty Southwest. HAR
 - $525,0005 bd5 ba3.1k sqft7518 Barkstone Ln, Rosenberg, TX 77469For Sale
 MLS ID #68752330, Mabel Omodele, White Rock Realty. HAR
 - $475,0004 bd3 ba2.4k sqft23759 Travers Hill Rd, Richmond, TX 77469For Sale
 MLS ID #82732431, Cynthia Ocampo, C.R.Realty. HAR
 - $599,9904 bd4 ba3.7k sqft5111 Crystal Brook Dr, Richmond, TX 77469For SaleMLS ID #50531719, Irfan Kadiwal, United Real Estate. HAR
- $389,9904 bd2 ba2k sqft2207 Carrol Creek Dr, Rosenberg, TX 77469For SaleMLS ID #81077749, Osman Zafar, LoKation Real Estate LLC. HAR
- $674,0005 bd5 ba3.8k sqft5610 Mesa Estates Dr, Rosenberg, TX 77469For SaleMLS ID #36834201, Randall Peraza-Borbon, Vylla Home. HAR
- $574,6885 bd5 ba3.6k sqft10715 Avanti Dr, Richmond, TX 77469New ConstructionMLS ID #50951390, Tammy Fruge, Westin Homes. HAR
- $434,0004 bd4 ba3.2k sqft4608 Mustang Run Dr, Richmond, TX 77469For SaleMLS ID #40792280, Oksana Bogott, Coldwell Banker Realty - Memorial Office. HAR
- $459,0004 bd4 ba2.7k sqft6822 Ivory Sedge Trl, Richmond, TX 77469New ConstructionMLS ID #59763096, Reshma Manjiyani, Keller Williams Realty Southwest. HAR
- $375,0005 bd3 ba2.6k sqft3906 Windstone Glen Way, Richmond, TX 77469For SaleMLS ID #73109623, Patti Lacy, Coldwell Banker Realty - Katy. HAR
- $529,0004 bd3 ba2.5k sqft10834 Capella Creek Way, Richmond, TX 77406For SaleMLS ID #58493265, Richard Mason, RE/MAX Cinco Ranch. HAR
- $519,2994 bd4 ba3.4k sqft615 Roland Ln, Rosenberg, TX 77471New ConstructionMLS ID #48285126, Tammy Fruge, Westin Homes. HAR
- $524,0004 bd3 ba2.7k sqft9426 Orchard Trl, Missouri City, TX 77459For SaleMLS ID #60076517, Dwight Johnson, Keller Williams Memorial. HAR
- $529,9004 bd4 ba3k sqft31230 Hastings Creek Ln, Fulshear, TX 77441For SaleMLS ID #4411010, Vanessa Burban, Hill Top Realty, LLC. HAR
- $465,0004 bd4 ba2.7k sqft2418 Green Kale Dr, Richmond, TX 77406For SaleMLS ID #60588336, Nicole Freer, Corcoran Genesis. HAR
- $485,0004 bd4 ba2.9k sqft1615 Rosedale Dr, Missouri City, TX 77459For SaleMLS ID #12792737, Chantell Hypolite-Leandre, NextHome Executives. HAR
- $530,0004 bd4 ba3.4k sqft8603 Shadowbrook Glen Trl, Richmond, TX 77407For SaleMLS ID #94150890, Cindy Beltran, PAK Home Realty. HAR
- $489,0004 bd4 ba3k sqft1735 Rustling Creek Dr, Missouri City, TX 77459For SaleMLS ID #69664263, Claire Liang, Houston Elite Properties LLC. HAR
- $549,9004 bd4 ba3k sqft3403 Cabernet Shores Dr, Fulshear, TX 77441For SaleMLS ID #16090150, Rigoberto Villarreal, Keller Williams Signature. HAR
