Welcome Home to 21485 S Sawtooth Circle, Edmond, OK. An exceptional opportunity for luxury living in the Deer Creek School District! Situated on .89 acres in the gated Summit Lake Estates community, this custom-built 2020 home offers 4,000 sq ft, 5 bedrooms, 3 full and 2 half baths, and a 4-car garage. A rare combination of custom finishes, thoughtful design and resort-style outdoor living at an incredible value!
The main living area opens through large sliding doors to a backyard retreat featuring a pool, hot tub with rock waterfall, covered outdoor living and outdoor kitchen. Inside, the chef-inspired kitchen showcases a waterfall island, Sub-Zero refrigerator, 48" Fisher & Paykel gas range with griddle and designer finishes throughout.
The oversized primary suite offers private outdoor access, a coffee bar, spa-inspired bath and an impressive double closet with convenient access to the utility room. A private office and soaring entry complete the main level. Upstairs features four spacious bedrooms with walk-in closets, two full baths, a second laundry area and a bonus room with wet bar, half bath and balcony overlooking the pool.
Additional features include a storm shelter, tankless hot water and sprinkler system. Enjoy the privacy of nearly an acre, peaceful neighborhood fishing ponds and the beauty of Summit Lake Estates.
Custom luxury, incredible outdoor living and exceptional value in Deer Creek.
For sale
$998,500
21485 S Sawtooth Cir, Edmond, OK 73012
5beds
4,000sqft
Single Family Residence
Built in 2020
0.89 Acres Lot
$965,400 Zestimate®
$250/sqft
$188/mo HOA
What's special
Waterfall islandOutdoor kitchenBalcony overlooking the poolSprinkler systemDesigner finishes throughoutChef-inspired kitchenPrivate outdoor access
- 13 days
- 697
- 56
Likely to sell faster than
Zillow last checked:
Listing updated:
Listed by:
Kathryn Daggs 405-664-2682,
Keller Williams Realty Elite
Source: MLSOK/OKCMAR as distributed by MLS GRID,MLS#: 1255057
Facts & features
Interior
Bedrooms & bathrooms
- Bedrooms: 5
- Bathrooms: 5
- Full bathrooms: 3
- 1/2 bathrooms: 2
Heating
- Central
Cooling
- Has cooling: Yes
Appliances
- Included: Built-In Gas Oven, Free-Standing Gas Range
Features
- Flooring: Carpet, Tile, Wood
- Number of fireplaces: 1
- Fireplace features: Electric
Interior area
- Total structure area: 4,000
- Total interior livable area: 4,000 sqft
Property
Parking
- Total spaces: 4
- Parking features: Additional Parking
- Garage spaces: 4
Features
- Levels: Two
- Stories: 2
- Exterior features: Balcony, Outdoor Kitchen, Rain Gutters
- Has private pool: Yes
- Pool features: Diving Board, Heated, Waterfall
- Has spa: Yes
- Spa features: Spa/Hot Tub
- Fencing: Metal
Lot
- Size: 0.89 Acres
- Features: Cul-De-Sac, Interior Lot
Details
- Parcel number: 21485SSawtooth73012
- Special conditions: None
Construction
Type & style
- Home type: SingleFamily
- Architectural style: Modern
- Property subtype: Single Family Residence
Materials
- Brick & Frame, Stone, Stucco
- Foundation: Slab
- Roof: Composition
Condition
- Year built: 2020
Details
- Builder name: Heim Custom Homes
Utilities & green energy
- Sewer: Septic Tank
- Water: Rural
- Utilities for property: Aerobic System
Community & HOA
HOA
- Has HOA: Yes
- Services included: Gated Entry, Greenbelt, Common Area Maintenance, Exterior Maintenance
- HOA fee: $2,250 annually
Location
- Region: Edmond
Financial & listing details
- Price per square foot: $250/sqft
- Tax assessed value: $788,068
- Annual tax amount: $9,912
- Date on market: 10/22/2026
Estimated market value
$965,400
$917,000 - $1.01M
$6,132/mo
Price history
| Date | Event | Price |
|---|---|---|
| 10/22/2026 | Listed for sale | $998,500$250/sqft |
Source:  MLSOK/OKCMAR as distributed by MLS GRID #1255057 Report a problem | ||
| 10/22/2026 | Listing removed | $998,500$250/sqft |
Source: MLSOK/OKCMAR as distributed by MLS GRID #1250044 Report a problem | ||
| 10/12/2026 | Price change | $998,500-1.1%$250/sqft |
Source: MLSOK/OKCMAR as distributed by MLS GRID #1250044 Report a problem | ||
| 9/19/2026 | Listed for sale | $1,010,000+1178.5%$253/sqft |
Source: MLSOK/OKCMAR as distributed by MLS GRID #1250044 Report a problem | ||
| 3/6/2020 | Sold | $79,000$20/sqft |
Source: Public Record Report a problem | ||
Public tax history
| Year | Property taxes | Tax assessment |
|---|---|---|
| 2025 | $9,913 +3.3% | $86,686 +5% |
| 2024 | $9,593 +4.5% | $82,559 +5% |
| 2023 | $9,181 +6.8% | $78,627 +5% |
| 2022 | $8,597 +4358.5% | $74,883 +4284.3% |
| 2021 | $193 -3.7% | $1,708 |
| 2020 | $200 +25% | $1,708 |
| 2019 | $160 -0.1% | $1,708 -0.1% |
| 2018 | $160 -20.8% | $1,709 +0.1% |
| 2017 | $202 | $1,708 |
| 2016 | $202 +0.2% | $1,708 |
| 2015 | $202 | $1,708 |
Find assessor info on the county website
Monthly payment
Est. payment
Payment breakdown
Explore the cost of this home by adjusting the details. Changes won't be saved.Climate risks
Neighborhood: 73012
Nearby schools
Schools provided by the listing agent
- Elementary: Prairie Vale ES
- Middle: Deer Creek Intermediate School,Deer Creek MS
- High: Deer Creek HS
Source: MLSOK/OKCMAR as distributed by MLS GRID. This data may not be complete. We recommend contacting the local school district to confirm school assignments for this home.
Similar homes
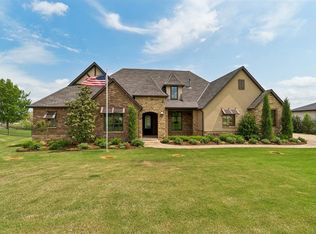
- $899,9005 bd4 ba3.7k sqft2654 S Loblolly Ln, Edmond, OK 73012For Sale
 MLS ID #1246712, Karen Blevins, Chinowth & Cohen. MLSOK/OKCMAR as distributed by MLS GRID
- $1,050,0004 bd4 ba4.3k sqft4213 Paloma Cir, Edmond, OK 73012For Sale
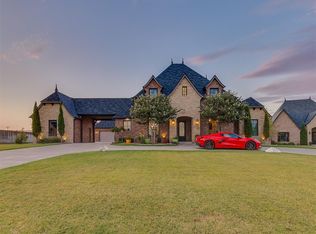 MLS ID #1245658, Leah Brown, McGraw REALTORS (BO). MLSOK/OKCMAR as distributed by MLS GRID
- $980,0005 bd4 ba4.1k sqft22002 White Pine Cir, Edmond, OK 73003For Sale
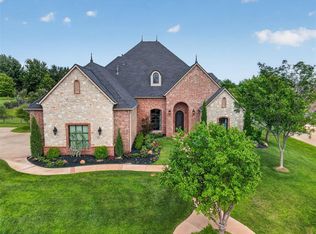 MLS ID #1240850, Robert Baker, RE/MAX at Home. MLSOK/OKCMAR as distributed by MLS GRID
- $919,9004 bd4 ba5.7k sqft20611 Deer Springs Cir, Edmond, OK 73012For Sale
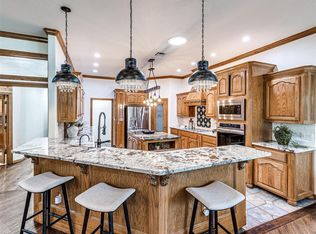 MLS ID #1237144, Victory Reneau Razavi, Whittington Realty. MLSOK/OKCMAR as distributed by MLS GRID
