Welcome to Sun City Anthem, where luxury, comfort, and resort-style living come together in one of Henderson's premier 55+ communities. This beautifully upgraded Lincoln model sits on a premium lot with no rear neighbor and offers exceptional curb appeal, an open-concept floor plan, and abundant natural light. Features include new LVP flooring, stone-pattern tile, plantation shutters, ceiling fans throughout, and a stunning kitchen with granite countertops, brand new stainless steel appliances, premium cabinetry with roll-out shelves, pantry, and a spacious island. The primary suite offers a walk-in closet and spa-inspired bath, while the versatile den is perfect for a home office or hobbies. Relax beneath the extended covered patio surrounded by attractive desert landscaping, and enjoy world-class amenities including indoor and outdoor pools, state-of-the-art fitness center, pickleball, tennis, billiards, and an active social lifestyle designed for everyday resort-style living.
Pending
Price cut: $12.8K (8/12)
$555,000
2149 Bliss Corner St, Henderson, NV 89044
2beds
2,096sqft
Single Family Residence
Built in 2006
7,405 Square Feet Lot
$-- Zestimate®
$265/sqft
$145/mo HOA
What's special
Attractive desert landscapingExceptional curb appealSpa-inspired bathExtended covered patioAbundant natural lightOpen-concept floor planSpacious island
- 104 days
- 284
- 16
Zillow last checked:
Listing updated:
Listed by:
James Clark S.0203458 702-715-5834,
LPT Realty, LLC
Source: LVR,MLS#: 2795535 Originating MLS: Greater Las Vegas Association of Realtors Inc
Originating MLS: Greater Las Vegas Association of Realtors IncFacts & features
Interior
Bedrooms & bathrooms
- Bedrooms: 2
- Bathrooms: 2
- Full bathrooms: 2
Primary bedroom
- Description: Ceiling Fan,Ceiling Light,Walk-In Closet(s)
- Dimensions: 23x14
Bedroom 2
- Description: Ceiling Fan,Ceiling Light,Closet
- Dimensions: 13x10
Primary bathroom
- Description: Double Sink,Tub
- Dimensions: 11x9
Den
- Description: Downstairs
- Dimensions: 13x11
Dining room
- Description: Dining Area
- Dimensions: 17x11
Family room
- Description: Ceiling Fan
- Dimensions: 28x19
Kitchen
- Description: Breakfast Nook/Eating Area,Pantry,Stainless Steel Appliances,Tile Flooring
- Dimensions: 23x13
Heating
- Central, Gas
Cooling
- Central Air, Electric
Appliances
- Included: Built-In Electric Oven, Dryer, Disposal, Gas Water Heater, Microwave, Refrigerator, Water Softener Owned, Washer
- Laundry: Gas Dryer Hookup, Main Level, Laundry Room
Features
- Ceiling Fan(s), Primary Downstairs, Window Treatments
- Flooring: Luxury Vinyl Plank, Tile
- Windows: Double Pane Windows, Plantation Shutters
- Has fireplace: No
Interior area
- Total structure area: 2,096
- Total interior livable area: 2,096 sqft
Video & virtual tour
Property
Parking
- Total spaces: 2
- Parking features: Attached, Garage, Private
- Attached garage spaces: 2
Features
- Stories: 1
- Patio & porch: Covered, Patio
- Exterior features: Courtyard, Patio, Private Yard, IrrigationSprinklers
- Pool features: Community
- Fencing: Block,Back Yard
Lot
- Size: 7,405 Square Feet
- Features: Drip Irrigation/Bubblers, Front Yard, Sprinklers In Front, No Rear Neighbors, Trees
Details
- Parcel number: 19018617002
- Zoning description: Single Family
- Horse amenities: None
Construction
Type & style
- Home type: SingleFamily
- Architectural style: One Story
- Property subtype: Single Family Residence
- Attached to another structure: Yes
Materials
- Roof: Tile
Condition
- Resale
- Year built: 2006
Utilities & green energy
- Electric: Photovoltaics None
- Sewer: Public Sewer
- Water: Public
- Utilities for property: Cable Available, Underground Utilities
Green energy
- Energy efficient items: Windows
Community & HOA
Community
- Features: Pool
- Senior community: Yes
- Subdivision: Sun City Anthem
HOA
- Has HOA: Yes
- Amenities included: Clubhouse, Fitness Center, Golf Course, Indoor Pool, Pickleball, Pool, Spa/Hot Tub, Tennis Court(s)
- Services included: Recreation Facilities
- HOA fee: $435 quarterly
- HOA name: Sun City Anthem
- HOA phone: 702-614-5800
Location
- Region: Henderson
Financial & listing details
- Price per square foot: $265/sqft
- Tax assessed value: $421,683
- Annual tax amount: $3,327
- Date on market: 6/28/2026
- Listing agreement: Exclusive Right To Sell
- Listing terms: Cash,Conventional,FHA,VA Loan
- Ownership: Single Family Residential
Estimated market value
Not available
Estimated sales range
Not available
Not available
Price history
| Date | Event | Price |
|---|---|---|
| 10/8/2026 | Pending sale | $555,000$265/sqft |
Source:  LVR #2795535 Report a problem LVR #2795535 Report a problem | ||
| 8/12/2026 | Price change | $555,000-2.3%$265/sqft |
Source: LVR #2795535 Report a problem | ||
| 6/28/2026 | Listed for sale | $567,800+48.5%$271/sqft |
Source: LVR #2795535 Report a problem | ||
| 6/6/2006 | Sold | $382,323$182/sqft |
Source: Public Record Report a problem | ||
Public tax history
| Year | Property taxes | Tax assessment |
|---|---|---|
| 2026 | $3,330 +3% | $147,589 -0.8% |
| 2025 | $3,233 +3% | $148,800 +7.5% |
| 2024 | $3,139 +3% | $138,449 +13.1% |
| 2023 | $3,048 +3% | $122,387 +8.4% |
| 2022 | $2,959 +3% | $112,894 +1.1% |
| 2021 | $2,873 +1.3% | $111,671 +3% |
| 2020 | $2,837 +4.8% | $108,369 +4.6% |
| 2019 | $2,707 +6.9% | $103,619 |
| 2018 | $2,532 | $103,619 +1.8% |
| 2017 | $2,532 | $101,815 +3.9% |
| 2016 | $2,532 +0.2% | $98,009 +9.2% |
| 2015 | $2,527 +3% | $89,753 +7.1% |
| 2014 | $2,453 | $83,786 |
| 2013 | -- | $83,786 +6.5% |
| 2012 | -- | $78,668 +1.8% |
| 2011 | -- | $77,278 -3.6% |
| 2010 | -- | $80,142 -17.9% |
| 2009 | -- | $97,673 |
| 2008 | -- | $97,673 -17.2% |
| 2007 | -- | $118,000 |
Find assessor info on the county website
Monthly payment
Est. payment
Payment breakdown
Explore the cost of this home by adjusting the details. Changes won't be saved.Climate risks
Neighborhood: Anthem
Nearby schools
Schools provided by the listing agent
- Elementary: Wallin, Shirley & Bill,Wallin, Shirley & Bill
- Middle: Webb, Del E.
- High: Liberty
Source: LVR. This data may not be complete. We recommend contacting the local school district to confirm school assignments for this home.
- $604,9003 bd3 ba2.3k sqft2145 Bliss Corner St, Henderson, NV 89044Off Market
- $582,3003 bd2 ba2.1k sqft2153 Bliss Corner St, Henderson, NV 89044Off Market
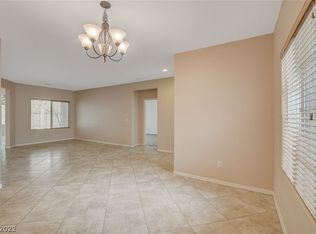
- $604,6003 bd3 ba2k sqft2141 Bliss Corner St, Henderson, NV 89044Off Market
- $558,6002 bd2 ba2k sqft2157 Bliss Corner St, Henderson, NV 89044Off Market

Similar homes
- $500,0002 bd2 ba1.7k sqft2088 Sawtooth Mountain Dr, Henderson, NV 89044For Sale
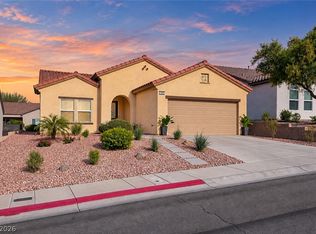 MLS ID #2825495, Kristin Poppe, Coldwell Banker Premier. LVR
 - $455,0002 bd2 ba1.7k sqft2104 Bliss Corner St, Henderson, NV 89044For Sale
 MLS ID #2814526, Gregory S. Lindsey, Realty ONE Group, Inc. LVR
 - $539,0003 bd2 ba1.8k sqft2255 Valdina St, Henderson, NV 89044For Sale
 MLS ID #2817178, Helen E. Riley, Simply Vegas. LVR
 - $585,0005 bd3 ba2.4k sqft3200 Segesta Ave, Henderson, NV 89044For Sale
 MLS ID #2822071, Molly Humble, Custom Fit Real Estate. LVR
