Welcome to Bridgewater Lofts, home of one of the most distinctive residences in the Mill District. Perched high above the city on the ninth floor, this expansive home offers an exceptional combination of space, character, and urban sophistication in one of Minneapolis' most sought-after neighborhoods.
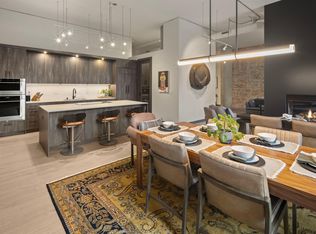
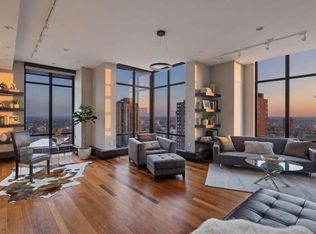
Thoughtfully designed for both everyday living and entertaining, the residence features generous living spaces, oversized windows, and abundant natural light that showcases the home's impressive scale. The open-concept layout flows effortlessly from the stunning kitchen to the gorgeous views of the living and dining areas, creating an inviting environment whether hosting guests or enjoying a quiet evening at home.
The owners suite provide luxury with the expansive views of Gold Medal Park, the zen full private primary bath, and a stunning amount of space. 2nd and 3rd bedrooms are joined by a a pass-through bathroom, and a separate private office is included. Rich in architectural design and complemented by modern conveniences, this residence feels both of the moment and refined. For the buyer seeking space, location, and urban lifestyle, this home can simply not be beat.
The sought-after Bridgewater Lofts community includes amenities such as pool, fitness center and community rooms. This residence positions you just steps away from a vibrant array of fine dining, a world-class park system, and entertainment options including the renowned Guthrie Theatre, and the iconic US Bank Stadium.
Active with contingency
$1,799,000
215 10th Ave S Unit 910, Minneapolis, MN 55415
3beds
4,043sqft
:
Get pre-qualified$13,596/mo
(CC) High Rise (4+ Levels)
Built in 2006
-- sqft lot
$1,724,000 Zestimate®
$445/sqft
$2,638/mo HOA
What's special
Modern conveniencesExpansive homeSeparate private officeAbundant natural lightGenerous living spacesOpen-concept layoutOversized windows
- 28 days |
- 791 |
- 36 |
Zillow last checked:
Listing updated:
Listed by:
Cynthia K Froid 612-578-1303,
Keller Williams Realty Integrity Lakes,
Ryan J Pertile 612-805-0059
Source: NorthstarMLS as distributed by MLS GRID,MLS#: 7049610
Facts & features
Interior
Bedrooms & bathrooms
- Bedrooms: 3
- Bathrooms: 4
- Full bathrooms: 1
- 3/4 bathrooms: 1
- 1/2 bathrooms: 2
Bedroom
- Level: Main
- Area: 396 Square Feet
- Dimensions: 22 x 18
Bedroom 2
- Level: Main
- Area: 360 Square Feet
- Dimensions: 20 x 18
Bedroom 3
- Level: Main
- Area: 342 Square Feet
- Dimensions: 19 x 18
Dining room
- Level: Main
- Area: 399 Square Feet
- Dimensions: 21 x 19
Family room
- Level: Main
- Area: 272 Square Feet
- Dimensions: 17 x 16
Kitchen
- Level: Main
- Area: 308 Square Feet
- Dimensions: 22 x 14
Laundry
- Level: Main
- Area: 88 Square Feet
- Dimensions: 11 x 8
Living room
- Level: Main
- Area: 390 Square Feet
- Dimensions: 26 x 15
Office
- Level: Main
- Area: 144 Square Feet
- Dimensions: 12 x 12
Walk in closet
- Level: Main
- Area: 187 Square Feet
- Dimensions: 17 x 11
Heating
- Hot Water
Cooling
- Central Air
Appliances
- Included: Dishwasher, Dryer, Exhaust Fan, Microwave, Range, Refrigerator, Stainless Steel Appliance(s), Wall Oven, Washer
- Laundry: Laundry Room, Main Level
Features
- Basement: None
- Number of fireplaces: 1
- Fireplace features: Gas, Living Room
Interior area
- Total structure area: 4,043
- Total interior livable area: 4,043 sqft
- Finished area above ground: 4,043
- Finished area below ground: 0
Video & virtual tour
Property
Parking
- Total spaces: 4
- Parking features: Assigned, Attached, Heated Garage, Underground
- Attached garage spaces: 4
Accessibility
- Accessibility features: None
Features
- Levels: One
- Stories: 1
- Has private pool: Yes
- Pool features: Heated, Outdoor Pool, Shared
Lot
- Features: Irregular Lot
Details
- Foundation area: 4043
- Additional parcels included: 2602924120410,2602924120946,2602924120947,2602924120948,2602924120949
- Parcel number: 2602924120408
- Zoning description: Residential-Single Family
Construction
Type & style
- Home type: Condo
- Property subtype: (CC) High Rise (4+ Levels)
- Attached to another structure: Yes
Condition
- New construction: No
- Year built: 2006
Utilities & green energy
- Gas: Natural Gas
- Sewer: City Sewer/Connected
- Water: City Water/Connected
Community & HOA
Community
- Security: Fire Sprinkler System
- Subdivision: Cic 1766 Bridgewater Lofts
HOA
- Has HOA: Yes
- Amenities included: Deck, Elevator(s), Fire Sprinkler System, Spa/Hot Tub, Lobby Entrance, Other, Patio, Sauna, Security Building
- Services included: Air Conditioning, Maintenance Structure, Cable TV, Controlled Access, Gas, Hazard Insurance, Heating, Internet, Maintenance Grounds, Parking, Professional Mgmt, Sanitation, Shared Amenities, Snow Removal
- HOA fee: $2,638 monthly
- HOA name: First Service Residential
- HOA phone: 952-277-2700
Location
- Region: Minneapolis
Financial & listing details
- Price per square foot: $445/sqft
- Tax assessed value: $709,300
- Annual tax amount: $32,090
- Date on market: 6/26/2026
- Cumulative days on market: 29 days
Estimated market value
$1,724,000
$1.64M - $1.81M
$7,470/mo
Price history
| Date | Event | Price |
|---|---|---|
| 7/24/2026 | Listed for sale | $1,799,000$445/sqft |
Source:  NorthstarMLS as distributed by MLS GRID #7049610 Report a problem NorthstarMLS as distributed by MLS GRID #7049610 Report a problem | ||
| 7/24/2026 | Pending sale | $1,799,000$445/sqft |
Source: NorthstarMLS as distributed by MLS GRID #7049610 Report a problem | ||
| 6/26/2026 | Listed for sale | $1,799,000-0.1%$445/sqft |
Source: NorthstarMLS as distributed by MLS GRID #7049610 Report a problem | ||
| 11/1/2022 | Listing removed | -- |
Source:  Edina Realty Report a problem Edina Realty Report a problem | ||
| 7/14/2022 | Price change | $1,799,900-7.7%$445/sqft |
Source: Edina Realty #6234928 Report a problem | ||
| 1/4/2022 | Listed for sale | $1,950,000$482/sqft |
Source: NorthstarMLS as distributed by MLS GRID #6139137 Report a problem | ||
| 12/14/2021 | Listing removed | -- |
Source: Edina Realty Report a problem | ||
| 7/29/2021 | Listed for sale | $1,950,000+0.3%$482/sqft |
Source: Edina Realty #6068829 Report a problem | ||
| 5/8/2018 | Sold | $1,945,000$481/sqft |
Source: NorthstarMLS as distributed by MLS GRID #4918909 Report a problem | ||
| 3/22/2018 | Listed for sale | $1,945,000-2.5%$481/sqft |
Source: Downtown Resource Group, LLC #4918909 Report a problem | ||
| 9/29/2017 | Listing removed | $1,995,000$493/sqft |
Source: Downtown Resource Group, LLC #4874197 Report a problem | ||
| 6/27/2017 | Listed for sale | $1,995,000+10.8%$493/sqft |
Source: Downtown Resource Group, LLC #4847488 Report a problem | ||
| 8/18/2016 | Sold | $1,800,000-10%$445/sqft |
Source: NorthstarMLS as distributed by MLS GRID #4716459 Report a problem | ||
| 5/18/2016 | Price change | $1,999,000-8.9%$494/sqft |
Source: Downtown Resource Group, LLC #4716459 Report a problem | ||
| 1/28/2016 | Listed for sale | $2,195,000$543/sqft |
Source: Downtown Resource Group, LLC #4716459 Report a problem | ||
Public tax history
| Year | Property taxes | Tax assessment |
|---|---|---|
| 2025 | $10,755 +13.6% | $709,300 +4% |
| 2024 | $9,470 +2.7% | $682,000 -0.3% |
| 2023 | $9,219 -13.8% | $684,000 +3% |
| 2022 | $10,701 -2.1% | $664,000 -8% |
| 2021 | $10,927 -7.7% | $722,000 -4.9% |
| 2020 | $11,834 +8.3% | $759,500 |
| 2019 | $10,927 -7.7% | $759,500 |
| 2018 | $11,834 +4.2% | $759,500 -8.1% |
| 2017 | $11,362 -17.7% | $826,000 +9.2% |
| 2016 | $13,809 +6.9% | $756,500 +10.1% |
| 2015 | $12,911 +6.3% | $687,000 +13.2% |
| 2014 | $12,144 +13.4% | $607,000 +5.1% |
| 2013 | $10,705 -0.9% | $577,500 -2.9% |
| 2012 | $10,805 +4.8% | $595,000 |
| 2011 | $10,307 +22% | $595,000 +5.4% |
| 2010 | $8,452 +26.4% | $564,500 +24.9% |
| 2009 | $6,685 | $452,000 |
Find assessor info on the county website
Monthly payment
Est. payment
Payment breakdown
Explore the cost of this home by adjusting the details. Changes won't be saved.Climate risks
Neighborhood: Downtown East
Nearby schools
GreatSchools rating
- 2/10Webster ElementaryGrades: PK-5Distance: 1.3 mi
- 2/10Northeast Middle SchoolGrades: 6-8Distance: 3.3 mi
- 4/10Edison Senior High SchoolGrades: 9-12Distance: 2.3 mi
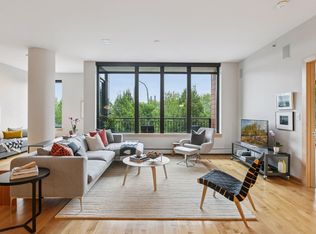
- $970,0003 bd3 ba2.3k sqft215 10th Ave S UNIT 312, Minneapolis, MN 55415Sold
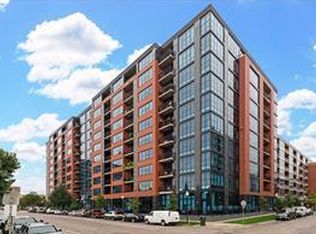
- $675,0002 bd4 ba1.7k sqft215 10th Ave S UNIT 120, Minneapolis, MN 55415Sold
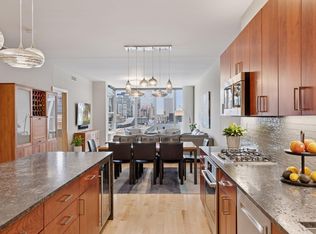
- $695,0002 bd2 ba1.6k sqft215 10th Ave S UNIT 723, Minneapolis, MN 55415Sold
- $1,237,5003 bd3 ba2.3k sqft215 10th Ave S UNIT 812, Minneapolis, MN 55415Sold

- $399,0002 bd2 ba1.1k sqft215 10th Ave S UNIT 533, Minneapolis, MN 55415For Sale
- $475,0002 bd2 ba1.1k sqft215 10th Ave S UNIT 425, Minneapolis, MN 55415Sold
- $964,5003 bd3 ba2.7k sqft215 10th Ave S UNIT 514, Minneapolis, MN 55415For Sale
- $600,0003 bd2 ba1.9k sqft215 10th Ave S UNIT 411, Minneapolis, MN 55415Sold
- $955,0002 bd3 ba2.3k sqft215 10th Ave S UNIT 212, Minneapolis, MN 55415Sold
A local agent can set up tours, give advice and negotiate with sellers.
Similar homes
- $964,5003 bd3 ba2.7k sqft215 10th Ave S Unit 514, Minneapolis, MN 55415For Sale
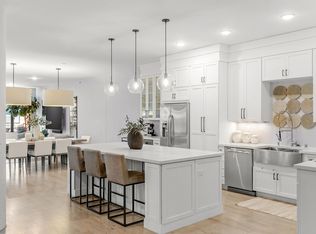
 MLS ID #7095013, Matt Boys, Fox Realty. NorthstarMLS as distributed by MLS GRID
 - $1,145,0002 bd3 ba2.4k sqft1240 S 2nd St Unit 1201, Minneapolis, MN 55415For Sale
 MLS ID #7102781, Colleen E Hendrickson, Keller Williams Classic Rlty NW. NorthstarMLS as distributed by MLS GRID
 - $1,425,0003 bd3 ba2.7k sqft750 S 2nd St APT 404, Minneapolis, MN 55401For Sale
 MLS ID #7047672, Berg Larsen Group - Barry Berg, Coldwell Banker Realty - Lakes. NorthstarMLS as distributed by MLS GRID
 - $1,249,0003 bd3 ba3.2k sqft201 S 11th St Unit 2100, Minneapolis, MN 55403For Sale
 MLS ID #7113175, Martha J Webb, Edina Realty, Inc.. NorthstarMLS as distributed by MLS GRID
 - $1,500,0003 bd3 ba4k sqft301 Kenwood Pkwy #601, Minneapolis, MN 55403For SaleMLS ID #7107888, Matthew S Baker, Coldwell Banker Realty - Lakes. NorthstarMLS as distributed by MLS GRID
- $925,0004 bd4 ba3.1k sqft740 Portland Ave #1614, Minneapolis, MN 55415For SaleMLS ID #7061385, Jado Hark, Compass. NorthstarMLS as distributed by MLS GRID
- $2,195,0002 bd3 ba2.6k sqft1111 W River Pkwy #21B, Minneapolis, MN 55415For SaleMLS ID #7023800, Cynthia K Froid, Keller Williams Realty Integrity Lakes. NorthstarMLS as distributed by MLS GRID
- $2,100,0002 bd3 ba2.6k sqft1111 W River Pkwy #11C, Minneapolis, MN 55415For SaleMLS ID #7033732, Lana Dahlgren, Prudden & Company. NorthstarMLS as distributed by MLS GRID
- $1,295,0002 bd3 ba3.8k sqft201 S 11th St Unit 2500, Minneapolis, MN 55403For SaleMLS ID #7087628, Lancelot Magic Bender, Compass. NorthstarMLS as distributed by MLS GRID
- $1,692,0002 bd3 ba3k sqft101 Main St NE Suite 8, Minneapolis, MN 55413For SaleMLS ID #7064373, Patricia (Trish) Jones, Real Estate Nexus. NorthstarMLS as distributed by MLS GRID
- $1,350,0002 bd2 ba2.3k sqft750 S 2nd St APT 801, Minneapolis, MN 55401For SaleMLS ID #7081234, Margaret T Richards, Coldwell Banker Realty - Lakes. NorthstarMLS as distributed by MLS GRID
- $2,100,0002 bd3 ba3.7k sqft100 2nd St NE Unit A770, Minneapolis, MN 55413For SaleMLS ID #7006011, Cynthia K Froid, Keller Williams Realty Integrity Lakes. NorthstarMLS as distributed by MLS GRID
- $1,295,0002 bd2 ba2.1k sqft100 2nd St SE Unit A560, Minneapolis, MN 55413For SaleMLS ID #7073360, Kent A Pitlick, Compass. NorthstarMLS as distributed by MLS GRID
- $2,400,0002 bd3 ba2.7k sqft222 2nd St SE APT 801, Minneapolis, MN 55414For SaleMLS ID #7071850, Cynthia K Froid, Keller Williams Realty Integrity Lakes. NorthstarMLS as distributed by MLS GRID
- $1,000,0002 bd3 ba3k sqft301 Kenwood Pkwy #602, Minneapolis, MN 55403For SaleMLS ID #7107889, Matthew S Baker, Coldwell Banker Realty - Lakes. NorthstarMLS as distributed by MLS GRID
- $1,095,0004 bd5 ba5.2k sqft1128 Kenwood Pkwy, Minneapolis, MN 55403For SaleMLS ID #7113271, Isaac Arthur Kuehn, DRG. NorthstarMLS as distributed by MLS GRID
- $1,700,0003 bd5 ba3.6k sqft1955 Drew Ave S, Minneapolis, MN 55416For SaleMLS ID #7043712, Kristin Berns, Edina Realty, Inc.. NorthstarMLS as distributed by MLS GRID
- $2,200,0002 bd3 ba2.2k sqft935 Lake St E Unit 202, Wayzata, MN 55391For SaleMLS ID #7113687, Elizabeth C Ulrich, Compass. NorthstarMLS as distributed by MLS GRID
- $1,395,0004 bd3 ba4k sqft2950 Dean Pkwy #1903-4, Minneapolis, MN 55416For SaleMLS ID #7023462, Matthew S Baker, Coldwell Banker Realty - Lakes. NorthstarMLS as distributed by MLS GRID
- $990,0004 bd4 ba5.8k sqft3145 Dean Ct APT 1100, Minneapolis, MN 55416For SaleMLS ID #7033726, Margaret P Trenary, Trenary Realty Group. NorthstarMLS as distributed by MLS GRID
