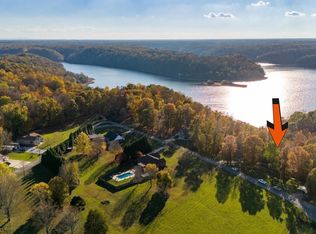
ON NORMANDY LAKE! Gorgeous custom-built Donald Gardner home situated on 1.39 acres with beautiful lake views and sunsets! This spacious 3,393 sq. ft. home offers 3 bedrooms and 3.5 baths, an office, bonus room, and an inviting living room with fireplace. The island kitchen features double ovens and a pantry, while the relaxing screened porch with wood-burning fireplace provides the perfect place to enjoy the setting year-round.
Additional features include a covered front porch, covered/open deck, fenced backyard, marble and quartz countertops, wine cooler, motorized blinds, 10-ft ceilings, sliding barn doors, hardwood flooring, and transom windows. The bonus room and two guest bedrooms are the only carpeted areas. Outside, you'll find an additional concrete pad for boat parking, a vaulted/dry under-house storage area with concrete pad for lawn equipment, and an oversized 2-car garage. Additional amenities include a sound system, security system, and central vacuum. . A rare opportunity to enjoy lake living on Normandy Lake!
Under contract - not showing
$729,900
215 Flora Ln, Manchester, TN 37355
3beds
3,393sqft
Single Family Residence, Residential
Built in 2019
1.39 Acres Lot
$-- Zestimate®
$215/sqft
$-- HOA
What's special
Fenced backyardDouble ovensCovered front porchIsland kitchenBonus roomMotorized blindsSound system
- 31 days
- 283
- 10
Zillow last checked:
Listing updated:
Listed by:
JENNY ORR 931-224-7940,
WEICHERT, REALTORS Joe Orr & Associates 931-455-0555
Source: RealTracs MLS as distributed by MLS GRID,MLS#: 3542354
Facts & features
Interior
Bedrooms & bathrooms
- Bedrooms: 3
- Bathrooms: 4
- Full bathrooms: 3
- 1/2 bathrooms: 1
- Main level bedrooms: 3
Bedroom 1
- Features: Full Bath
- Level: Full Bath
- Area: 272 Square Feet
- Dimensions: 16x17
Bedroom 2
- Area: 165 Square Feet
- Dimensions: 11x15
Bedroom 3
- Area: 156 Square Feet
- Dimensions: 12x13
Primary bathroom
- Features: Double Vanity
- Level: Double Vanity
Dining room
- Area: 190 Square Feet
- Dimensions: 10x19
Kitchen
- Area: 260 Square Feet
- Dimensions: 13x20
Living room
- Area: 380 Square Feet
- Dimensions: 19x20
Other
- Features: Office
- Level: Office
- Area: 143 Square Feet
- Dimensions: 11x13
Other
- Features: Utility Room
- Level: Utility Room
- Area: 63 Square Feet
- Dimensions: 7x9
Recreation room
- Features: Second Floor
- Level: Second Floor
- Area: 322 Square Feet
- Dimensions: 14x23
Heating
- Central, Electric
Cooling
- Central Air, Electric
Appliances
- Included: Double Oven, Cooktop, Dishwasher, Microwave, Refrigerator, Stainless Steel Appliance(s)
- Laundry: Electric Dryer Hookup, Washer Hookup
Features
- Built-in Features, Ceiling Fan(s), Central Vacuum, Entrance Foyer, Extra Closets, High Ceilings, Open Floorplan, Pantry, Walk-In Closet(s)
- Flooring: Carpet, Wood, Tile
- Basement: Crawl Space
- Number of fireplaces: 2
- Fireplace features: Wood Burning
Interior area
- Total structure area: 3,393
- Total interior livable area: 3,393 sqft
- Finished area above ground: 3,393
Video & virtual tour
Property
Parking
- Total spaces: 3
- Parking features: Attached, Concrete, Parking Pad
- Attached garage spaces: 2
- Uncovered spaces: 1
Features
- Levels: Two
- Stories: 2
- Patio & porch: Deck, Covered, Porch
- Fencing: Back Yard
- Has view: Yes
- View description: Lake
- Has water view: Yes
- Water view: Lake
- Waterfront features: Lake Front
Lot
- Size: 1.39 Acres
Details
- Parcel number: 087 02103 000
- Special conditions: Standard
Construction
Type & style
- Home type: SingleFamily
- Property subtype: Single Family Residence, Residential
Materials
- Brick, Stone
- Roof: Shingle
Condition
- New construction: No
- Year built: 2019
Utilities & green energy
- Sewer: Septic Tank
- Water: Public
- Utilities for property: Electricity Available, Water Available
Community & HOA
Community
- Subdivision: Lakeview
HOA
- Has HOA: No
Location
- Region: Manchester
Financial & listing details
- Price per square foot: $215/sqft
- Tax assessed value: $556,900
- Annual tax amount: $3,245
- Date on market: 9/6/2026
- Electric utility on property: Yes
Estimated market value
Not available
Estimated sales range
Not available
Not available
Price history
| Date | Event | Price |
|---|---|---|
| 10/1/2026 | Pending sale | $729,900$215/sqft |
Source:  RealTracs MLS as distributed by MLS GRID #3542354 Report a problem RealTracs MLS as distributed by MLS GRID #3542354 Report a problem | ||
| 9/7/2026 | Contingent | $729,900$215/sqft |
Source: RealTracs MLS as distributed by MLS GRID #3542354 Report a problem | ||
| 9/6/2026 | Listed for sale | $729,900+1116.5%$215/sqft |
Source: RealTracs MLS as distributed by MLS GRID #3542354 Report a problem | ||
| 3/24/2021 | Listing removed | -- |
Source: Owner Report a problem | ||
| 8/31/2015 | Sold | $60,000-56.8%$18/sqft |
Source: Agent Provided Report a problem | ||
| 1/12/2015 | Listing removed | $139,000$41/sqft |
Source: Owner Report a problem | ||
| 11/28/2014 | Listed for sale | $139,000$41/sqft |
Source: Owner Report a problem | ||
| 10/3/2014 | Listing removed | $139,000$41/sqft |
Source: Owner Report a problem | ||
| 4/6/2014 | Listed for sale | $139,000+90.7%$41/sqft |
Source: Owner Report a problem | ||
| 6/14/2006 | Sold | $72,900+165.1%$21/sqft |
Source: Public Record Report a problem | ||
| 7/29/1996 | Sold | $27,500$8/sqft |
Source: Public Record Report a problem | ||
Public tax history
| Year | Property taxes | Tax assessment |
|---|---|---|
| 2025 | $3,245 | $139,225 |
| 2024 | $3,245 | $139,225 |
| 2023 | $3,245 | $139,225 |
| 2022 | $3,245 -3% | $139,225 +22.1% |
| 2021 | $3,344 | $114,050 |
| 2020 | $3,344 | $114,050 |
| 2019 | $3,344 +524.9% | $114,050 +524.9% |
| 2018 | $535 -82% | $18,250 -75.7% |
| 2017 | $2,977 +750.6% | $75,000 |
| 2016 | $350 +0% | $75,000 +599.3% |
| 2015 | $350 +0.1% | $10,725 +0.1% |
| 2014 | $350 | $10,719 |
| 2013 | -- | $10,719 -5% |
| 2012 | $335 -0.1% | $11,282 |
| 2011 | $335 +4.2% | $11,282 |
| 2010 | $322 | $11,282 |
| 2009 | -- | $11,282 +17% |
| 2008 | $277 +3.2% | $9,642 |
| 2007 | $268 +4.9% | $9,642 |
| 2006 | $256 +3.2% | $9,642 +17.6% |
| 2005 | $248 | $8,200 |
| 2004 | $248 -5.9% | $8,200 |
| 2002 | $263 | $8,200 |
| 2001 | -- | $8,200 -71.1% |
| 2000 | -- | $28,382 |
Find assessor info on the county website
Monthly payment
Est. payment
Payment breakdown
Explore the cost of this home by adjusting the details. Changes won't be saved.Climate risks
Neighborhood: 37355
Nearby schools
Schools provided by the listing agent
- Elementary: Hickerson Elementary
- Middle: Coffee County Middle School
- High: Coffee County Central High School
Source: RealTracs MLS as distributed by MLS GRID. This data may not be complete. We recommend contacting the local school district to confirm school assignments for this home.
Similar homes
- $749,9004 bd4 ba3.8k sqft142 Heritage Cir, Manchester, TN 37355For Sale

 MLS ID #3305287, Connor Anderson. RealTracs MLS as distributed by MLS GRID
 - $669,9003 bd3 ba2k sqft1318 Old Seminary Rd, Manchester, TN 37355For Sale
 MLS ID #3251191, Sommer Denby. RealTracs MLS as distributed by MLS GRID
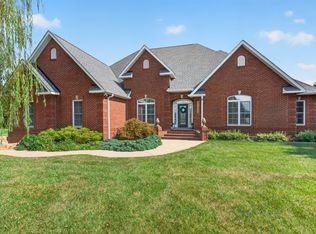
 - $709,0004 bd3 ba3.2k sqft413 Settlers Trce, Tullahoma, TN 37388For Sale
 MLS ID #3529156, Ron H. Wheeler. RealTracs MLS as distributed by MLS GRID
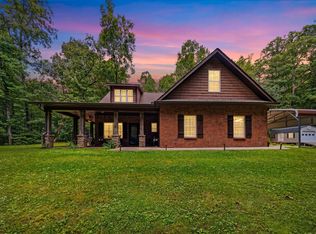
 - $539,9003 bd3 ba2.2k sqft65 Sheltontown Rd, Manchester, TN 37355For Sale
 MLS ID #3309377, Seth Dugan. RealTracs MLS as distributed by MLS GRID
 - $800,0003 bd2 ba2.5k sqft168 Lancaster St, Hillsboro, TN 37342For SaleMLS ID #3610667, Hannah Vandiver. RealTracs MLS as distributed by MLS GRID
- $799,9004 bd5 ba4.1k sqft113 Stagecoach Pass, Tullahoma, TN 37388For SaleMLS ID #3610091, Jessica London. RealTracs MLS as distributed by MLS GRID
- $900,0004 bd4 ba4.2k sqft422 Heritage Cir, Manchester, TN 37355For SaleMLS ID #2976019, Gary Ashton. RealTracs MLS as distributed by MLS GRID
- $419,9003 bd3 ba2.2k sqft1511 5th Ave, Manchester, TN 37355For SaleMLS ID #3544292, Charlie Gonzales, ABR, SRS, e-PRO | 931-808-5521. RealTracs MLS as distributed by MLS GRID
- $850,0003 bd3 ba4.1k sqft30 Pinehurst Dr, Manchester, TN 37355For SaleMLS ID #3320265, Joseph Clark. RealTracs MLS as distributed by MLS GRID
- $499,9003 bd2 ba2.4k sqft79 Bluegrass Rd, Manchester, TN 37355For SaleMLS ID #3542496, Jack Cooter. RealTracs MLS as distributed by MLS GRID
- $799,0003 bd2 ba2.7k sqft331 Normandy Rd, Wartrace, TN 37183For SaleMLS ID #3529841, Keri Henley Evans. RealTracs MLS as distributed by MLS GRID
- $584,9003 bd3 ba2.5k sqft555 Station Cir, Tullahoma, TN 37388For SaleMLS ID #3546256, JENNY ORR. RealTracs MLS as distributed by MLS GRID
- $749,9004 bd3 ba2.5k sqft4692 Gossburg Rd, Beechgrove, TN 37018For SaleMLS ID #3611344, Tyler Bowen. RealTracs MLS as distributed by MLS GRID
- $629,9005 bd4 ba3.3k sqft105 Kingsridge Blvd, Tullahoma, TN 37388For SaleMLS ID #3547187, William (Luke) Van Winkle. RealTracs MLS as distributed by MLS GRID
- $649,9003 bd3 ba2.9k sqft629 Bonner Way, Estill Springs, TN 37330For SaleMLS ID #3546634, Ashley Lynch. RealTracs MLS as distributed by MLS GRID
- $789,9005 bd4 ba3.7k sqft106 Fairways Blvd N, Tullahoma, TN 37388For SaleMLS ID #3245895, Dustyn Reed. RealTracs MLS as distributed by MLS GRID
- $685,0003 bd3 ba2.4k sqft977 McBrides Branch Rd, Beechgrove, TN 37018For SaleMLS ID #3309426, Paul Smith. RealTracs MLS as distributed by MLS GRID
- $699,0003 bd3 ba3.4k sqft663 Lakehaven Dr, Tullahoma, TN 37388For SaleMLS ID #3272062, Sabrina Kimball - Platinum Properties. RealTracs MLS as distributed by MLS GRID
- $865,5004 bd4 ba3.4k sqft202 High St, Bell Buckle, TN 37020For SaleMLS ID #3169639, Tad Craig. RealTracs MLS as distributed by MLS GRID
