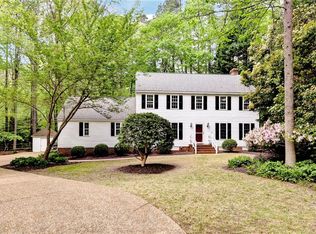
This beautifully maintained Cape Cod in sought-after Quarterpath Trace blends timeless charm with refined updates. Rich hardwood floors and classic architectural details enhance the gracious living and dining rooms, each anchored by its own fireplace. A serene screened porch overlooks lush, manicured gardens, complemented by a charming dependency ideal for a studio, workshop, or quiet retreat.The flexible first-floor den with adjacent full bath offers an optional main-level primary suite. The refreshed kitchen features granite countertops, a new gas range, and thoughtful upgrades throughout. Additional enhancements include HEPA air filtration, central vacuum, and plantation shutters, adding comfort and sophistication.With its blend of character, craftsmanship, and elevated living spaces, this Quarterpath Trace residence offers a rare opportunity to enjoy refined living in one of the area’s most desirable communities.
Pending
$559,000
215 John Ratcliffe, Williamsburg, VA 23185
3beds
2,024sqft
:
Get pre-qualified$3,663/mo
Single Family Residence
Built in 1978
4,181 Square Feet Lot
$555,300 Zestimate®
$276/sqft
$323/mo HOA
What's special
- 42 days |
- 939 |
- 35 |
Likely to sell faster than
Zillow last checked:
Listing updated:
Listed by:
Robert Marakos 757-229-0550,
Howard Hanna William E. Wood 757-229-0550,
John Davenport 757-812-2594,
Howard Hanna William E. Wood
Source: WMLS,MLS#: 2601722 Originating MLS: Williamsburg MLS
Originating MLS: Williamsburg MLSFacts & features
Interior
Bedrooms & bathrooms
- Bedrooms: 3
- Bathrooms: 2
- Full bathrooms: 2
Primary bedroom
- Description: Custom Built-ins
- Level: First
Bedroom 2
- Description: Open with bright dormer
- Level: Second
Bedroom 3
- Description: Spacious with bright dormer
- Level: Second
Dining room
- Description: Formal with fireplace
- Level: First
Kitchen
- Description: New Appliances and granite countertops
- Level: First
Laundry
- Description: Convenient upstairs location
- Level: Second
Living room
- Description: Formal with fireplace
- Level: First
Heating
- Electric, Forced Air, Wood, Zoned
Cooling
- Central Air, Zoned
Appliances
- Included: Dryer, Dishwasher, Electric Cooking, Electric Water Heater, Gas Cooking, Disposal, Range, Refrigerator, Stove, Wine Cooler, Washer
- Laundry: Washer Hookup, Dryer Hookup
Features
- Bookcases, Built-in Features, Separate/Formal Dining Room, Eat-in Kitchen, Granite Counters, Central Vacuum
- Flooring: Carpet, Tile, Wood
- Doors: Insulated Doors
- Basement: Crawl Space
- Number of fireplaces: 2
- Fireplace features: Wood Burning
Interior area
- Total interior livable area: 2,024 sqft
Property
Parking
- Parking features: Off Street, On Street, Boat, RV Access/Parking
Features
- Levels: Two
- Stories: 2
- Patio & porch: Patio, Porch, Screened
- Exterior features: Enclosed Porch, Porch, Patio
- Pool features: None, Community
- Fencing: Back Yard
Lot
- Size: 4,181 Square Feet
Details
- Additional structures: Shed(s)
- Parcel number: 5010400021
- Zoning description: R4
- Other equipment: Generator
Construction
Type & style
- Home type: SingleFamily
- Architectural style: Cape Cod,Two Story
- Property subtype: Single Family Residence
Materials
- Block, Clapboard, Drywall, Frame
- Roof: Shingle,Wood
Condition
- New construction: No
- Year built: 1978
Utilities & green energy
- Sewer: Public Sewer
- Water: Public
Community & HOA
Community
- Features: Basketball Court, Common Grounds/Area, Clubhouse, Dock, Fitness, Golf, Gated, Marina, Playground, Pool, Tennis Court(s), Trails/Paths
- Security: Gated Community, Security Guard
- Subdivision: Kingsmill
HOA
- Has HOA: Yes
- Amenities included: Management
- Services included: Association Management, Clubhouse, Common Areas, Recreation Facilities, Reserve Fund, Road Maintenance, Snow Removal, Security, Trash
- HOA fee: $323 monthly
- HOA name: Kcsa
- HOA phone: 757-645-3454
Location
- Region: Williamsburg
Financial & listing details
- Price per square foot: $276/sqft
- Tax assessed value: $503,900
- Annual tax amount: $3,743
- Date on market: 6/16/2026
- Exclusions: Curtains and curtain rods on the first floor do not convey
- Ownership: Fee Simple,Individuals
Estimated market value
$555,300
$528,000 - $583,000
$2,590/mo
Price history
| Date | Event | Price |
|---|---|---|
| 7/8/2026 | Pending sale | $559,000$276/sqft |
Source:  WMLS #2601722 Report a problem WMLS #2601722 Report a problem | ||
| 7/6/2026 | Listed for sale | $559,000+38%$276/sqft |
Source: WMLS #2601722 Report a problem | ||
| 1/12/2021 | Sold | $405,000+2.5%$200/sqft |
Source: WMLS #2004059 Report a problem | ||
| 9/25/2020 | Listing removed | $395,000$195/sqft |
Source: Williamsburg Realty #2004059 Report a problem | ||
| 9/22/2020 | Listed for sale | $395,000-10.6%$195/sqft |
Source: Williamsburg Realty #2004059 Report a problem | ||
| 7/2/2007 | Sold | $442,000$218/sqft |
Source: Public Record Report a problem | ||
Public tax history
| Year | Property taxes | Tax assessment |
|---|---|---|
| 2025 | $3,743 | $451,000 |
| 2024 | $3,743 +19.3% | $451,000 +19.3% |
| 2023 | $3,138 | $378,100 |
| 2022 | $3,138 +3.9% | $378,100 +5.2% |
| 2021 | $3,020 | $359,500 |
| 2020 | $3,020 +10.9% | $359,500 +10.9% |
| 2019 | $2,723 +1.3% | $324,200 +1.3% |
| 2017 | $2,689 +507% | $320,100 |
| 2016 | $443 | $320,100 +1.2% |
| 2015 | $443 | $316,400 |
| 2014 | -- | $316,400 -12.8% |
| 2013 | -- | $362,700 |
| 2012 | -- | $362,700 -8.4% |
| 2011 | -- | $395,800 |
| 2010 | -- | $395,800 |
| 2009 | -- | $395,800 |
| 2008 | -- | -- |
| 2007 | -- | -- |
| 2005 | -- | -- |
| 2004 | -- | -- |
| 2003 | -- | -- |
| 2002 | -- | -- |
| 2001 | -- | -- |
Find assessor info on the county website
Monthly payment
Est. payment
Payment breakdown
Explore the cost of this home by adjusting the details. Changes won't be saved.Climate risks
Neighborhood: 23185
Nearby schools
GreatSchools rating
- 4/10James River Elementary SchoolGrades: K-5Distance: 4.1 mi
- 7/10Berkeley Middle SchoolGrades: 6-8Distance: 3.9 mi
- 6/10Jamestown High SchoolGrades: 9-12Distance: 6.1 mi
Schools provided by the listing agent
- Elementary: James River
- Middle: James Blair
- High: Jamestown
Source: WMLS. This data may not be complete. We recommend contacting the local school district to confirm school assignments for this home.
- $386,7002 bd1 ba1.3k sqft217 John Ratcliffe, Williamsburg, VA 23185Off Market
- $393,2002 bd2 ba1.3k sqft213 John Ratcliffe, Williamsburg, VA 23185Off Market
- $390,6002 bd2 ba1.4k sqft101 Edward Wakefield, Williamsburg, VA 23185Off Market
- $606,0003 bd2 ba2.2k sqft119 Thomas Gates, Williamsburg, VA 23185Off Market
- $447,3003 bd2 ba1.6k sqft219 John Ratcliffe, Williamsburg, VA 23185Off Market
- $517,2002 bd2 ba1.9k sqft212 John Ratcliffe, Williamsburg, VA 23185Off Market
- $495,0003 bd2 ba2k sqft221 John Ratcliffe, Williamsburg, VA 23185Sold
- $512,5004 bd3 ba2.4k sqft117 Thomas Gates, Williamsburg, VA 23185Sold
A local agent can set up tours, give advice and negotiate with sellers.
Similar homes
- $525,0003 bd3 ba1.8k sqft272 Littletown Quarter, Williamsburg, VA 23185For Sale
 MLS ID #10640112, Lisa Lowery. REIN Inc.
 - $649,0003 bd3 ba2.8k sqft224 William Barksdale, Williamsburg, VA 23185For Sale
 MLS ID #10643744, Amy McCarthy. REIN Inc.
 - $604,9004 bd3 ba2.7k sqft109 Daingerfield Rd, Williamsburg, VA 23185For Sale
 MLS ID #10629959, Brian Twiddy. REIN Inc.
 - $589,0003 bd3 ba2.6k sqft120 Horseshoe Dr, Williamsburg, VA 23185For Sale
 MLS ID #10642911, Emily Edmonds. REIN Inc.
 - $625,0004 bd3 ba2.6k sqft101 Greenwood Dr, Williamsburg, VA 23185For SaleMLS ID #10642703, Karen Bradley. REIN Inc.
- $465,0003 bd3 ba2.2k sqft245 Archers Mead, Williamsburg, VA 23185For SaleMLS ID #10632548, Rick Brandt. REIN Inc.
- $615,0004 bd3 ba2.6k sqft3305 Timber Rdg, Williamsburg, VA 23185For SaleMLS ID #10645177, Kevin Kelly. REIN Inc.
- $499,0004 bd3 ba2.4k sqft704 Monumental Ave, Williamsburg, VA 23185For SaleMLS ID #10642602, Wendy Walker. REIN Inc.
- $494,0003 bd4 ba2.3k sqft205 Shaindel Dr, Williamsburg, VA 23185For Sale
 MLS ID #2601566, Peggy Burke, Long & Foster Real Estate, Inc.. WMLS
 - $537,0003 bd2 ba2k sqft2 Buford Rd, Williamsburg, VA 23188For SaleMLS ID #10638600, Karen Hibbard. REIN Inc.
- $459,9003 bd3 ba2.2k sqft306 Archers Mead, Williamsburg, VA 23185For SaleMLS ID #10638713, Charlotte Jones. REIN Inc.
- $565,0003 bd2 ba2.1k sqft104 Addingtons, Williamsburg, VA 23188For SaleMLS ID #10638864, Deelyn Robinson. REIN Inc.
- $550,0003 bd3 ba2.1k sqft126 Seton Hill Rd, Williamsburg, VA 23188For SaleMLS ID #10641960, Stacey Pietruszynski. REIN Inc.
- from $515,9003 bd3 ba2.4k sqftThe Monteith B Plan, Quarterpath at Tutter's Pond, Williamsburg, VA 23185New ConstructionKirbor Homes
- $475,0003 bd3 ba1.8k sqft270 Littletown Quarter, Williamsburg, VA 23185For SaleMLS ID #10638070, Frank Hughes. REIN Inc.
- $474,9003 bd3 ba2k sqft3012 Plymouth Pl, Williamsburg, VA 23185New ConstructionMLS ID #10645633, Kimberly Quinn. REIN Inc.
- $635,0003 bd3 ba2.6k sqft3648 S Sq, Williamsburg, VA 23188For SaleMLS ID #10645759, Rebekah Brewster. REIN Inc.
- $415,0004 bd4 ba1.9k sqft66 Winster Fax, Williamsburg, VA 23185For SaleMLS ID #10642938, Eli Hunt. REIN Inc.
- $399,9993 bd3 ba1.9k sqft102 Harrops Gln, Williamsburg, VA 23185For SaleMLS ID #10630175, Diane Beal. REIN Inc.
- $658,0003 bd4 ba2.7k sqft112 Exmoor Ct, Williamsburg, VA 23185For SaleMLS ID #10641358, Tina Straight. REIN Inc.
