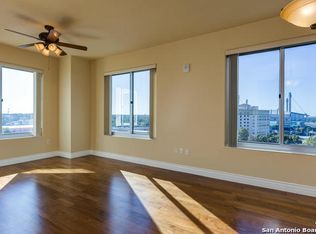
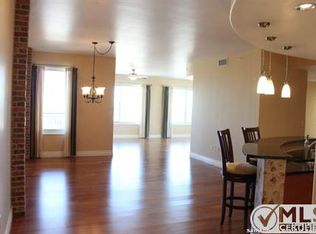
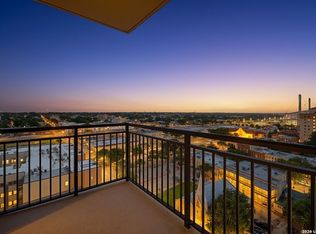
* OPEN HOUSE SATURDAY 5/30/26 11:00am-2:00pm * Extraordinary High Rise Condominium Tower Located In The St. Paul Square National Register Historic District * Close To San Antonio's Finest Dining & Entertainment Venues * 20th Floor Sky Room With Truly Amazing Views * Walking Distance To Sunset Station, Alamodome, Riverwalk, Tower Of The Americas, Rivercenter Mall * Wonderfully Designed To Capture Plenty Of Natural Light & Great Views Of The City * 1 Bedroom With Walk-in Closet Plus Built-in Storage Center, 1 Bathroom With Double Vanity, Frameless Walk-in Shower With Bench, Separate Study (See Photos-As A Bed Fits Nicely In This Space!), Island Kitchen With Granite Countertops & Breakfast Bar, Pantry, Custom Built-in Entry Workstation & Storage, Open Floor Plan, Crown Molding, Stainless Steel Appliances, Custom Backsplash & Highlight Wall, Private Balcony & MORE! This Unit Includes TWO Assigned Parking Garage Spaces (#175 & #217) PLUS 1 Assigned Storage Space (#57) - Value Add Approx. $27k+ * Luxurious Resort Style Living Including 24 Hour Staffed Lobby, Stunning Pool, Private Fitness Center, Business Center, Conference Room, Lounge, Coffee Bar Plus 2 Guest Suites & Security Features To Provide Worry Free Downtown Living!
Pending
Price cut: $1.4K (7/3)
$303,500
215 N Center St. #1005, San Antonio, TX 78202
1beds
1,066sqft
:
Get pre-qualified$2,878/mo
Condominium
Built in 2007
-- sqft lot
$-- Zestimate®
$285/sqft
$654/mo HOA
What's special
Stunning poolPrivate balconyOpen floor planStainless steel appliancesSeparate studyCrown molding
- 281 days |
- 84 |
- 9 |
Zillow last checked:
Listing updated:
Listed by:
Thomas Lee TREC #406907 (210) 771-0639,
Starbright Realty
Source: LERA MLS,MLS#: 1918240
Facts & features
Interior
Bedrooms & bathrooms
- Bedrooms: 1
- Bathrooms: 1
- Full bathrooms: 1
Primary bedroom
- Features: Walk-In Closet(s), Full Bath
- Area: 180
- Dimensions: 15 x 12
Dining room
- Area: 108
- Dimensions: 12 x 9
Kitchen
- Area: 130
- Dimensions: 13 x 10
Living room
- Area: 240
- Dimensions: 16 x 15
Office
- Area: 88
- Dimensions: 11 x 8
Heating
- Central, Electric
Cooling
- Central Air, Ceiling Fan(s)
Appliances
- Included: Washer/Dryer Stacked, Microwave, Range, Refrigerator, Dishwasher, Plumbed For Ice Maker, Electric Water Heater, Electric Cooktop, ENERGY STAR Qualified Appliances
- Laundry: Main Level, Stacked W/D Connection
Features
- One Living Area, Living/Dining Combo, Kitchen Island, Breakfast Bar, Study/Library, Utility Area Inside, 1st Floort Level/No Steps, Open Floorplan, Ceiling Fan(s), High Speed Internet, Programmable Thermostat
- Flooring: Ceramic Tile, Laminate
- Windows: Double Pane Windows, Window Coverings
- Has fireplace: No
- Fireplace features: None
Interior area
- Total interior livable area: 1,066 sqft
Video & virtual tour
Property
Parking
- Total spaces: 2
- Parking features: Two Car Garage, Attached, Garage Faces Side, Street Parking Only
- Attached garage spaces: 2
- Has uncovered spaces: Yes
Accessibility
- Accessibility features: No Carpet, No Steps Down, Near Bus Line, First Floor Bath, First Floor Bedroom, Stall Shower, Wheelchair Accessible
Features
- Levels: One
- Stories: 1
- Patio & porch: Patio, Deck
- Pool features: Community
- Has view: Yes
- View description: City
Details
- Parcel number: 005791001005
Construction
Type & style
- Home type: Condo
- Property subtype: Condominium
- Attached to another structure: Yes
Materials
- Brick, Stucco
Condition
- New construction: No
- Year built: 2007
Utilities & green energy
- Electric: CPS
- Sewer: SAWS/HOA
- Water: SAWS/HOA
- Utilities for property: Cable Available
Community & HOA
Community
- Features: Elevator, Party Room, Fitness Center, BBQ/Picnic Area, Near Shopping
- Security: Smoke Detector(s), Controlled Access
- Subdivision: Vidorra
HOA
- Has HOA: Yes
- Services included: Insurance, Condo Mgmt, Common Area Liability, Common Maintenance, Trash
- HOA fee: $654 monthly
- HOA name: VIDORRA CONDOMINIUM ASSOCIATION, INC.
Location
- Region: San Antonio
Financial & listing details
- Price per square foot: $285/sqft
- Annual tax amount: $7,040
- Price range: $303.5K - $303.5K
- Date on market: 10/25/2025
- Cumulative days on market: 280 days
- Listing terms: Conventional,FHA,VA Loan,Cash
Estimated market value
Not available
Estimated sales range
Not available
Not available
Price history
| Date | Event | Price |
|---|---|---|
| 7/25/2026 | Pending sale | $303,500$285/sqft |
Source:  LERA MLS #1918240 Report a problem LERA MLS #1918240 Report a problem | ||
| 7/15/2026 | Contingent | $303,500$285/sqft |
Source: LERA MLS #1918240 Report a problem | ||
| 7/3/2026 | Price change | $303,500-0.5%$285/sqft |
Source: LERA MLS #1918240 Report a problem | ||
| 6/19/2026 | Price change | $304,900-0.7%$286/sqft |
Source: LERA MLS #1918240 Report a problem | ||
| 5/29/2026 | Price change | $306,900-1%$288/sqft |
Source: LERA MLS #1918240 Report a problem | ||
| 4/24/2026 | Price change | $309,900-3.1%$291/sqft |
Source: LERA MLS #1918240 Report a problem | ||
| 3/8/2026 | Price change | $319,700-1.6%$300/sqft |
Source: LERA MLS #1918240 Report a problem | ||
| 10/25/2025 | Listed for sale | $325,000$305/sqft |
Source: LERA MLS #1918240 Report a problem | ||
Public tax history
Tax history is unavailable.
Monthly payment
Est. payment
Payment breakdown
Explore the cost of this home by adjusting the details. Changes won't be saved.Climate risks
Neighborhood: Dignowity Hill
Nearby schools
GreatSchools rating
- 2/10Bowden Elementary SchoolGrades: PK-8Distance: 0.9 mi
- 4/10Brackenridge High SchoolGrades: 9-12Distance: 1.4 mi
Schools provided by the listing agent
- District: San Antonio I.S.D.
Source: LERA MLS. This data may not be complete. We recommend contacting the local school district to confirm school assignments for this home.
- $327,6001 bd2 ba1.2k sqft215 North Ctr, San Antonio, TX 78202Off Market
- $481,5002 bd2 ba1.6k sqft215 North Ctr, San Antonio, TX 78202Off Market
- $422,3002 bd2 ba1.4k sqft215 North Ctr, San Antonio, TX 78202Off Market
- $508,6002 bd2 ba1.8k sqft215 North Ctr, San Antonio, TX 78202Off Market
- $335,9001 bd1 ba1.1k sqft215 North Ctr, San Antonio, TX 78202Off Market
- $274,3001 bd1 ba1k sqft215 North Ctr, San Antonio, TX 78202Off Market
- $278,1001 bd1 ba1k sqft215 North Ctr, San Antonio, TX 78202Off Market
- $396,0002 bd2 ba1.4k sqft215 North Dr, San Antonio, TX 78201Off Market
- $286,8001 bd1 ba1k sqft215 North Ctr, San Antonio, TX 78202Off Market
A local agent can set up tours, give advice and negotiate with sellers.
A local lender can help you make sure your offer is ready when you are.
Similar homes
- $300,0001 bd1 ba1k sqft215 N Center #804, San Antonio, TX 78202For Sale

 MLS ID #1951547, Whitney Robinson TREC #695994, Real Broker, LLC. LERA MLS
 - $355,0001 bd2 ba1.2k sqft215 N Center St. #206, San Antonio, TX 78202For Sale
 MLS ID #1996885, Melissa Stagers TREC #435856, M. Stagers Realty Partners. LERA MLS
 - $299,9992 bd3 ba1.4k sqft422 Hays Street #3, San Antonio, TX 78202For Sale
 MLS ID #2000916, Sarah Mendoza TREC #763475, Keller Williams Heritage. LERA MLS
 - $255,0001 bd1 ba1k sqft215 CENTER ST #1205, San Antonio, TX 78202For Sale
 MLS ID #1966295, Nicholas Kjos TREC #618786, Phyllis Browning Company. LERA MLS
 - $255,0003 bd3 ba1.2k sqft210 Utah UNIT 701, San Antonio, TX 78210For SaleMLS ID #1917341, Shail Patel TREC #614314, Kuper Sotheby's Int'l Realty. LERA MLS
- $339,9002 bd3 ba1.2k sqft142 E MYRTLE ST, San Antonio, TX 78212For SaleMLS ID #2004324, Cesar Amezcua TREC #580573, CA & Company, REALTORS. LERA MLS
- $289,9002 bd2 ba1k sqft810 Dakota, San Antonio, TX 78203For SaleMLS ID #1944807, Laura Gamez TREC #503189, TRU Real Estate Group. LERA MLS
- $329,0002 bd1 ba1k sqft1401 S Flores #215, San Antonio, TX 78204For SaleMLS ID #1933701, Hannah Kerr TREC #737794, Coldwell Banker D'Ann Harper. LERA MLS
- $314,2752 bd2 ba1.2k sqft7342 Oak Manor #7301, San Antonio, TX 78229For SaleMLS ID #1991844, Jared Friend TREC #675110, Keller Williams Heritage. LERA MLS
- $398,5001 bd2 ba1.1k sqft831 S Flores #2201, San Antonio, TX 78204For SaleMLS ID #1935077, Jeffrey Robillard TREC #687855, Newfound Real Estate. LERA MLS
- $380,0001 bd1 ba900 sqft831 S Flores #3216, San Antonio, TX 78204For SaleMLS ID #1993913, Fred Holliday TREC #427569, Lux Agency, LLC. LERA MLS
- $275,0002 bd2 ba1.1k sqft185 Terrell Rd #201, San Antonio, TX 78209For SaleMLS ID #1972254, Katherine Davidson TREC #253212, Phyllis Browning Company. LERA MLS
- $325,0002 bd3 ba1.4k sqft1 Towers Park Ln #616, San Antonio, TX 78209For SaleMLS ID #1846558, Vivienne Bathie TREC #708132, Phyllis Browning Company. LERA MLS
- $319,5002 bd2 ba1.2k sqft7342 Oak Manor Dr #3101, San Antonio, TX 78229For SaleMLS ID #1964572, Christopher Pate TREC #804576, Levi Rodgers Real Estate Group. LERA MLS
- $275,0002 bd1 ba1k sqft168 Barilla # B-205, San Antonio, TX 78209For SaleMLS ID #1955747, Terri Cantwell TREC #565670, Realty Executives Of S.A.. LERA MLS
- $241,4751 bd1 ba743 sqft400 E Guenther Street #1102, San Antonio, TX 78210For SaleMLS ID #1997439, Debbie Maltz TREC #259825, Kuper Sotheby's Int'l Realty. LERA MLS
- $310,0002 bd2 ba1.2k sqft7342 Oak Manor #7109, San Antonio, TX 78229For SaleMLS ID #1946583, Elsa Cantu TREC #587845, Mitchell Realty. LERA MLS
- $212,0002 bd2 ba1.2k sqft2611 Eisenhauer #304, San Antonio, TX 78209For SaleMLS ID #2003604, Brigette Neal TREC #524975, Brigette Neal. LERA MLS
- $254,0003 bd2 ba1.2k sqft520 Cincinnati, San Antonio, TX 78201For SaleMLS ID #2000669, Jessica Sosa TREC #786790, Stag & Stone Realty LLC. LERA MLS
- $410,0002 bd2 ba1k sqft831 S Flores #3202, San Antonio, TX 78204For SaleMLS ID #1954903, Lynn Knapik TREC #523862, Lynn Knapik Real Estate LLC. LERA MLS
