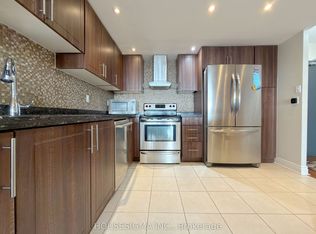
Mattamy-built spacious 708 sq. ft. 1 Bedroom + Den corner unit featuring expansive windows that fill the space with abundant natural light. Enjoy two large balconies with breathtaking views, separately accessible from the living area and kitchen. Ideally located with quick access to transit and outstanding amenities. Public transit at your doorstep, with nearby libraries, schools, hospitals, grocery stores, and trendy restaurants. This stylish unit showcases sleek laminate flooring throughout and includes a convenient in-suite laundry with custom cabinetry. Residents enjoy premium building amenities including 24-hour concierge service, a state-of-the-art gym, chic party room, cozy lounge, and two guest suites for visitors. Maintenance fees include all utilities except hydro and internet.
For sale
C$350,000
215 Queen St E #509, Brampton, ON L6W 0A9
2beds
1baths
Apartment
Built in ----
-- sqft lot
$-- Zestimate®
C$--/sqft
C$788/mo HOA
What's special
- 65 days |
- 27 |
- 1 |
Zillow last checked:
Listing updated:
Listed by:
HOUSESIGMA INC.
Source: TRREB,MLS®#: W13131794 Originating MLS®#: Toronto Regional Real Estate Board
Originating MLS®#: Toronto Regional Real Estate BoardFacts & features
Interior
Bedrooms & bathrooms
- Bedrooms: 2
- Bathrooms: 1
Primary bedroom
- Level: Main
- Dimensions: 3.86 x 2.78
Den
- Level: Main
- Dimensions: 2.98 x 1.79
Kitchen
- Level: Main
- Dimensions: 2.56 x 2.49
Living room
- Level: Main
- Dimensions: 4.21 x 2.98
Heating
- Forced Air, Gas
Cooling
- Central Air
Appliances
- Laundry: Ensuite
Features
- Flooring: Carpet Free
- Basement: None
- Has fireplace: No
Interior area
- Living area range: 700-799 null
Video & virtual tour
Property
Parking
- Total spaces: 1
- Parking features: Underground
- Has garage: Yes
Features
- Levels: Multi-Level
- Exterior features: Recreational Area, Open Balcony
Lot
- Features: Hospital, Library, Place Of Worship, Public Transit, Rec./Commun.Centre, School
Details
- Parcel number: 198860158
Construction
Type & style
- Home type: Apartment
- Property subtype: Apartment
Materials
- Brick, Stucco (Plaster)
Details
- Builder name: Mattamy
Community & HOA
Community
- Security: Concierge/Security, Smoke Detector(s), Security Gate
HOA
- Amenities included: Car Wash, Concierge, Exercise Room, Gym, Media Room, Party Room/Meeting Room
- Services included: Heat Included, Water Included, CAC Included, Common Elements Included, Building Insurance Included, Parking Included
- HOA fee: C$788 monthly
- HOA name: PSCC
Location
- Region: Brampton
Financial & listing details
- Annual tax amount: C$2,918
- Date on market: 5/15/2026
HOUSESIGMA INC.
HOUSESIGMA INC.
By pressing Contact Agent, you agree that the real estate professional identified above may call/text you about your search, which may involve use of automated means and pre-recorded/artificial voices. You don't need to consent as a condition of buying any property, goods, or services. Message/data rates may apply. You also agree to our Terms of Use. Zillow does not endorse any real estate professionals. We may share information about your recent and future site activity with your agent to help them understand what you're looking for in a home.
Price history
Price history is unavailable.
Public tax history
Tax history is unavailable.
Climate risks
Neighborhood: Queen Street Corridor
Nearby schools
GreatSchools rating
No schools nearby
We couldn't find any schools near this home.
- C$--1 bd1 ba650 sqft215 Queen St E #1205, Brampton, ON L6W0A9Off Market
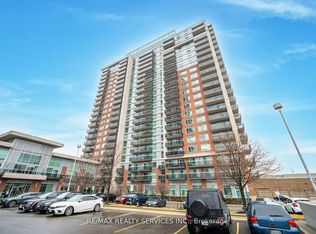
- C$450,0003 bd2 ba-- sqft215 Queen St E #2009, Brampton, ON L6W0A9For Sale
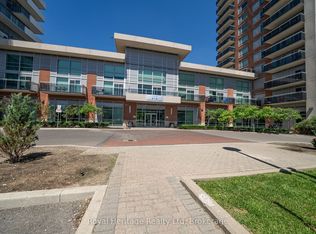
- C$359,9992 bd1 ba-- sqft215 Queen St E #1602, Brampton, ON L6W0A9For Sale
- C$2,4002 bd2 ba-- sqft215 Queen St E #1503, Brampton, ON L6W0A9For Rent

- C$--2 bd2 ba800 sqft215 Queen St E #2002, Brampton, ON L6W0A9Off Market
- C$419,9002 bd2 ba-- sqft215 Queen St E #2108, Brampton, ON L6W0A9For Sale
- C$450,0002 bd1 ba-- sqft215 Queen St E #2003, Brampton, ON L6W0A9For Sale
- C$--1 bd2 ba-- sqft215 Queen St E #216, Brampton, ON L6W0A9Off Market
Similar homes
- C$389,0002 bd1 ba-- sqftCamelot On The Park, Brampton, ON L6Y 4H8For Sale
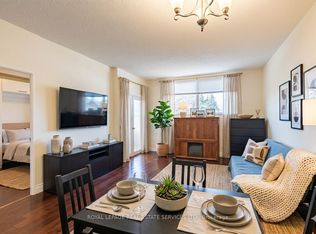 MLS ID #W12943564, ROYAL LEPAGE REAL ESTATE SERVICES LTD.. TRREB
 - C$419,0002 bd1 ba-- sqft15 Kensington Rd #907, Brampton, ON L6T 3W2For Sale
 MLS ID #W13411348, HOMELIFE/MIRACLE REALTY LTD. TRREB
 - C$389,0002 bd1 ba-- sqft45 Yorkland Blvd Unit 209, Brampton, ON L6P 4B4For Sale
 MLS ID #W13458752, TEAM PANAG REAL ESTATE INC.. TRREB
 - C$499,9993 bd2 ba-- sqftRitz Towers, Brampton, ON L6T 4S6For Sale
 MLS ID #W13068298, HOUSESIGMA INC.. TRREB
 - C$439,0002 bd1 ba-- sqft70 Baycliffe Cres #412, Brampton, ON L7A 0Z5For SaleMLS ID #W13007716, PROPERTY.CA INC.. TRREB
- C$379,9003 bd2 ba-- sqft234 Albion Rd #610, Toronto, ON M9W 6A5For SaleMLS ID #W13546460, HOMELIFE/MIRACLE REALTY LTD. TRREB
- C$429,9002 bd1 ba-- sqft45 Yorkland Blvd #805, Brampton, ON L6P 4B4For SaleMLS ID #W13143624, RE/MAX REALTY SPECIALISTS INC.. TRREB
- C$375,0001 bd1 ba-- sqft35 Saranac Blvd Unit 225, Toronto, ON M6A 2G4For SaleMLS ID #C13569172, REAL BROKER ONTARIO LTD.. TRREB
- C$524,9994 bd4 ba-- sqft30 Malta Ave E #802, Brampton, ON L6Y 4S5For SaleMLS ID #W13493916, RE/MAX REAL ESTATE CENTRE INC.. TRREB
- C$399,0002 bd2 ba-- sqft35 Trailwood Dr #311, Mississauga, ON L4Z 3L6For SaleMLS ID #W13453566, RISING STAR REALTY LTD.. TRREB
- C$389,9002 bd1 ba-- sqft3390 Weston Rd #708, Toronto, ON M9M 2X3For SaleMLS ID #W13542790, RIGHT AT HOME REALTY INC.. TRREB
- C$389,0003 bd2 ba-- sqft25 Agnes St #907, Mississauga, ON L5B 3X7For SaleMLS ID #W13532846, EXP REALTY. TRREB
- C$398,9001 bd1 ba-- sqft3075 Thomas St #213, Mississauga, ON L5M 0M4For SaleMLS ID #W13527838, SAVE MAX REAL ESTATE INC.. TRREB
- C$369,0001 bd1 ba-- sqft7 Broadway Ave #311, Toronto, ON M4P 3C5For SaleMLS ID #C13543446, RIGHT AT HOME REALTY INC.. TRREB
- C$329,9901 bd1 ba-- sqft4 Elsinore Path #514, Toronto, ON M8V 4G7For SaleMLS ID #W13545096, RE/MAX REALTY SPECIALISTS INC.. TRREB
- C$429,9003 bd2 ba-- sqft340 Dixon Rd Unit 1811, Toronto, ON M9R 1T1For SaleMLS ID #W13465442, HOUSESIGMA INC.. TRREB
- C$419,0002 bd2 ba-- sqft225 Webb Dr #2308, Mississauga, ON L5B 4P2For SaleMLS ID #W13159534, RIGHT AT HOME REALTY INC.. TRREB
- C$439,9002 bd2 ba-- sqftThe Lexington Condo Residences By The Park, Toronto, ON M9W 0E7For SaleMLS ID #W13461274, CENTURY 21 PERCY FULTON LTD.. TRREB
- C$399,0001 bd1 ba-- sqft3401 Ridgeway Dr #321, Mississauga, ON L5L 0B9For SaleMLS ID #W13541220, GET HOME REALTY INC.. TRREB
- C$449,9002 bd1 ba-- sqft816 Lansdowne Ave #103, Toronto, ON M6H 4K6For SaleMLS ID #W13561858, RE/MAX HALLMARK REALTY LTD.. TRREB
