Welcome to this immaculate, move-in ready 4 bedroom, 3.5 bathroom home in the highly desirable Hurstbourne Park community! Conveniently located with easy access to I-65, shopping, dining, and award-winning schools, this beautifully maintained home offers the perfect blend of comfort, functionality, and style.
Inside, you’ll find beautiful wood flooring (updated in 2023) throughout, soaring 20-foot ceilings in the living room, abundant natural light, a private study, and an open-concept layout ideal for everyday living and entertaining. The spacious eat-in kitchen flows seamlessly into the main living area, while the expansive main-level primary suite features a customized walk-in closet with built-ins. Upstairs bathrooms have been updated with sleek glass shower doors, and the second level also offers 3 additional bedrooms, a large rec room, and generous walk-in storage.
Step outside to enjoy your own private backyard oasis complete with mature landscaping, multiple seating areas, and two outdoor living spaces perfect for entertaining or relaxing.
Hurstbourne Park residents enjoy fantastic neighborhood amenities including sidewalks, walking trails, green space, a clubhouse, playground, and community pool.
Under contract - not showing
$1,125,000
215 Terri Park Way, Franklin, TN 37067
4beds
3,369sqft
:
Get pre-qualified$6,449/mo
Single Family Residence, Residential
Built in 2009
0.28 Acres Lot
$-- Zestimate®
$334/sqft
$151/mo HOA
What's special
- 51 days |
- 175 |
- 6 |
Likely to sell faster than
Zillow last checked:
Listing updated:
Listed by:
Aimee Chang 615-290-7887,
Onward Real Estate 615-234-5180
Source: RealTracs MLS as distributed by MLS GRID,MLS#: 3229215
Facts & features
Interior
Bedrooms & bathrooms
- Bedrooms: 4
- Bathrooms: 4
- Full bathrooms: 3
- 1/2 bathrooms: 1
- Main level bedrooms: 1
Other
- Features: Office
- Level: Office
- Area: 121 Square Feet
- Dimensions: 11x11
Heating
- Central, Natural Gas
Cooling
- Central Air, Electric
Appliances
- Included: Built-In Electric Oven, Cooktop, Dishwasher, Disposal, Microwave, Refrigerator
Features
- Built-in Features, Ceiling Fan(s), Entrance Foyer, Pantry, Walk-In Closet(s)
- Flooring: Carpet, Wood, Tile
- Basement: None
- Number of fireplaces: 1
- Fireplace features: Gas
Interior area
- Total structure area: 3,369
- Total interior livable area: 3,369 sqft
- Finished area above ground: 3,369
Property
Parking
- Total spaces: 3
- Parking features: Garage Door Opener, Garage Faces Side, Aggregate
- Garage spaces: 3
Features
- Levels: Two
- Stories: 2
- Patio & porch: Porch, Covered, Deck, Patio
- Pool features: Association
- Fencing: Back Yard
Lot
- Size: 0.28 Acres
- Dimensions: 90 x 135
- Features: Cleared, Level, Private
- Topography: Cleared,Level,Private
Details
- Parcel number: 094080P C 01900 00014080P
- Special conditions: Standard
- Other equipment: Irrigation System
Construction
Type & style
- Home type: SingleFamily
- Property subtype: Single Family Residence, Residential
Materials
- Brick
Condition
- New construction: No
- Year built: 2009
Utilities & green energy
- Sewer: Public Sewer
- Water: Public
- Utilities for property: Electricity Available, Natural Gas Available, Water Available
Community & HOA
Community
- Subdivision: Hurstbourne Park Sec 1
HOA
- Has HOA: Yes
- Amenities included: Clubhouse, Park, Playground, Pool, Sidewalks
- Services included: Recreation Facilities
- HOA fee: $151 monthly
Location
- Region: Franklin
Financial & listing details
- Price per square foot: $334/sqft
- Tax assessed value: $1,021,400
- Annual tax amount: $3,999
- Date on market: 6/2/2026
- Electric utility on property: Yes
Estimated market value
Not available
Estimated sales range
Not available
Not available
Price history
| Date | Event | Price |
|---|---|---|
| 6/17/2026 | Pending sale | $1,125,000$334/sqft |
Source:  RealTracs MLS as distributed by MLS GRID #3229215 Report a problem RealTracs MLS as distributed by MLS GRID #3229215 Report a problem | ||
| 6/4/2026 | Listed for sale | $1,125,000-3.4%$334/sqft |
Source: RealTracs MLS as distributed by MLS GRID #3229215 Report a problem | ||
| 5/10/2024 | Sold | $1,165,000-1.3%$346/sqft |
Source: RealTracs MLS as distributed by MLS GRID #2632090 Report a problem | ||
| 3/29/2024 | Pending sale | $1,179,900$350/sqft |
Source: RealTracs MLS as distributed by MLS GRID #2632090 Report a problem | ||
| 3/24/2024 | Listed for sale | $1,179,900+128.7%$350/sqft |
Source: RealTracs MLS as distributed by MLS GRID #2632090 Report a problem | ||
| 12/12/2014 | Sold | $516,000-2.5%$153/sqft |
Source: RealTracs MLS as distributed by MLS GRID #1580784 Report a problem | ||
| 11/21/2014 | Price change | $529,000-1.1%$157/sqft |
Source: Village Real Estate Services #1580784 Report a problem | ||
| 11/5/2014 | Price change | $535,000-2.7%$159/sqft |
Source: Village Real Estate Services #1580784 Report a problem | ||
| 10/28/2014 | Price change | $549,900-0.9%$163/sqft |
Source: Village Real Estate Services #1580784 Report a problem | ||
| 10/14/2014 | Price change | $555,000-3.5%$165/sqft |
Source: Village Real Estate Services #1580784 Report a problem | ||
| 10/5/2014 | Listed for sale | $575,000+29.2%$171/sqft |
Source: Village Real Estate Services #1580784 Report a problem | ||
| 1/25/2010 | Sold | $444,900$132/sqft |
Source: Public Record Report a problem | ||
Public tax history
| Year | Property taxes | Tax assessment |
|---|---|---|
| 2025 | $3,999 +13.9% | $255,350 +56.8% |
| 2024 | $3,511 | $162,825 |
| 2023 | $3,511 | $162,825 |
| 2022 | $3,511 | $162,825 |
| 2021 | $3,511 -3.7% | $162,825 +15.1% |
| 2020 | $3,647 | $141,475 |
| 2019 | $3,647 +2.8% | $141,475 |
| 2018 | $3,548 | $141,475 |
| 2017 | $3,548 | $141,475 |
| 2016 | -- | $141,475 +26.1% |
| 2015 | -- | $112,200 |
| 2014 | -- | $112,200 |
| 2013 | -- | $112,200 |
| 2012 | -- | $112,200 |
| 2011 | -- | $112,200 |
Find assessor info on the county website
Monthly payment
Est. payment
Payment breakdown
Explore the cost of this home by adjusting the details. Changes won't be saved.Climate risks
Neighborhood: Seward Hall
Nearby schools
GreatSchools rating
- 9/10Trinity Elementary SchoolGrades: PK-5Distance: 1.6 mi
- 8/10Fred J Page Middle SchoolGrades: 6-8Distance: 4.6 mi
- 9/10Fred J Page High SchoolGrades: 9-12Distance: 4.9 mi
Schools provided by the listing agent
- Elementary: Trinity Elementary
- Middle: Fred J Page Middle School
- High: Fred J Page High School
Source: RealTracs MLS as distributed by MLS GRID. This data may not be complete. We recommend contacting the local school district to confirm school assignments for this home.
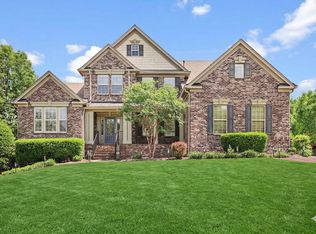
- $1,113,0004 bd4 ba3.7k sqft217 Terri Park Way, Franklin, TN 37067For Sale
- $1,209,600-- bd2 ba2.7k sqft213 Terri Park Way, Franklin, TN 37067Off Market
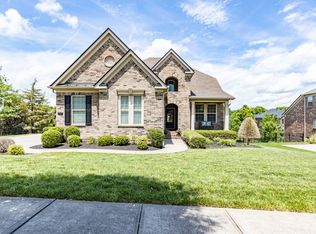
- $1,203,0005 bd4 ba3.4k sqft112 Lanes End Dr, Franklin, TN 37067Sold
- $1,720,3004 bd5 ba4.3k sqft211 Terri Park Way, Franklin, TN 37067Off Market
- $1,239,200-- bd3 ba2.1k sqft212 Terri Park Way, Franklin, TN 37067Off Market
- $1,197,1004 bd4 ba3.9k sqft214 Terri Park Way, Franklin, TN 37067Off Market
- $2,039,9004 bd3 ba4.3k sqft210 Terri Park Way, Franklin, TN 37067Off Market
- $1,180,3004 bd4 ba3.7k sqft110 Lanes End Dr, Franklin, TN 37067Off Market
A local agent can set up tours, give advice and negotiate with sellers.
A local lender can help you make sure your offer is ready when you are.
Similar homes
- $1,219,0004 bd4 ba3.4k sqft3229 Chase Point Dr, Franklin, TN 37067For Sale

 MLS ID #3285542, Brandon Burress. RealTracs MLS as distributed by MLS GRID
 - $920,0004 bd3 ba3.3k sqft1005 Market St, Franklin, TN 37067For Sale
 MLS ID #3248290, Jane Campbell. RealTracs MLS as distributed by MLS GRID
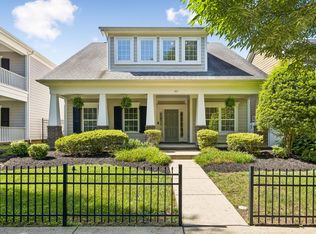
 - $1,048,0004 bd3 ba3.1k sqft107 Tulip Ln, Franklin, TN 37064For Sale
 MLS ID #3298065, Mary Grace Gardner. RealTracs MLS as distributed by MLS GRID
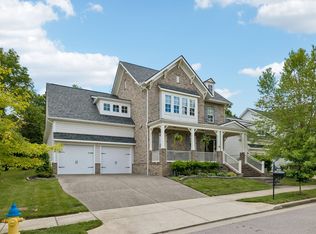
 - $1,080,0004 bd4 ba3.1k sqft6050 Maysbrook Ln, Franklin, TN 37064For Sale
 MLS ID #3198184, Rebecca Fowler. RealTracs MLS as distributed by MLS GRID
 - $1,149,0005 bd4 ba3.6k sqft624 Lockwood Ln, Franklin, TN 37064For SaleMLS ID #3242252, Stacy Lontoc. RealTracs MLS as distributed by MLS GRID
- $934,0004 bd3 ba2.7k sqft171 Broadwell Cir, Franklin, TN 37067For SaleMLS ID #3245419, Alicia Griffith. RealTracs MLS as distributed by MLS GRID
- $1,550,0004 bd5 ba4.8k sqft520 Montridge Ct, Franklin, TN 37067For SaleMLS ID #3187097, Nick Shuford | Principal Broker & Auctioneer. RealTracs MLS as distributed by MLS GRID
- $865,0004 bd3 ba2.6k sqft1363 Caroline Cir, Franklin, TN 37064For SaleMLS ID #3261514, Patrick Higgins. RealTracs MLS as distributed by MLS GRID
- $1,025,0005 bd4 ba3.3k sqft242 Rich Cir, Franklin, TN 37064For SaleMLS ID #3269388, Addy Biggers. RealTracs MLS as distributed by MLS GRID
- $1,164,0004 bd4 ba3.7k sqft1200 Vintage Grove Ln, Franklin, TN 37064For SaleMLS ID #3135364, Trish Butler. RealTracs MLS as distributed by MLS GRID
- $865,0003 bd3 ba2.8k sqft200 Bateman Ave, Franklin, TN 37067For SaleMLS ID #3245854, LeAnn Wood. RealTracs MLS as distributed by MLS GRID
- $1,049,0003 bd2 ba2.7k sqft406 Beamon Dr, Franklin, TN 37064For SaleMLS ID #3267449, Danielle Schellenberg. RealTracs MLS as distributed by MLS GRID
- $1,250,0004 bd4 ba3.9k sqft618 Finnhorse Ln, Franklin, TN 37064For SaleMLS ID #3231358, Brandon Blair. RealTracs MLS as distributed by MLS GRID
- $1,025,0005 bd3 ba2.9k sqft748 Fontwell Ln, Franklin, TN 37064For SaleMLS ID #3205327, Leah Massey. RealTracs MLS as distributed by MLS GRID
- $1,049,0005 bd3 ba3k sqft5016 Rockport Ave, Franklin, TN 37064For SaleMLS ID #3260186, Bob Garges. RealTracs MLS as distributed by MLS GRID
- $1,225,0005 bd5 ba3.8k sqft5112 Terravista Ln, Franklin, TN 37064For SaleMLS ID #3246532, Lauren S Walker. RealTracs MLS as distributed by MLS GRID
- $1,199,9994 bd4 ba3.6k sqft9222 Holstein Dr, Nolensville, TN 37135For SaleMLS ID #3255215, Marla Richardson. RealTracs MLS as distributed by MLS GRID
- $900,0004 bd3 ba3.2k sqft257 Noah Dr, Franklin, TN 37064For SaleMLS ID #3246374, Linda L. Smith. RealTracs MLS as distributed by MLS GRID
- $799,0003 bd3 ba2.4k sqft1038 Nolencrest Way, Franklin, TN 37067For SaleMLS ID #3217081, Jennifer Telwar. RealTracs MLS as distributed by MLS GRID
- $1,549,9994 bd4 ba3.3k sqft2288 N Berrys Chapel Rd, Franklin, TN 37069For SaleMLS ID #3285912, Amber Conrad. RealTracs MLS as distributed by MLS GRID
