Beautifully upgraded brick home on a premium corner lot in Franklin’s desirable Hurstbourne Park! This 4-bedroom, 3.5-bath residence features the Primary Suite on the Main Level and is loaded with owner-added custom finishes.The heart of the home is the chef’s kitchen, enhanced with a gas stove, double ovens, walk-in pantry, and built-in desk. Recently added island with counter seating and fresh white cabinets. The elegant interior boasts gleaming hardwoods, (no carpet!) extensive crown molding, wainscoting, and plantation shutters throughout. Enjoy superior outdoor living on the Trex deck overlooking a fully fenced yard which includes peach and apple trees. Major high-value updates include recent gutter system, HVAC, water heater and roof. Additional highlights: gas log fireplace, laundry room with sink/cabinetry, and a charming covered front porch with solar lighting. Residents enjoy community pool and clubhouse access, all just minutes from I-65 and the world-class dining and shopping of Cool Springs. A rare find combining custom luxury with an unbeatable location! Up to 1% lender credit on loan amount when buyer uses Seller's Preferred Lender.
Active
$1,113,000
217 Terri Park Way, Franklin, TN 37067
4beds
3,785sqft
Single Family Residence, Residential
Built in 2009
0.28 Acres Lot
$-- Zestimate®
$294/sqft
$151/mo HOA
What's special
Peach and apple treesGas log fireplaceBeautifully upgraded brick homeFully fenced yardWalk-in pantryGas stoveBuilt-in desk
- 8 days |
- 1,356 |
- 49 |
Zillow last checked:
Listing updated:
Listed by:
Gary Ashton 615-301-1650,
The Ashton Real Estate Group of RE/MAX Advantage 615-301-1631,
Colleen Barton 615-347-6902,
The Ashton Real Estate Group of RE/MAX Advantage
Source: RealTracs MLS as distributed by MLS GRID,MLS#: 3277663
Facts & features
Interior
Bedrooms & bathrooms
- Bedrooms: 4
- Bathrooms: 4
- Full bathrooms: 3
- 1/2 bathrooms: 1
- Main level bedrooms: 1
Bedroom 1
- Features: Full Bath
- Level: Full Bath
- Area: 384 Square Feet
- Dimensions: 24x16
Bedroom 2
- Features: Extra Large Closet
- Level: Extra Large Closet
- Area: 221 Square Feet
- Dimensions: 17x13
Bedroom 3
- Features: Extra Large Closet
- Level: Extra Large Closet
- Area: 143 Square Feet
- Dimensions: 13x11
Dining room
- Features: Formal
- Level: Formal
- Area: 182 Square Feet
- Dimensions: 14x13
Other
- Features: Other
- Level: Other
- Area: 208 Square Feet
- Dimensions: 16x13
Kitchen
- Features: Pantry
- Level: Pantry
- Area: 323 Square Feet
- Dimensions: 19x17
Living room
- Features: Great Room
- Level: Great Room
- Area: 336 Square Feet
- Dimensions: 21x16
Other
- Features: Utility Room
- Level: Utility Room
- Area: 55 Square Feet
- Dimensions: 11x5
Recreation room
- Features: Second Floor
- Level: Second Floor
- Area: 288 Square Feet
- Dimensions: 18x16
Heating
- Central, Electric
Cooling
- Central Air, Electric
Appliances
- Included: Double Oven, Gas Range, Dishwasher, Microwave, Stainless Steel Appliance(s)
Features
- Flooring: Wood, Tile
- Basement: Crawl Space
- Number of fireplaces: 1
- Fireplace features: Gas
Interior area
- Total structure area: 3,785
- Total interior livable area: 3,785 sqft
- Finished area above ground: 3,785
Property
Parking
- Total spaces: 3
- Parking features: Garage Door Opener, Garage Faces Side
- Garage spaces: 3
Features
- Levels: Two
- Stories: 2
- Patio & porch: Porch, Covered, Deck
- Pool features: Association
- Fencing: Back Yard
Lot
- Size: 0.28 Acres
- Dimensions: 84.6 x 135
- Features: Corner Lot
- Topography: Corner Lot
Details
- Parcel number: 094080P C 01800 00014080P
- Special conditions: Standard
Construction
Type & style
- Home type: SingleFamily
- Property subtype: Single Family Residence, Residential
Materials
- Brick
Condition
- New construction: No
- Year built: 2009
Utilities & green energy
- Sewer: Public Sewer
- Water: Public
- Utilities for property: Electricity Available, Water Available
Community & HOA
Community
- Subdivision: Hurstbourne Park Sec 1
HOA
- Has HOA: Yes
- Amenities included: Clubhouse, Pool
- Services included: Recreation Facilities
- HOA fee: $151 monthly
Location
- Region: Franklin
Financial & listing details
- Price per square foot: $294/sqft
- Tax assessed value: $1,027,000
- Annual tax amount: $3,541
- Date on market: 7/13/2026
- Electric utility on property: Yes
Estimated market value
Not available
Estimated sales range
Not available
Not available
Price history
| Date | Event | Price |
|---|---|---|
| 7/13/2026 | Listed for sale | $1,113,000$294/sqft |
Source: RealTracs MLS as distributed by MLS GRID #3277663 Report a problem | ||
| 6/29/2026 | Listing removed | $1,113,000$294/sqft |
Source: RealTracs MLS as distributed by MLS GRID #3184742 Report a problem | ||
| 4/30/2026 | Listed for sale | $1,113,000+69.9%$294/sqft |
Source:  RealTracs MLS as distributed by MLS GRID #3184742 Report a problem RealTracs MLS as distributed by MLS GRID #3184742 Report a problem | ||
| 7/31/2020 | Sold | $655,000-1.5%$173/sqft |
Source: RealTracs MLS as distributed by MLS GRID #2147664 Report a problem | ||
| 6/14/2020 | Price change | $665,000-1.5%$176/sqft |
Source: Keller Williams Realty #2147664 Report a problem | ||
| 5/7/2020 | Listed for sale | $675,000-0.7%$178/sqft |
Source: Keller Williams Realty #2147664 Report a problem | ||
| 8/16/2019 | Listing removed | $680,000$180/sqft |
Source: Pilkerton Realtors #2049486 Report a problem | ||
| 3/15/2019 | Listed for sale | $680,000+37.4%$180/sqft |
Source: Pilkerton Realtors #2020608 Report a problem | ||
| 7/2/2013 | Sold | $494,900$131/sqft |
Source: Public Record Report a problem | ||
| 3/7/2013 | Listed for sale | $494,900+10%$131/sqft |
Source: Adex! Homesellers #1431916 Report a problem | ||
| 5/27/2010 | Sold | $450,000$119/sqft |
Source: Public Record Report a problem | ||
Public tax history
| Year | Property taxes | Tax assessment |
|---|---|---|
| 2025 | $4,021 +13.5% | $256,750 +56.3% |
| 2024 | $3,542 | $164,250 |
| 2023 | $3,542 | $164,250 |
| 2022 | $3,542 | $164,250 |
| 2021 | $3,542 -3.6% | $164,250 +15.2% |
| 2020 | $3,676 | $142,600 |
| 2019 | $3,676 +2.8% | $142,600 |
| 2018 | $3,576 | $142,600 |
| 2017 | $3,576 | $142,600 |
| 2016 | -- | $142,600 +25.8% |
| 2015 | -- | $113,325 |
| 2014 | -- | $113,325 |
| 2013 | -- | $113,325 |
| 2012 | -- | $113,325 |
| 2011 | -- | $113,325 |
Find assessor info on the county website
Monthly payment
Est. payment
Payment breakdown
Explore the cost of this home by adjusting the details. Changes won't be saved.Climate risks
Neighborhood: Seward Hall
Nearby schools
GreatSchools rating
- 9/10Trinity Elementary SchoolGrades: PK-5Distance: 1.6 mi
- 8/10Fred J Page Middle SchoolGrades: 6-8Distance: 4.6 mi
- 9/10Fred J Page High SchoolGrades: 9-12Distance: 4.8 mi
Schools provided by the listing agent
- Elementary: Trinity Elementary
- Middle: Fred J Page Middle School
- High: Fred J Page High School
Source: RealTracs MLS as distributed by MLS GRID. This data may not be complete. We recommend contacting the local school district to confirm school assignments for this home.
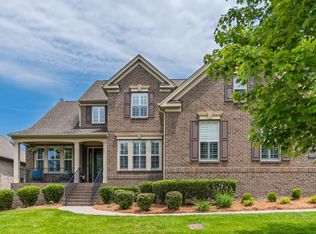
- $1,125,0004 bd4 ba3.3k sqft215 Terri Park Way, Franklin, TN 37067Pending
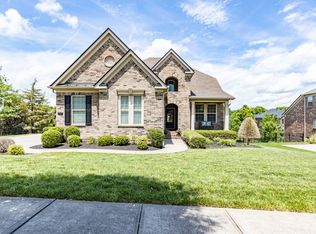
- $1,203,0005 bd4 ba3.4k sqft112 Lanes End Dr, Franklin, TN 37067Sold
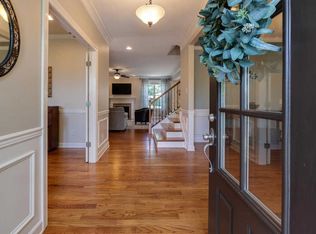
- $1,079,3005 bd5 ba3.6k sqft115 Lanes End Dr, Franklin, TN 37067Off Market
- $1,099,8004 bd3 ba3.6k sqft113 Lanes End Dr, Franklin, TN 37067Off Market
- $1,209,600-- bd2 ba2.7k sqft213 Terri Park Way, Franklin, TN 37067Off Market
- $1,197,1004 bd4 ba3.9k sqft214 Terri Park Way, Franklin, TN 37067Off Market
- $1,239,200-- bd3 ba2.1k sqft212 Terri Park Way, Franklin, TN 37067Off Market
- $1,180,3004 bd4 ba3.7k sqft110 Lanes End Dr, Franklin, TN 37067Off Market
A local agent can set up tours, give advice and negotiate with sellers.
A local lender can help you make sure your offer is ready when you are.
Similar homes
- $1,139,0004 bd4 ba3.3k sqft304 Lakemont Cir, Franklin, TN 37067For Sale

 MLS ID #3220611, Ashraf Girgies. RealTracs MLS as distributed by MLS GRID
 - $859,9004 bd4 ba2.6k sqft405 Letitia Dr, Franklin, TN 37067For Sale
 MLS ID #3264035, Karen Russell. RealTracs MLS as distributed by MLS GRID
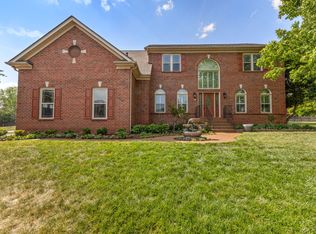
 - $969,2004 bd4 ba3.2k sqft318 Logans Cir, Franklin, TN 37067For Sale
 MLS ID #3182302, Eric Thor Grasman. RealTracs MLS as distributed by MLS GRID
 - $920,0004 bd3 ba3.3k sqft1005 Market St, Franklin, TN 37067For Sale
 MLS ID #3248290, Jane Campbell. RealTracs MLS as distributed by MLS GRID
 - $829,9004 bd3 ba2.9k sqft1023 Market St, Franklin, TN 37067For SaleMLS ID #3216928, Jim A Attar. RealTracs MLS as distributed by MLS GRID
- $1,265,0005 bd4 ba3.7k sqft3230 Chase Point Dr, Franklin, TN 37067For SaleMLS ID #3180257, Kassandra Green. RealTracs MLS as distributed by MLS GRID
- $865,0004 bd3 ba2.6k sqft1363 Caroline Cir, Franklin, TN 37064For SaleMLS ID #3261514, Julia Abu-Basha. RealTracs MLS as distributed by MLS GRID
- $1,025,0005 bd3 ba2.9k sqft748 Fontwell Ln, Franklin, TN 37064For SaleMLS ID #3205327, Leah Massey. RealTracs MLS as distributed by MLS GRID
- $1,299,4004 bd4 ba4.4k sqft391 Childe Harolds Cir, Brentwood, TN 37027For SaleMLS ID #3287996, Mike Geiger. RealTracs MLS as distributed by MLS GRID
- $979,9994 bd3 ba2.9k sqft424 William Wallace Dr, Franklin, TN 37064For SaleMLS ID #3185844, Tony Dowdican. RealTracs MLS as distributed by MLS GRID
- $1,485,0004 bd6 ba4.5k sqft128 Deejay Dr, Franklin, TN 37064For SaleMLS ID #3232674, Elle Hatcher. RealTracs MLS as distributed by MLS GRID
- $1,299,9004 bd4 ba4.1k sqft316 Whitewater Way, Franklin, TN 37064For SaleMLS ID #3178621, Carla Rae Harris. RealTracs MLS as distributed by MLS GRID
- $1,275,0004 bd4 ba3.7k sqft1027 Benington Pl, Nolensville, TN 37135For SaleMLS ID #3265360, Debbie Ballard. RealTracs MLS as distributed by MLS GRID
- $1,399,9005 bd5 ba4.3k sqft141 Halswelle Dr, Franklin, TN 37064For SaleMLS ID #3232390, Garrett Beasley. RealTracs MLS as distributed by MLS GRID
- $1,265,0004 bd4 ba3.9k sqft9968 Lodestone Dr, Brentwood, TN 37027For SaleMLS ID #3251364, Angela Tarrance. RealTracs MLS as distributed by MLS GRID
- $1,165,0004 bd3 ba3.1k sqft6415 Annandale Cv, Brentwood, TN 37027For SaleMLS ID #3251101, Donnel Milam. RealTracs MLS as distributed by MLS GRID
- $869,9004 bd3 ba2.8k sqft416 Mackenzie Way, Franklin, TN 37064For SaleMLS ID #3242022, Josh Wright. RealTracs MLS as distributed by MLS GRID
- $1,149,0004 bd4 ba3.5k sqft9710 Capstone Ct, Brentwood, TN 37027For SaleMLS ID #3223637, Donnel Milam. RealTracs MLS as distributed by MLS GRID
- $899,0004 bd3 ba3k sqft217 Coffenbury Ct, Franklin, TN 37064For SaleMLS ID #3247427, Dana Self. RealTracs MLS as distributed by MLS GRID
- $899,0004 bd4 ba3.3k sqft8029 Brookpark Ave, Franklin, TN 37064For SaleMLS ID #3213813, Heather Fuller. RealTracs MLS as distributed by MLS GRID
