If you've been searching for the perfect combination of convenience and comfort this completely renovated home with room for your hobbies, projects, and toys checks all the boxes. This move-in ready full brick home offers 3 bedrooms, 2 bathrooms, a finished basement bonus room, an attached two-car garage, and an incredible 26x28 fully insulated and drywalled detached garage/shop with heat and air conditioning.
Inside, nearly every surface has been updated. Enjoy LVP flooring throughout the entire home and basement, new windows, shaker-style cabinetry, granite countertops, tile backsplash, stainless steel appliances, updated lighting, new interior doors, and a custom board and batten accent wall. The spacious living room features a vaulted ceiling and open concept living. And the laundry has been conveniently relocated to the main level.
The finished basement adds approximately 416 square feet of additional living space (not reflected in the tax record). An electric fireplace with a shiplap surround and wood mantel have been added, making it ideal for a media room, game room, home office, gym, or playroom.
The outside offers a fully fenced yard with three access gates, a spacious 16x20 deck, and an oversized asphalt and concrete driveway with plenty of parking. Eighteen 10-foot Arborvitae trees planted around the perimeter in 2023 provide additional greenery and privacy as they continue to mature. The fully insulated two car attached garage offers excellent storage, while the detached, climate-controlled shop is perfect for woodworking, car enthusiasts, a home gym, man cave/she shed, equipment storage, or weekend projects. With no HOA, you'll have the freedom to truly make the most of your property. Oh, and did I mention this property is outside city limits meaning you only pay County taxes!!!! Zoned for newly completed Battle Creek Schools.
Owner/Agent
Under contract - showing
$389,000
2152 Nashville Hwy, Columbia, TN 38401
3beds
1,664sqft
:
Get pre-qualified$2,370/mo
Single Family Residence, Residential
Built in 1983
0.51 Acres Lot
$-- Zestimate®
$234/sqft
$-- HOA
What's special
Finished basement bonus roomDetached climate-controlled shopShaker-style cabinetryCompletely renovated homeNew windowsStainless steel appliancesAttached two-car garage
- 3 days |
- 970 |
- 90 |
Likely to sell faster than
Zillow last checked:
Listing updated:
Listed by:
Robert Stroede 615-762-6572,
simpliHOM 855-856-9466
Source: RealTracs MLS as distributed by MLS GRID,MLS#: 3318711
Facts & features
Interior
Bedrooms & bathrooms
- Bedrooms: 3
- Bathrooms: 2
- Full bathrooms: 2
- Main level bedrooms: 3
Primary bathroom
- Features: Primary Bedroom
- Level: Primary Bedroom
Recreation room
- Features: Basement Level
- Level: Basement Level
- Area: 374 Square Feet
- Dimensions: 17x22
Heating
- Heat Pump
Cooling
- Central Air
Appliances
- Included: Electric Oven, Electric Range, Dishwasher, Dryer
- Laundry: Electric Dryer Hookup, Washer Hookup
Features
- Flooring: Carpet, Luxury Vinyl, Tile
- Basement: Full,Partially Finished
- Fireplace features: Electric, Recreation Room
Interior area
- Total structure area: 1,664
- Total interior livable area: 1,664 sqft
- Finished area above ground: 1,248
- Finished area below ground: 416
Property
Parking
- Total spaces: 7
- Parking features: Garage Door Opener, Attached/Detached, Asphalt, Concrete, Driveway
- Garage spaces: 3
- Uncovered spaces: 4
Features
- Levels: Two
- Stories: 2
- Patio & porch: Porch, Covered, Deck
Lot
- Size: 0.51 Acres
- Dimensions: 87.65 x 161.62 IRR
Details
- Parcel number: 052M B 00600 000
- Special conditions: Owner Agent
Construction
Type & style
- Home type: SingleFamily
- Property subtype: Single Family Residence, Residential
Materials
- Brick
- Roof: Asphalt
Condition
- New construction: No
- Year built: 1983
Utilities & green energy
- Sewer: Private Sewer
- Water: Public
- Utilities for property: Water Available
Community & HOA
Community
- Subdivision: Sagewood Est Sec 1b
HOA
- Has HOA: No
Location
- Region: Columbia
Financial & listing details
- Price per square foot: $234/sqft
- Tax assessed value: $279,700
- Annual tax amount: $1,336
- Date on market: 8/4/2026
Estimated market value
Not available
Estimated sales range
Not available
Not available
Price history
| Date | Event | Price |
|---|---|---|
| 8/6/2026 | Contingent | $389,000$234/sqft |
Source:  RealTracs MLS as distributed by MLS GRID #3318711 Report a problem RealTracs MLS as distributed by MLS GRID #3318711 Report a problem | ||
| 8/4/2026 | Listed for sale | $389,000+94.5%$234/sqft |
Source: RealTracs MLS as distributed by MLS GRID #3318711 Report a problem | ||
| 1/12/2023 | Sold | $200,000+86%$120/sqft |
Source: Public Record Report a problem | ||
| 4/30/2001 | Sold | $107,500$65/sqft |
Source: Public Record Report a problem | ||
Public tax history
| Year | Property taxes | Tax assessment |
|---|---|---|
| 2025 | $1,336 | $69,925 |
| 2024 | $1,336 | $69,925 |
| 2023 | $1,336 | $69,925 |
| 2022 | $1,336 +28% | $69,925 +49.9% |
| 2021 | $1,043 | $46,650 |
| 2020 | $1,043 | $46,650 |
| 2019 | $1,043 | $46,650 |
| 2018 | $1,043 +4.5% | $46,650 +31.6% |
| 2017 | $998 | $35,450 |
| 2016 | $998 +7.5% | $35,450 |
| 2015 | $929 | $35,450 |
| 2014 | $929 | $35,450 |
| 2013 | -- | $35,450 -3.5% |
| 2012 | $954 -0.1% | $36,750 0% |
| 2011 | $955 | $36,756 |
| 2010 | $955 | $36,756 |
| 2009 | -- | $36,756 +3.4% |
| 2008 | $889 | $35,547 |
| 2007 | $889 | $35,547 |
| 2006 | $889 -1% | $35,547 +14.4% |
| 2005 | $898 +24.2% | $31,075 +17.3% |
| 2004 | $723 | $26,486 |
| 2002 | $723 | $26,486 |
| 2001 | -- | $26,486 -69% |
| 2000 | -- | $85,565 |
Find assessor info on the county website
Monthly payment
Est. payment
Payment breakdown
Explore the cost of this home by adjusting the details. Changes won't be saved.Climate risks
Neighborhood: 38401
Nearby schools
GreatSchools rating
- 2/10E. A. Cox Middle SchoolGrades: 5-8Distance: 3.5 mi
- 4/10Columbia Central High SchoolGrades: 9-12Distance: 6.9 mi
- 2/10R Howell Elementary SchoolGrades: PK-4Distance: 3.7 mi
Schools provided by the listing agent
- Elementary: Battle Creek Elementary School
- Middle: Battle Creek Middle School
- High: Battle Creek High School
Source: RealTracs MLS as distributed by MLS GRID. This data may not be complete. We recommend contacting the local school district to confirm school assignments for this home.
- $326,800-- bd1 ba1.9k sqft100 Lookout Dr, Columbia, TN 38401Off Market
- $481,2004 bd3 ba2.8k sqft2148 Nashville Hwy, Columbia, TN 38401Off Market
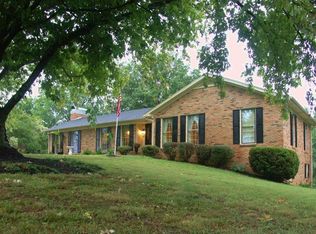
- $497,3003 bd3 ba2.6k sqft102 Lookout Dr, Columbia, TN 38401Off Market
- $344,300-- bd2 ba1.6k sqft720 Lookout Dr, Columbia, TN 38401Off Market
- $366,5003 bd2 ba1.3k sqft104 Lookout Dr, Columbia, TN 38401Off Market
- $382,900-- bd1 ba1.4k sqft718 Lookout Dr, Columbia, TN 38401Off Market
- $308,700-- bd1 ba1.3k sqft101 Lookout Dr, Columbia, TN 38401Off Market
- $606,7004 bd2 ba3.6k sqft2140 Nashville Hwy, Columbia, TN 38401Off Market
A local agent can set up tours, give advice and negotiate with sellers.
A local lender can help you make sure your offer is ready when you are.
Similar homes
- $399,9003 bd3 ba1.7k sqft1504 Bradshaw Dr, Columbia, TN 38401For Sale
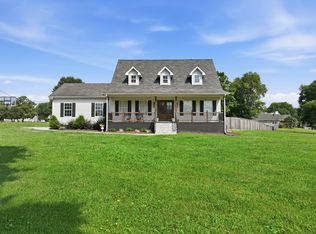
 MLS ID #3272065, Molly Elliott. RealTracs MLS as distributed by MLS GRID
 - $389,9994 bd2 ba1.4k sqft414 Hilltop Dr, Columbia, TN 38401For Sale
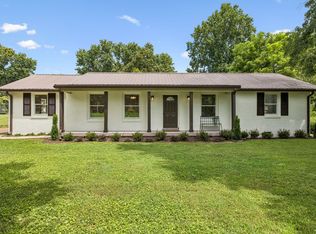 MLS ID #3321969, Dabney Mason. RealTracs MLS as distributed by MLS GRID
 - $359,0003 bd3 ba2k sqft302 Andes Dr, Columbia, TN 38401For Sale
 MLS ID #3184473, David Gordon. RealTracs MLS as distributed by MLS GRID
 - $384,9003 bd3 ba2.1k sqft656 Taylor Bend Rd, Columbia, TN 38401For Sale
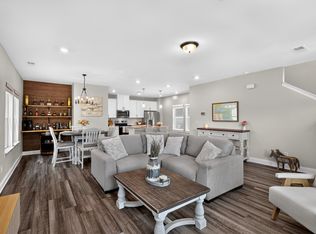 MLS ID #3319305, Andrew Earl. RealTracs MLS as distributed by MLS GRID
 - $421,9003 bd2 ba1.7k sqft2633 Conti Dr, Columbia, TN 38401For SaleMLS ID #3309454, Karen Pfluge CRS | ABR | LRS | CSA | PSA | AHWD | SFR | RSPS | GRI | VP | Broker. RealTracs MLS as distributed by MLS GRID
- $399,9004 bd3 ba1.7k sqft521 Pawnee Trl, Columbia, TN 38401For SaleMLS ID #3268485, Arlo Nugent. RealTracs MLS as distributed by MLS GRID
- $379,0003 bd2 ba1.8k sqft1846 Theta Pike, Columbia, TN 38401For SaleMLS ID #3314719, Mike Estes. RealTracs MLS as distributed by MLS GRID
- $423,5004 bd3 ba2k sqft107 Timberland Dr, Columbia, TN 38401For SaleMLS ID #3305707, Jonathan Hickerson "The Real Estate Man". RealTracs MLS as distributed by MLS GRID
- $524,9004 bd3 ba2.4k sqft2815 Trentview Ln, Columbia, TN 38401For SaleMLS ID #3309357, Stephanie Jameson. RealTracs MLS as distributed by MLS GRID
- $384,9003 bd2 ba1.8k sqft107 Christina Dr, Columbia, TN 38401For SaleMLS ID #3231054, Jason Huck. RealTracs MLS as distributed by MLS GRID
- $349,9994 bd3 ba2.1k sqft541 Burchell Ln, Columbia, TN 38401For SaleMLS ID #3307318, Gary Ashton. RealTracs MLS as distributed by MLS GRID
- $449,0003 bd2 ba1.6k sqft2720 Nottingham Dr, Columbia, TN 38401For SaleMLS ID #3255200, Jon Laster. RealTracs MLS as distributed by MLS GRID
- $399,0004 bd2 ba1.7k sqft676 Prominence Rd, Columbia, TN 38401For SaleMLS ID #3244956, Toni Frizzell ,Senior Broker Associate. RealTracs MLS as distributed by MLS GRID
- $409,0003 bd2 ba1.7k sqft813 Rae Dr, Columbia, TN 38401For SaleMLS ID #3260326, Melissa Pacco. RealTracs MLS as distributed by MLS GRID
- $410,0003 bd3 ba2.2k sqft704 Redwood Cir, Columbia, TN 38401For SaleMLS ID #3304313, Barbara Bearss. RealTracs MLS as distributed by MLS GRID
- $317,9003 bd2 ba1.3k sqft105 Daleview Cir, Columbia, TN 38401For SaleMLS ID #3214515, Kerry Wayne Boshers. RealTracs MLS as distributed by MLS GRID
- $450,0004 bd3 ba1.7k sqft411 Riverside Dr, Columbia, TN 38401For SaleMLS ID #3306625, Gale Moore. RealTracs MLS as distributed by MLS GRID
- $339,0003 bd1 ba1.1k sqft710 Meade Dr, Spring Hill, TN 37174For SaleMLS ID #3322437, Megan Thomas. RealTracs MLS as distributed by MLS GRID
- $339,0003 bd2 ba1.1k sqft514 Winning Dr, Columbia, TN 38401For SaleMLS ID #3305612, Chase Blanchard. RealTracs MLS as distributed by MLS GRID
- $348,0003 bd3 ba1.6k sqft104 Creekview Dr, Columbia, TN 38401For SaleMLS ID #3264059, Debra Slone. RealTracs MLS as distributed by MLS GRID
