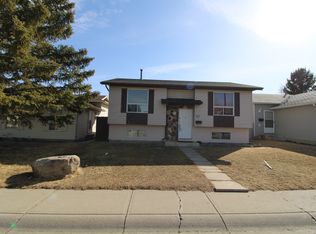
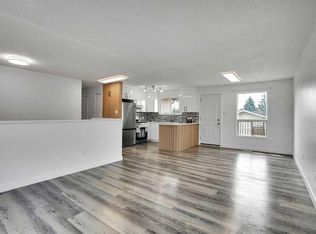
Offering EXCEPTIONAL VALUE, space, & updates inside and out,. This property sits on an expansive corner lot bordered by a charming GREEN SPACE with PICNIC TABLES on one side and a LOW MAINTENANCE front yard. Step onto durable TILED flooring throughout the main floor, which features 2 good sized bedrooms, LARGE LIVING ROOM and a FULL bathroom. The bright, functional kitchen is equipped with GRANITE countertops and STAINLESS STEEL appliances, flowing seamlessly into a cozy dining NOOK with direct access to the back DECK & PATIO—perfect for morning coffee or summer barbecues. In the Basement, you’ll find 2 spacious BEDROOMS, a FAMILY ROOM with stylish, low-maintenance VINYL PLANK flooring, a three-piece bathroom, and a dedicated laundry room. The lower level is filled with natural light thanks to 2 large EGRESS WINDOWS. Enjoy true PEACE OF MIND with major big-ticket UPGRADES already completed, including: • Brand-new SIDING on both the house and garage • Newer ROOF and newer FENCING • High-efficiency FURNACE (less than a year old) • OVERSIZED insulated double car detached GARAGE with 2 big windows plus dedicated RV PARKING Ideally located in a convenient, family-friendly community, you are just minutes from local schools, shopping centres, and public transit. This turnkey gem has it all—book your private showing today!
For sale
C$474,900
216 E Faldale Close NE, Calgary, AB T3J 1V9
4beds
861sqft
Single Family Residence
Built in 1981
4,356 Square Feet Lot
$-- Zestimate®
C$551/sqft
C$-- HOA
What's special
Expansive corner lotLow maintenance front yardBright functional kitchenGranite countertopsStainless steel appliancesCozy dining nookThree-piece bathroom
- 1 day
- 14
- 0
Zillow last checked:
Listing updated:
Listed by:
Lilian Quincina, Associate,
Urban-Realty.Ca
Source: courtesy of Pillar9 System,MLS®#: A2359171 Originating MLS®#: Calgary
Facts & features
Interior
Bedrooms & bathrooms
- Bedrooms: 4
- Bathrooms: 2
- Full bathrooms: 2
Other
- Level: Main
- Dimensions: 13`0" x 9`11"
Bedroom
- Level: Main
- Dimensions: 12`3" x 8`11"
Bedroom
- Level: Basement
- Dimensions: 10`6" x 13`10"
Bedroom
- Level: Basement
- Dimensions: 10`6" x 9`7"
Other
- Level: Main
- Dimensions: 8`6" x 4`11"
Other
- Level: Basement
- Dimensions: 8`8" x 6`1"
Dining room
- Level: Main
- Dimensions: 7`3" x 8`11"
Other
- Level: Main
- Dimensions: 6`2" x 3`3"
Family room
- Level: Basement
- Dimensions: 17`6" x 10`7"
Kitchen
- Level: Main
- Dimensions: 11`0" x 8`11"
Laundry
- Level: Basement
- Dimensions: 9`9" x 11`7"
Living room
- Level: Main
- Dimensions: 15`0" x 14`7"
Other
- Level: Main
- Dimensions: 17`7" x 10`7"
Walk in closet
- Level: Basement
- Dimensions: 7`9" x 2`9"
Heating
- High Efficiency
Cooling
- None
Appliances
- Included: Dryer, Electric Stove, Garage Control(s), Range Hood, Refrigerator, Washer
- Laundry: In Basement
Features
- Granite Counters
- Flooring: Ceramic Tile
- Basement: Full
- Has fireplace: No
Interior area
- Total interior livable area: 861.20 sqft
- Finished area above ground: 1,722
- Finished area below ground: 651
Property
Parking
- Total spaces: 4
- Parking features: Alley Access, Double Garage Detached, Garage Door Opener, Off Street, Oversized, RV Access/Parking
- Garage spaces: 2
- Has uncovered spaces: Yes
Features
- Levels: One
- Stories: 1
- Entry location: Ground
- Patio & porch: Deck, Front Porch, Patio
- Exterior features: Playground, Private Yard
- Fencing: Fenced
- Frontage length: 14.46M 47`5"
Lot
- Size: 4,356 Square Feet
- Features: Back Lane, Corner Lot, Front Yard, Landscaped, Low Maintenance Landscape, Paved, Street Lighting, Treed
Details
- Parcel number: 112164317
- Zoning: R-C1
Construction
Type & style
- Home type: SingleFamily
- Architectural style: Bungalow
- Property subtype: Single Family Residence
Materials
- Vinyl Siding, Wood Frame
- Foundation: Concrete Perimeter
- Roof: Asphalt Shingle
Condition
- New construction: No
- Year built: 1981
Community & HOA
Community
- Features: Park, Playground, Sidewalks, Street Lights
- Subdivision: Falconridge
HOA
- Has HOA: No
Location
- Region: Calgary
Financial & listing details
- Price per square foot: C$551/sqft
- Date on market: 11/18/2026
- Inclusions: LEFTOVER SIDING, PAINT, 1 GARAGE REMOTE CONTROL
Price history
Price history is unavailable.
Public tax history
Tax history is unavailable.
Climate risks
Neighborhood: Falconridge
Nearby schools
GreatSchools rating
No schools nearby
We couldn't find any schools near this home.
Similar homes
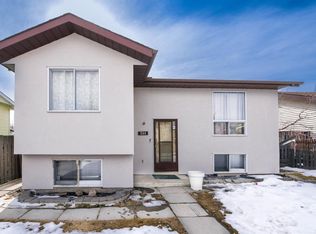
- C$488,8884 bd2 ba896 sqft14 S Martindale Mews NE, Calgary, AB T3J 2V5For Sale
 MLS ID #A2359392, Amarjit Cudail, Associate, Maxwell Gold. courtesy of Pillar9 System
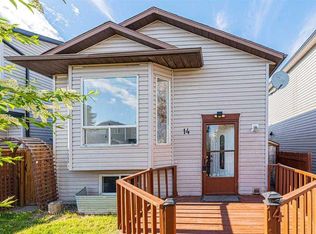
- C$499,0004 bd2 ba1k sqft63 E Faldale Close NE, Calgary, AB T3J 1V9For Sale
 MLS ID #A2351417, Gs Mann, Associate, Remax Innovations. courtesy of Pillar9 System
- C$450,0005 bd3 ba1k sqft164 Faldale Clos E, Calgary, AB T3J 1V9For Sale
 Century 21 Canada
- C$450,0005 bd3 ba1k sqft164 E Faldale Close NE, Calgary, AB T3J 1V9For Sale
 MLS ID #A2354382, Julie Vesuwalla, Associate Broker, Century 21 Bamber Realty Ltd.. courtesy of Pillar9 System
