Very Nice and spacious family home in convenient neighborhood. Nice upgrades, Close to shopping and Alabaster schools! Huge bonus room down, could easily be the 4th bedroom. beautiful master bath with separate vanities, Jack and Jill bath in upstairs bedrooms, beautiful hardwoods, new paint thru out, new flooring, lots of cabinets, plenty of storage area in convenient walk in attic, brand new deck, very spacious 2 car garage. Sits on great lot with huge backyard. Don't miss out on this one!!!!
For sale
$359,000
216 Forest Pkwy, Alabaster, AL 35007
3beds
2,254sqft
Single Family Residence
Built in 1994
-- sqft lot
$356,100 Zestimate®
$159/sqft
$-- HOA
What's special
Huge bonus roomNew flooringBrand new deckSpacious family homeBeautiful hardwoodsLots of cabinets
- 47 days
- 386
- 47
Likely to sell faster than
Zillow last checked:
Listing updated:
Listed by:
Anthony Arnone 205-821-8020,
Keller Williams Metro South
Source: GALMLS,MLS#: 21462696
Facts & features
Interior
Bedrooms & bathrooms
- Bedrooms: 3
- Bathrooms: 3
- Full bathrooms: 2
- 1/2 bathrooms: 1
Rooms
- Room types: Bedroom, Bonus Room, Den/Family (ROOM), Dining Room, Bathroom, Kitchen, Master Bathroom, Master Bedroom
Primary bedroom
- Level: First
Bedroom 1
- Level: Second
Bedroom 2
- Level: Second
Primary bathroom
- Level: First
Bathroom 1
- Level: Second
Dining room
- Level: First
Family room
- Level: First
Kitchen
- Features: Laminate Counters, Eat-in Kitchen
- Level: First
Basement
- Area: 448
Heating
- Dual Systems (HEAT), Heat Pump
Cooling
- Dual, Ceiling Fan(s)
Appliances
- Included: Gas Cooktop, Dishwasher, Disposal, Microwave, Gas Oven, Refrigerator, Stainless Steel Appliance(s), Stove-Gas, Electric Water Heater
- Laundry: Electric Dryer Hookup, Washer Hookup, Main Level, Laundry Closet, Yes
Features
- None, Crown Molding, Smooth Ceilings, Separate Shower, Double Vanity, Shared Bath, Sitting Area in Master, Tub/Shower Combo
- Flooring: Hardwood, Laminate, Tile
- Windows: Window Treatments, Double Pane Windows
- Basement: Full,Partially Finished,Block
- Attic: Walk-In,Yes
- Number of fireplaces: 1
- Fireplace features: Tile (FIREPL), Family Room, Wood Burning
Interior area
- Total interior livable area: 2,254 sqft
- Finished area above ground: 1,806
- Finished area below ground: 448
Video & virtual tour
Property
Parking
- Total spaces: 2
- Parking features: Basement, Driveway, Garage Faces Side
- Attached garage spaces: 2
- Has uncovered spaces: Yes
Features
- Levels: One and One Half
- Stories: 1.5
- Patio & porch: Open (DECK), Deck
- Pool features: None
- Fencing: Fenced
- View description: None
- Waterfront features: No
Details
- Additional structures: Storage
- Parcel number: 237260004022.000
- Special conditions: N/A
Construction
Type & style
- Home type: SingleFamily
- Property subtype: Single Family Residence
Materials
- Brick Over Foundation, Other
- Foundation: Basement
Condition
- Year built: 1994
Utilities & green energy
- Sewer: Septic Tank
- Water: Public
- Utilities for property: Underground Utilities
Community & HOA
Community
- Subdivision: Park Forest
Location
- Region: Alabaster
Financial & listing details
- Price per square foot: $159/sqft
- Tax assessed value: $276,600
- Annual tax amount: $1,453
- Price range: $359K - $359K
- Date on market: 8/20/2026
Estimated market value
$356,100
$338,000 - $374,000
$2,160/mo
Price history
| Date | Event | Price |
|---|---|---|
| 8/20/2026 | Listed for sale | $359,000+10.5%$159/sqft |
Source:  GALMLS #21462696 Report a problem GALMLS #21462696 Report a problem | ||
| 6/26/2014 | Sold | $325,000+132.1%$144/sqft |
Source: Agent Provided Report a problem | ||
| 11/29/2000 | Sold | $140,000$62/sqft |
Source: Public Record Report a problem | ||
Public tax history
| Year | Property taxes | Tax assessment |
|---|---|---|
| 2025 | $1,453 +2% | $27,660 +1.9% |
| 2024 | $1,425 +8.1% | $27,140 +7.9% |
| 2023 | $1,318 +6.3% | $25,160 +6.1% |
| 2022 | $1,240 +11.8% | $23,720 +11.4% |
| 2021 | $1,109 +6.8% | $21,300 +6.5% |
| 2020 | $1,039 +6.1% | $20,000 +5.8% |
| 2019 | $980 | $18,900 +1.8% |
| 2017 | $980 +5.2% | $18,560 +5.8% |
| 2015 | $931 +5.3% | $17,540 +2.3% |
| 2014 | $885 -0.8% | $17,140 -0.8% |
| 2013 | $892 +9.8% | $17,280 +9.4% |
| 2012 | $812 -10.9% | $15,800 -10.4% |
| 2011 | $912 -1.6% | $17,640 -1.6% |
| 2010 | $927 +3.9% | $17,920 +3.7% |
| 2009 | $892 -2.1% | $17,280 -2% |
| 2007 | $912 +15.1% | $17,640 -88.6% |
| 2005 | $792 +4% | $154,100 +3.7% |
| 2004 | $761 | $148,600 |
| 2003 | $761 +16.1% | -- |
| 2002 | $656 +5.7% | -- |
| 2001 | $620 | -- |
Find assessor info on the county website
Monthly payment
Est. payment
Payment breakdown
Explore the cost of this home by adjusting the details. Changes won't be saved.Climate risks
Neighborhood: 35007
Nearby schools
Schools provided by the listing agent
- Elementary: Meadow View
- Middle: Thompson
- High: Thompson
Source: GALMLS. This data may not be complete. We recommend contacting the local school district to confirm school assignments for this home.
Similar homes
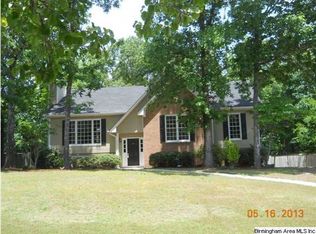
- $349,0004 bd3 ba2.4k sqft105 Park Forest Ter, Alabaster, AL 35007For Sale

 MLS ID #21464855, Chandra Green, RealtySouth - Chilton II. GALMLS
 - $359,9004 bd3 ba2.2k sqft501 Dogwood Forest Cir, Alabaster, AL 35007For Sale
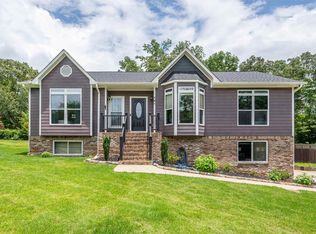 MLS ID #21454239, Jeremy Miller, Local Realty. GALMLS
 - $--4 bd3 ba2.2k sqft340 Shelby Farms Ln, Alabaster, AL 35007AuctionXome
- $--3 bd2 ba1.6k sqft204 Meadowlark Dr, Alabaster, AL 35007Auction
 Xome
Xome - $385,0003 bd2 ba1.9k sqft205 Chestnut Cir, Alabaster, AL 35007For SaleMLS ID #21466445, George Lawton, RE/MAX Advantage. GALMLS
- $365,0003 bd3 ba2.1k sqftAt&t, Alabaster, AL 35007For SaleMLS ID #21461756, Christy Null, ARC Realty - Hoover. GALMLS
- $310,0003 bd3 ba1.8k sqft409 Dogwood Cv, Alabaster, AL 35007For SaleMLS ID #21449482, Ralph Harvey, List With Freedom. GALMLS
- $369,9003 bd3 ba2.7k sqftSpectrum, Alabaster, AL 35007For SaleMLS ID #21464481, Tee McBeth, Keller Williams Realty Vestavia. GALMLS
- $355,0003 bd4 ba2.8k sqftAtt, Alabaster, AL 35007For SaleMLS ID #21458766, Connie Derryberry, Keller Williams Metro South. GALMLS
- $324,1004 bd3 ba2k sqft129 Tanglewood Dr, Alabaster, AL 35007For SaleMLS ID #21464744, Steven Bintz, EveryState Inc. GALMLS
- $371,7004 bd3 ba2.4k sqft117 Kentwood Way, Alabaster, AL 35007For SaleMLS ID #21463528, Tonya Smitherman, BATS & Associates Legacy Group Inc. GALMLS
- $389,0004 bd3 ba2.7k sqft104 Forest Hills Ter, Alabaster, AL 35007For SaleMLS ID #21460787, Joy Groce, eXp Realty, LLC Central. GALMLS
- $364,9004 bd2 ba2.3k sqft313 Tanglewood Cir, Alabaster, AL 35007For SaleMLS ID #21450746, Cheryl White, Team Lehman LLC. GALMLS
- $369,9004 bd3 ba2.7k sqftAt&t, Montevallo, AL 35115For SaleMLS ID #21466828, Brandi Edwards, ERA King Real Estate. GALMLS
- $329,9004 bd2 ba1.9k sqft324 Shelby Farms Ln, Alabaster, AL 35007For SaleMLS ID #21461672, Breanna Sexton, RE/MAX Advantage. GALMLS
- $299,0003 bd2 ba1.7k sqftAtt, Alabaster, AL 35007For SaleMLS ID #21466042, Tammy Walters, Keller Williams Metro South. GALMLS
- $338,6004 bd3 ba1.4k sqft137 Shelby Farms Dr, Alabaster, AL 35007For SaleMLS ID #21456868, Steven Bintz, EveryState Inc. GALMLS
- $312,9004 bd4 ba2.2k sqftSpectrum, Alabaster, AL 35007For SaleMLS ID #21462304, Shane Plyler, eXp Realty, LLC Central. GALMLS
