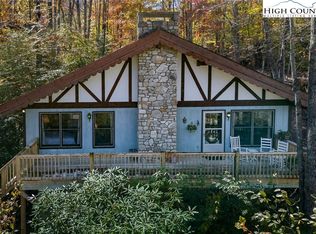
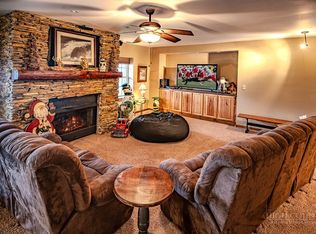
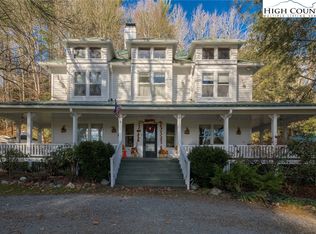
AUCTION PROPERTY--LIST PRICE IS THE STARTING BID. LIVE AUCTION NOV 19th. A ONE-OF-A-KIND MOUNTAIN ESTATE! COMPLETELY REMODELED! ENDLESS POSSIBILITIES! Welcome to Castle House, an extraordinary mountain property offering an impressive 7,891 square feet, 7 bedrooms, and 7.5 bathrooms in the beautiful mountain setting of Beech Mountain, North Carolina! Completely remodeled and ready for its next chapter, this remarkable property combines space, character, comfort, and exciting investment potential. SPACE TO LIVE, GATHER & ENTERTAIN! With generous living areas, two fireplaces, a media/game room, a hot tub, and a three-car garage, Castle House is designed for memorable gatherings and mountain getaways. The expansive layout gives family and friends room to spread out, relax, and enjoy every season. Whether you envision a spectacular personal residence, a second home, or a mountain retreat shared with loved ones, the possibilities are extraordinary.
IMMERSE YOURSELF IN NATURE! Experience the peaceful beauty of Beech Mountain, where wooded surroundings, fresh mountain air, and abundant wildlife create a special connection to the outdoors. Watch for deer and native wildlife, enjoy the changing seasons, and discover the tranquility of mountain living right outside your door and huge picture windows in the great room.
Outdoor adventure awaits nearby; Beech Mountain Ski Resort is just a stone's throw away, and the Emerald Outback trail system and Buckeye Lake trails offer close opportunities for hiking, mountain biking, and exploring the area's scenic landscapes. From morning trail adventures to relaxing evenings in the hot tub, Castle House offers an inviting home base for enjoying the best of the Blue Ridge Mountains.
2 miles to Downtown Beech Mountain & Beech Mountain Ski Resort, 3 miles to Freds Genera Mercantile, 10-11 Miles to Wilderness Run Alpine Coaster and Sugar Mountain Ski Resort, 17 miles to Grandfather Mountain State Park, 60 miles to Tri-City Airport
INVESTMENT OPPORTUNITY WITH EXCEPTIONAL POTENTIAL! With nearly 7,900 square feet, seven bedrooms, multiple gathering spaces, and entertainment amenities, Castle House offers investors and visionary buyers a distinctive property worth exploring. Potential uses may include a second-home investment or vacation rental. Whether you're seeking an impressive mountain estate, a unique retreat for family and friends, or a property with income-producing potential, Castle House presents an exciting opportunity to make your vision a reality. LIVE AUCTION — NOVEMBER 19TH!The list price is the starting bid, not the final sale price. Don't miss your chance to bid on this remarkable, completely remodeled mountain property!
For sale
$1,350,000
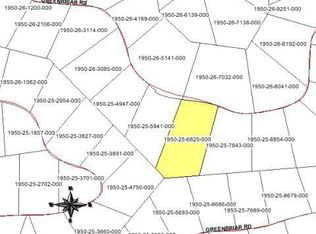
216 Greenbriar Road, Beech Mountain, NC 28604
7beds
7,891sqft
Single Family Residence
Built in 2005
0.51 Acres Lot
$1,276,700 Zestimate®
$171/sqft
$-- HOA
What's special
Hot tubTwo fireplacesThree-car garageWooded surroundingsAbundant wildlifeCompletely remodeledExpansive layout
- 4 days
- 800
- 57
Likely to sell faster than
Zillow last checked:
Listing updated:
Listed by:
Jocelyn Davis (828)295-7337,
Howard Hanna Allen Tate Real Estate Blowing Rock
Source: High Country AOR,MLS#: 265002 Originating MLS: High Country Association of Realtors Inc.
Facts & features
Interior
Bedrooms & bathrooms
- Bedrooms: 7
- Bathrooms: 8
- Full bathrooms: 7
- 1/2 bathrooms: 1
Heating
- Electric, Forced Air, Fireplace(s)
Cooling
- Central Air
Appliances
- Included: Dryer, Dishwasher, Electric Range, Gas Water Heater, Microwave, Refrigerator, Washer
- Laundry: Upper Level
Features
- Wet Bar, Cathedral Ceiling(s), Furnished, Hot Tub/Spa
- Basement: Finished
- Has fireplace: Yes
- Fireplace features: Gas, Masonry, Stone, Vented, Propane
- Furnished: Yes
Interior area
- Total structure area: 7,891
- Total interior livable area: 7,891 sqft
- Finished area above ground: 5,485
- Finished area below ground: 2,406
Property
Parking
- Total spaces: 3
- Parking features: Garage, Three or more Spaces
- Has garage: Yes
Features
- Stories: 4
- Exterior features: Hot Tub/Spa
- Has spa: Yes
- Spa features: Hot Tub
Lot
- Size: 0.51 Acres
- Features: Many Trees
Details
- Parcel number: 1950265141000
- Zoning description: R2
Construction
Type & style
- Home type: SingleFamily
- Architectural style: Traditional
- Property subtype: Single Family Residence
Materials
- Hardboard, Masonry, Stone
- Foundation: Basement
- Roof: Architectural,Shingle
Condition
- Year built: 2005
Utilities & green energy
- Sewer: Public Sewer
- Water: Public
- Utilities for property: High Speed Internet Available
Community & HOA
Community
- Features: Trails/Paths, Short Term Rental Allowed
- Subdivision: Charter Hills
HOA
- Has HOA: No
Location
- Region: Banner Elk
Financial & listing details
- Price per square foot: $171/sqft
- Tax assessed value: $1,236,700
- Annual tax amount: $4,048
- Date on market: 10/22/2026
- Listing terms: Cash,Conventional,FHA,New Loan,VA Loan
- Road surface type: Gravel
Estimated market value
$1,276,700
$1.21M - $1.34M
$3,507/mo
Price history
| Date | Event | Price |
|---|---|---|
| 10/22/2026 | Listed for sale | $1,350,000-30.8%$171/sqft |
Source:  High Country AOR #265002 Report a problem | ||
| 8/25/2026 | Listing removed | $1,950,000$247/sqft |
Source: High Country AOR #257899 Report a problem | ||
| 5/12/2026 | Price change | $1,950,000-11.3%$247/sqft |
Source: High Country AOR #257899 Report a problem | ||
| 2/9/2026 | Price change | $2,199,000-3.3%$279/sqft |
Source: High Country AOR #257899 Report a problem | ||
| 9/5/2025 | Listed for sale | $2,275,000+329.2%$288/sqft |
Source: High Country AOR #257899 Report a problem | ||
| 9/14/2022 | Sold | $530,000-15.2%$67/sqft |
Source: High Country AOR #237322 Report a problem | ||
| 8/2/2022 | Contingent | $625,000$79/sqft |
Source: High Country AOR #237322 Report a problem | ||
| 5/9/2022 | Listed for sale | $625,000$79/sqft |
Source: High Country AOR #237322 Report a problem | ||
| 4/30/2022 | Listing removed | -- |
Source: High Country AOR #234113 Report a problem | ||
| 4/24/2022 | Price change | $625,000-10.7%$79/sqft |
Source: High Country AOR #234113 Report a problem | ||
| 3/24/2022 | Listed for sale | $700,000$89/sqft |
Source: High Country AOR #234113 Report a problem | ||
| 3/15/2022 | Contingent | $700,000$89/sqft |
Source: High Country AOR #234113 Report a problem | ||
| 10/30/2021 | Listed for sale | $700,000+8650%$89/sqft |
Source: High Country AOR #234113 Report a problem | ||
| 8/1/2005 | Sold | $8,000$1/sqft |
Source: Public Record Report a problem | ||
Public tax history
| Year | Property taxes | Tax assessment |
|---|---|---|
| 2025 | $4,048 +0.3% | $1,236,700 |
| 2024 | $4,036 +123.3% | $1,236,700 +117.6% |
| 2023 | $1,807 +29.4% | $568,300 +29.4% |
| 2022 | $1,397 +53.2% | $439,300 +94.2% |
| 2021 | $912 | $226,200 |
| 2020 | $912 | $226,200 |
| 2019 | -- | $226,200 |
| 2018 | -- | $226,200 |
| 2017 | $798 +12.8% | $226,200 +770% |
| 2013 | $708 | $26,000 |
| 2012 | -- | $26,000 |
| 2011 | -- | $26,000 |
Find assessor info on the county website
Monthly payment
Est. payment
Payment breakdown
Explore the cost of this home by adjusting the details. Changes won't be saved.Climate risks
Neighborhood: 28604
Nearby schools
Schools provided by the listing agent
- Elementary: Valle Crucis
- High: Watauga
Source: High Country AOR. This data may not be complete. We recommend contacting the local school district to confirm school assignments for this home.
Similar homes
- $1,649,0004 bd5 ba4.2k sqft123 Saint Andrews Road, Beech Mountain, NC 28604For Sale
 MLS ID #263817, Lyn Sappington. High Country AOR
- $1,250,0007 bd8 ba4.8k sqft4584 & 4582 NC Highway 194 S, Banner Elk, NC 28604For Sale
 MLS ID #256105, Chad Vincent. High Country AOR
- $1,475,0004 bd4 ba4.4k sqft301 Highland Cir, Sugar Mountain, NC 28604For Sale

 MLS ID #4347315, Rhonda Sabatino-Leonard, EXP Realty LLC. Canopy MLS as distributed by MLS GRID
- $1,395,0006 bd6 ba4.7k sqft118 Piney Branch Court, Boone, NC 28607For Sale
 MLS ID #264198, Tom Abernethy. High Country AOR
- $1,600,0004 bd4 ba4.1k sqft349 Spring Creek Rd, Bakersville, NC 28705For SaleMLS ID #4397746, Rhonda Phillips, Howard Hanna Beverly-Hanks Burnville. Canopy MLS as distributed by MLS GRID
