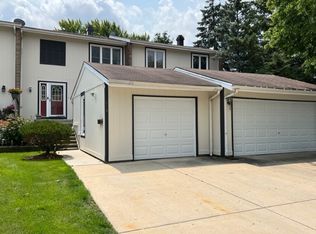
Thoughtfully designed and tastefully updated, this sought-after end-unit townhome in Bloomingdale's Westlake Community offers comfort, privacy, and plenty of versatile living space. A charming front porch welcomes you into this three-bedroom, one-and-a-half-bath home. Inside, the bright and inviting main level features newer vinyl flooring, on-trend paint, and large windows that fill the home with natural light. The beautifully updated kitchen is ideal for both everyday cooking and entertaining, offering ample storage in crisp white cabinetry, newer stainless steel appliances, and elegant white quartz countertops. The dining room features warm lighting and direct access to the fenced backyard, while the spacious living room overlooks the front porch and creates a welcoming first impression. A convenient half bath completes the main level. Upstairs, you'll find three comfortable bedrooms and an updated full bath, all featuring newer paint and vinyl flooring. The finished basement adds valuable flexible living space that can easily serve as a home office, playroom, family room, or additional entertaining area. A separate laundry room provides even more storage. The private two-car garage offers convenient parking and additional storage-especially valuable during the winter months. Outdoors, enjoy both the welcoming front porch and a back patio overlooking the fenced-in backyard, where established perennials provide beautiful seasonal color throughout the summer. Ideally located near expressways, shopping, dining, and everyday conveniences, this home also offers access to Westlake Community amenities, including an indoor swimming pool, fitness center, tennis courts, and playgrounds. With thoughtful updates, flexible living spaces, and an excellent location, this home is ready to welcome its next owners. Roof is scheduled to be replaced in 2027 by the association.
Contingent
$338,000
216 Pinewood Ln, Bloomingdale, IL 60108
3beds
1,350sqft
Townhouse, Single Family Residence
Built in 1973
2,756 Square Feet Lot
$338,200 Zestimate®
$250/sqft
$224/mo HOA
What's special
Three comfortable bedroomsElegant white quartz countertopsSought-after end-unit townhomeBeautifully updated kitchenCharming front porchWelcoming front porchNewer vinyl flooring
- 16 days
- 717
- 48
Likely to sell faster than
Zillow last checked:
Listing updated:
Listed by:
Rebecca Anderson 630-909-9551,
Compass,
Karen Anderson, ABR,CNC,CSC,GRI,SRS 630-800-0555,
Compass
Source: MRED as distributed by MLS GRID,MLS#: 12774333
Facts & features
Interior
Bedrooms & bathrooms
- Bedrooms: 3
- Bathrooms: 2
- Full bathrooms: 1
- 1/2 bathrooms: 1
Rooms
- Room types: No additional rooms
Primary bedroom
- Level: Second
- Area: 156 Square Feet
- Dimensions: 13X12
Bedroom 2
- Level: Second
- Area: 140 Square Feet
- Dimensions: 10X14
Bedroom 3
- Level: Second
- Area: 110 Square Feet
- Dimensions: 10X11
Dining room
- Level: Main
- Area: 121 Square Feet
- Dimensions: 11X11
Family room
- Level: Basement
- Area: 345 Square Feet
- Dimensions: 15X23
Kitchen
- Level: Main
- Area: 132 Square Feet
- Dimensions: 12X11
Laundry
- Level: Basement
- Area: 253 Square Feet
- Dimensions: 11X23
Living room
- Level: Main
- Area: 182 Square Feet
- Dimensions: 13X14
Heating
- Natural Gas
Cooling
- Central Air
Features
- Basement: Finished,Full
Interior area
- Total structure area: 1,934
- Total interior livable area: 1,350 sqft
- Finished area below ground: 348
Property
Parking
- Total spaces: 2
- Parking features: Yes, Garage Owned, Detached, Garage
- Garage spaces: 2
Accessibility
- Accessibility features: No Disability Access
Features
- Fencing: Fenced
Lot
- Size: 2,756 Square Feet
- Dimensions: 26X106
- Features: Corner Lot
Details
- Parcel number: 0223307009
- Special conditions: None
Construction
Type & style
- Home type: Townhouse
- Property subtype: Townhouse, Single Family Residence
Materials
- Cedar
Condition
- New construction: No
- Year built: 1973
Utilities & green energy
- Electric: Circuit Breakers
- Sewer: Public Sewer
- Water: Lake Michigan
Community & HOA
HOA
- Has HOA: Yes
- Services included: Clubhouse, Pool, Exterior Maintenance, Snow Removal
- HOA fee: $224 monthly
Location
- Region: Bloomingdale
Financial & listing details
- Price per square foot: $250/sqft
- Tax assessed value: $90,066
- Annual tax amount: $7,122
- Date on market: 10/1/2026
- Ownership: Fee Simple w/ HO Assn.
Estimated market value
$338,200
$321,000 - $355,000
$2,620/mo
Price history
| Date | Event | Price |
|---|---|---|
| 10/10/2026 | Contingent | $338,000$250/sqft |
Source:  MRED as distributed by MLS GRID #12774333 Report a problem MRED as distributed by MLS GRID #12774333 Report a problem | ||
| 10/1/2026 | Listed for sale | $338,000+5.6%$250/sqft |
Source: MRED as distributed by MLS GRID #12774333 Report a problem | ||
| 2/3/2025 | Sold | $320,000+1.6%$237/sqft |
Source: MRED as distributed by MLS GRID #12254327 Report a problem | ||
| 12/16/2024 | Contingent | $315,000$233/sqft |
Source: MRED as distributed by MLS GRID #12254327 Report a problem | ||
| 12/13/2024 | Listed for sale | $315,000+27.3%$233/sqft |
Source: MRED as distributed by MLS GRID #12254327 Report a problem | ||
| 2/18/2022 | Sold | $247,500-1%$183/sqft |
Source: MRED as distributed by MLS GRID #11285651 Report a problem | ||
| 1/7/2022 | Contingent | $250,000$185/sqft |
Source: MRED as distributed by MLS GRID #11285651 Report a problem | ||
| 12/13/2021 | Listed for sale | $250,000+32.3%$185/sqft |
Source: MRED as distributed by MLS GRID #11285651 Report a problem | ||
| 8/6/2004 | Sold | $189,000+42.6%$140/sqft |
Source: Public Record Report a problem | ||
| 10/10/2000 | Sold | $132,500$98/sqft |
Source: Public Record Report a problem | ||
Public tax history
| Year | Property taxes | Tax assessment |
|---|---|---|
| 2025 | $7,123 +6.7% | $90,066 +9.3% |
| 2024 | $6,678 +7.2% | $82,395 +9.3% |
| 2023 | $6,230 -5% | $75,350 +2.3% |
| 2022 | $6,560 +2.2% | $73,640 +5.3% |
| 2021 | $6,417 +5.9% | $69,960 +2.5% |
| 2020 | $6,058 +4.4% | $68,250 +4.1% |
| 2019 | $5,803 +5.2% | $65,580 +11.7% |
| 2018 | $5,517 +5.7% | $58,710 +7.9% |
| 2017 | $5,218 +5.8% | $54,420 +8.1% |
| 2016 | $4,933 +2.5% | $50,360 +7.1% |
| 2015 | $4,815 +19.1% | $47,000 +17.2% |
| 2014 | $4,043 -1.3% | $40,100 -3.3% |
| 2013 | $4,098 -11.6% | $41,470 -20.4% |
| 2012 | $4,636 +2.3% | $52,100 -9.4% |
| 2011 | $4,532 -3.2% | $57,530 -10.5% |
| 2010 | $4,680 +2.1% | $64,280 -6.9% |
| 2009 | $4,583 +2.3% | $69,020 |
| 2008 | $4,478 +4.2% | $69,020 +5.3% |
| 2007 | $4,297 +0% | $65,550 +2.8% |
| 2006 | $4,296 +6% | $63,760 +6.6% |
| 2005 | $4,053 +7.3% | $59,810 +6.8% |
| 2004 | $3,777 +6.3% | $56,000 +10% |
| 2003 | $3,552 +18% | $50,910 +14.9% |
| 2002 | $3,010 +12.8% | $44,300 +9.1% |
| 2001 | $2,668 +18.2% | $40,620 +4.9% |
| 2000 | $2,258 | $38,720 |
Find assessor info on the county website
Monthly payment
Est. payment
Payment breakdown
Explore the cost of this home by adjusting the details. Changes won't be saved.Climate risks
Neighborhood: 60108
Nearby schools
Schools provided by the listing agent
- Elementary: Winnebago Elementary School
- Middle: Marquardt Middle School
- High: Glenbard East High School
- District: 15
Source: MRED as distributed by MLS GRID. This data may not be complete. We recommend contacting the local school district to confirm school assignments for this home.

Similar homes
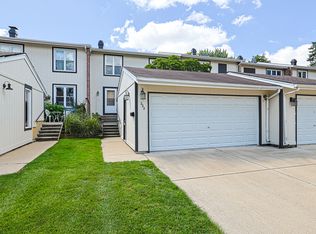
- $313,9003 bd2 ba1.3k sqft293 Barclay Dr, Glendale Heights, IL 60139Price Change
 MLS ID #12764486, Abdul Suleiman, United Realty Partners LTD. MRED as distributed by MLS GRID
 - $359,9003 bd3 ba1.5k sqft1251 Croydon Ct, Wheaton, IL 60189New
 MLS ID #12781853, Michael Tanzillo, Keller Williams Success Realty. MRED as distributed by MLS GRID
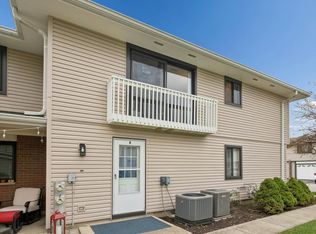
 - $249,9002 bd1 ba1.1k sqft135 Fairlane Ct APT A, Bloomingdale, IL 60108Price Change
 MLS ID #12740154, Joane Patton-Seaton, Baird & Warner. MRED as distributed by MLS GRID
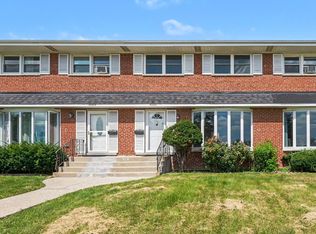
 - $335,0003 bd2 ba1.3k sqft15W632 Virginia Ln, Elmhurst, IL 60126Active
 MLS ID #12775855, Ashley Arzer, Redfin Corporation. MRED as distributed by MLS GRID
