Under contract-accepting backup offers. Short Sale. ***MULTIPLE OFFER SITUATION. PLEASE SUBMIT YOUR HIGHEST AND BEST OFFER BY FRI. 4/8 at 8PM***SHORT SALE. THIS IS NOT THE BANK APPROVED PRICE. SHORT SALE NEGOTIATIONS IN PROGRESS.*** Schedule a showing and make an offer today! Welcome to Regency Oaks. This townhome is located in a gated community and offers an excellent opportunity for buyers looking to add their own personal touches and build equity. The HOA covers water, sewer, trash, exterior maintenance (LAWN), and community amenities like a pool and cabana. With a functional layout and great bones, this home is a perfect opportunity. **AC (2026) and water heater (2024)** The unit features a spacious Florida room along with TWO master bedrooms located upstairs (double primary suites). There is also a loft upstairs that can be flexed to your needs. Conveniently located on the primary level, you will find a half bathroom perfect for guests. Location is everything, and this home delivers. Ideally positioned in Sanford near Lake Mary, you’re just minutes from I-4 and the 417 and an abundance of shopping, dining, and everyday conveniences. Whether you're looking to customize your next home or secure a property with strong potential, this is one you won’t want to miss.
Accepting backups
$200,000
2160 STOCKTON DRIVE, SANFORD, FL 32771
2beds
1,687sqft
Townhouse
Built in 2005
1,404 Square Feet Lot
$-- Zestimate®
$119/sqft
$323/mo HOA
What's special
Functional layoutSpacious florida room
- 137 days |
- 50 |
- 1 |
Likely to sell faster than
Zillow last checked:
Listing updated:
Listed by:
Amaal Barakat 407-840-0373,
KELLER WILLIAMS ADVANTAGE III 407-207-0825
Source: Stellar MLS,MLS#: O6395084 Originating MLS: Orlando Regional
Originating MLS: Orlando Regional
Facts & features
Interior
Bedrooms & bathrooms
- Bedrooms: 2
- Bathrooms: 3
- Full bathrooms: 2
- 1/2 bathrooms: 1
Other
- Features: Walk-In Closet(s)
- Level: Second
Bathroom 1
- Level: First
Dining room
- Level: First
Kitchen
- Level: First
Laundry
- Level: Second
Living room
- Level: First
Loft
- Level: Second
Heating
- Central
Cooling
- Central Air
Appliances
- Included: Dishwasher, Dryer, Microwave, Washer
- Laundry: Inside, Laundry Closet, Upper Level
Features
- Ceiling Fan(s), High Ceilings, Living Room/Dining Room Combo, PrimaryBedroom Upstairs, Walk-In Closet(s)
- Flooring: Carpet, Luxury Vinyl
- Doors: Sliding Doors
- Windows: Window Treatments
- Has fireplace: No
Interior area
- Total structure area: 1,980
- Total interior livable area: 1,687 sqft
Video & virtual tour
Property
Parking
- Total spaces: 1
- Parking features: Garage - Attached
- Attached garage spaces: 1
Features
- Levels: Two
- Stories: 2
- Exterior features: Irrigation System, Sidewalk
Lot
- Size: 1,404 Square Feet
Details
- Parcel number: 2819305RZ00000850
- Zoning: PD
- Special conditions: Short Sale
Construction
Type & style
- Home type: Townhouse
- Property subtype: Townhouse
Materials
- Block
- Foundation: Block
- Roof: Shingle
Condition
- New construction: No
- Year built: 2005
Utilities & green energy
- Sewer: Public Sewer
- Water: Public
- Utilities for property: Electricity Available, Electricity Connected, Water Available, Water Connected
Community & HOA
Community
- Features: Gated Community - No Guard, Pool, Sidewalks
- Pet fee: $0 monthly
- Subdivision: REGENCY OAKS UNIT ONE
HOA
- Has HOA: Yes
- Services included: Private Road
- HOA fee: $323 monthly
- HOA name: Anna Polozola
- HOA phone: 407-333-7787
Location
- Region: Sanford
Financial & listing details
- Price per square foot: $119/sqft
- Tax assessed value: $278,167
- Annual tax amount: $4,925
- Date on market: 4/1/2026
- Cumulative days on market: 17 days
- Listing terms: Cash,Conventional,FHA,VA Loan
- Ownership: Fee Simple
- Total actual rent: 0
- Electric utility on property: Yes
- Road surface type: Asphalt
Estimated market value
Not available
Estimated sales range
Not available
Not available
Price history
| Date | Event | Price |
|---|---|---|
| 8/11/2026 | Listed for sale | $200,000$119/sqft |
Source:  Stellar MLS #O6395084 Report a problem Stellar MLS #O6395084 Report a problem | ||
| 7/8/2026 | Contingent | $200,000$119/sqft |
Source: Stellar MLS #O6395084 Report a problem | ||
| 4/13/2026 | Pending sale | $200,000$119/sqft |
Source: Stellar MLS #O6395084 Report a problem | ||
| 4/1/2026 | Listed for sale | $200,000-20%$119/sqft |
Source: Stellar MLS #O6395084 Report a problem | ||
| 12/10/2024 | Listing removed | $250,000-13.8%$148/sqft |
Source: Stellar MLS #O5981704 Report a problem | ||
| 7/11/2024 | Listing removed | $290,000$172/sqft |
Source: Stellar MLS #O6156847 Report a problem | ||
| 4/12/2024 | Price change | $290,000-1.7%$172/sqft |
Source: Stellar MLS #O6156847 Report a problem | ||
| 3/30/2024 | Price change | $295,000-1.3%$175/sqft |
Source: Stellar MLS #O6156847 Report a problem | ||
| 3/12/2024 | Price change | $299,000-3.5%$177/sqft |
Source: Stellar MLS #O6156847 Report a problem | ||
| 2/29/2024 | Listed for sale | $309,9990%$184/sqft |
Source: Stellar MLS #O6156847 Report a problem | ||
| 1/28/2024 | Listing removed | -- |
Source: Stellar MLS #O6156847 Report a problem | ||
| 1/23/2024 | Price change | $310,000-2.2%$184/sqft |
Source: Stellar MLS #O6156847 Report a problem | ||
| 1/15/2024 | Price change | $317,000-0.3%$188/sqft |
Source: Stellar MLS #O6156847 Report a problem | ||
| 1/11/2024 | Price change | $318,000-0.3%$189/sqft |
Source: Stellar MLS #O6156847 Report a problem | ||
| 12/1/2023 | Price change | $319,000-1.8%$189/sqft |
Source: Stellar MLS #O6156847 Report a problem | ||
| 11/17/2023 | Listed for sale | $325,000+25%$193/sqft |
Source: Stellar MLS #O6156847 Report a problem | ||
| 12/9/2021 | Sold | $260,000+4%$154/sqft |
Source: Public Record Report a problem | ||
| 11/11/2021 | Pending sale | $250,000$148/sqft |
Source: Stellar MLS #O5981704 Report a problem | ||
| 11/5/2021 | Price change | $250,000-3.5%$148/sqft |
Source: Stellar MLS #O5981704 Report a problem | ||
| 10/24/2021 | Listed for sale | $259,000-0.4%$154/sqft |
Source: Stellar MLS #O5981704 Report a problem | ||
| 11/30/2007 | Listing removed | $260,000$154/sqft |
Source: Obeo #O4675695 Report a problem | ||
| 11/14/2007 | Listed for sale | $260,000$154/sqft |
Source: Obeo #O4675695 Report a problem | ||
Public tax history
| Year | Property taxes | Tax assessment |
|---|---|---|
| 2025 | $5,043 +2.4% | $278,167 -0.3% |
| 2024 | $4,926 +6.3% | $278,956 +8.8% |
| 2023 | $4,633 +11.3% | $256,302 +10% |
| 2022 | $4,161 +22.5% | $233,002 +26.1% |
| 2021 | $3,398 +10.2% | $184,776 +10% |
| 2020 | $3,085 +5% | $167,978 +6.4% |
| 2019 | $2,937 | $157,838 +10% |
| 2018 | $2,937 +9% | $143,489 +7.5% |
| 2017 | $2,693 +6% | $133,470 +2.5% |
| 2016 | $2,541 +0.7% | $130,268 +11.8% |
| 2015 | $2,523 | $116,481 +16.9% |
| 2014 | $2,523 +46.6% | $99,668 +18.1% |
| 2013 | $1,720 +6.6% | $84,381 +3.3% |
| 2012 | $1,614 -12% | $81,710 -11.2% |
| 2011 | $1,834 -19.3% | $92,046 -18.6% |
| 2010 | $2,273 -7.8% | $113,135 -10.4% |
| 2009 | $2,464 -14.5% | $126,278 -17% |
| 2008 | $2,883 -16.8% | $152,174 -18.1% |
| 2007 | $3,467 +4.8% | $185,811 +10.6% |
| 2006 | $3,308 | $168,072 |
Find assessor info on the county website
Monthly payment
Est. payment
Payment breakdown
Explore the cost of this home by adjusting the details. Changes won't be saved.Climate risks
Neighborhood: 32771
Nearby schools
GreatSchools rating
- 8/10Bentley Elementary SchoolGrades: PK-5Distance: 0.6 mi
- 6/10Markham Woods Middle SchoolGrades: 6-8Distance: 3.7 mi
- 5/10Seminole High SchoolGrades: 9-12Distance: 2.9 mi
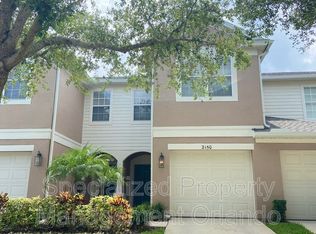
- $278,9003 bd2 ba1.6k sqft2150 Stockton Dr, Sanford, FL 32771Off Market
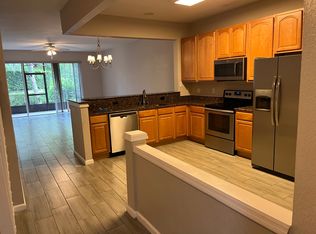
- $314,8003 bd3 ba1.6k sqft2150 Stockton Dr #2150, Sanford, FL 32771Off Market
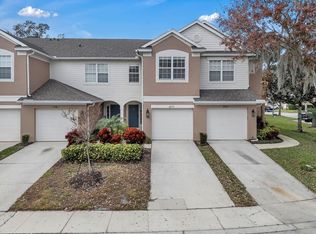
- $276,2003 bd3 ba1.6k sqft2170 Stockton Dr, Sanford, FL 32771Off Market
- $280,3003 bd2 ba1.6k sqft2140 Stockton Dr, Sanford, FL 32771Off Market
- $291,6003 bd4 ba1.6k sqft2180 Stockton Dr, Sanford, FL 32771Off Market
- $263,6002 bd2 ba1.5k sqft2130 Stockton Dr, Sanford, FL 32771Off Market
- $285,6003 bd2 ba1.6k sqft2120 Stockton Dr, Sanford, FL 32771Off Market
- $297,3003 bd3 ba1.6k sqft2110 Stockton Dr, Sanford, FL 32771Off Market
A local agent can set up tours, give advice and negotiate with sellers.
Similar homes
- $224,0002 bd3 ba1.1k sqft1450 STOCKTON DRIVE, SANFORD, FL 32771For Sale

 MLS ID #O6385066, Tala Nijmeh, COLDWELL BANKER REALTY. Stellar MLS
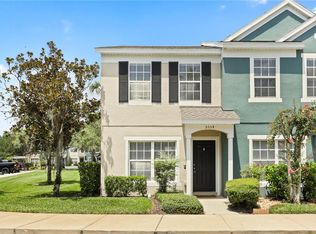
 - $225,0002 bd3 ba1.1k sqft5354 HAWKSTONE DRIVE, SANFORD, FL 32771For Sale
 MLS ID #O6424665, David Miller, KELLER WILLIAMS HERITAGE REALTY. Stellar MLS
 - $210,0002 bd2 ba1.2k sqft2210 SAN JACINTO CIRCLE, SANFORD, FL 32771For Sale
 MLS ID #O6391634, Angie Kollcaku, REAL BROKER, LLC. Stellar MLS
 - $285,9993 bd3 ba1.2k sqft1220 TWIN TREES LANE, SANFORD, FL 32771For Sale
 MLS ID #O6432287, Tim Schmidt, RIGHTHOUSE REALTY LLC. Stellar MLS
 - $237,0002 bd3 ba1.1k sqft727 SHROPSHIRE LOOP, SANFORD, FL 32771For SaleMLS ID #O6413339, Armelio Fernandez Aponte, Sr, DOVER INTERNATIONAL CO., INC.. Stellar MLS
- $259,0002 bd3 ba1k sqft5338 HAWKSTONE DRIVE, SANFORD, FL 32771For SaleMLS ID #O6430741, Laura Johnston, RE/MAX DOWNTOWN. Stellar MLS
- $225,0002 bd3 ba1k sqft417 WILTON CIRCLE, SANFORD, FL 32773For SaleMLS ID #O6431288, Johanna Chandler, LPT REALTY, LLC. Stellar MLS
- $299,9953 bd3 ba1.4k sqft1610 RETREAT VIEW CIRCLE, SANFORD, FL 32771For SaleMLS ID #O6429265, David Pupo, SAND DOLLAR REALTY GROUP INC. Stellar MLS
- $247,0003 bd3 ba1.4k sqft102 WILTON CIRCLE, SANFORD, FL 32773For SaleMLS ID #O6426950, Jenny Wemert, WEMERT GROUP REALTY LLC. Stellar MLS
- $234,9002 bd3 ba1k sqft509 WILTON CIRCLE, SANFORD, FL 32773For SaleMLS ID #O6405607, Christine Schneider, RE/MAX TOWN & COUNTRY REALTY. Stellar MLS
- $250,0002 bd2 ba1.2k sqft426 ARBOR LAKES #426, SANFORD, FL 32771For SaleMLS ID #O6423724, Jenni Swindell, FLORIDA REALTY INVESTMENTS. Stellar MLS
- $229,9002 bd3 ba1k sqft866 VINELAND PLACE, LAKE MARY, FL 32746For SaleMLS ID #O6428047, Daniel Robinson, HOUWZER INC. Stellar MLS
- $225,0002 bd3 ba1k sqft1121 TRILLIUM PARK LANE, SANFORD, FL 32773For SaleMLS ID #O6391398, Maria Nunez, COMPASS FLORIDA LLC. Stellar MLS
- $199,9002 bd2 ba1.1k sqft179 VILLA DI ESTE TERRACE #201, LAKE MARY, FL 32746For SaleMLS ID #O6426968, Maria Burrafato, CHARLES RUTENBERG REALTY ORLANDO. Stellar MLS
- $224,9002 bd3 ba1k sqft1251 TRILLIUM PARK LANE, SANFORD, FL 32773For SaleMLS ID #O6382398, Abbas Sultanali, ALPHA EQUITY REALTY & MANAGEMENT INC. Stellar MLS
- $255,0003 bd2 ba1.4k sqft409 HILGARD COVE #106, SANFORD, FL 32771For SaleMLS ID #O6389679, Lan Lee, REAL BROKER, LLC. Stellar MLS
- $176,9003 bd3 ba1.4k sqft1341 ARBOR VISTA LOOP #205, LAKE MARY, FL 32746For SaleMLS ID #O6422388, Amina Manji, THE AXIS REALTY. Stellar MLS
- $185,0003 bd2 ba1k sqft930 MOONLIGHT COVE ROAD #11-107, ORANGE CITY, FL 32763For SaleMLS ID #O6422803, Nora Rios, WEICHERT REALTORS HALLMARK PRO. Stellar MLS
- $179,9002 bd2 ba1.2k sqft132 VISTA VERDI CIRCLE #136, LAKE MARY, FL 32746For SaleMLS ID #O6385786, Heather Pryor, KELLER WILLIAMS ADVANTAGE REALTY. Stellar MLS
- $209,9002 bd2 ba899 sqft2501 GRASSY POINT DRIVE #103, LAKE MARY, FL 32746For SaleMLS ID #O6396099, Michael Domi, COMPASS FLORIDA LLC. Stellar MLS
