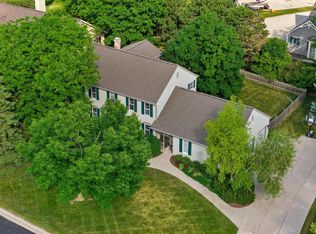
Welcome home to this beautifully maintained 4 bedroom, 3.5 bath split ranch on .92 acres offering the perfect blend of style, space, & functionality! Step inside to soaring vaulted ceilings & gorgeous teak wood floors throughout. The spacious kitchen features eat-in dinette, snack bar, soft close cabinetry, and direct access to the outdoor deck for entertaining. The private primary suite offers walk in closet, full bath w/double sinks. Spacious size great rm. Newly remodeled lower level is sure to impress with walk-out, egress windows, new carpeting, wet bar, kitchenette, 4th bedrm, workout rm & full bath. Additional highlights include a 3.5 car garage with extra side parking, low maintenance vinyl siding, 220 electrical service, & 1st flr utility rm.
Contingent
$694,900
21604 W Bonnie LANE, Lannon, WI 53046
4beds
3,148sqft
:
Get pre-qualified$4,345/mo
Single Family Residence
Built in 2010
0.92 Acres Lot
$688,200 Zestimate®
$221/sqft
$-- HOA
What's special
Newly remodeled lower levelWet barSpacious kitchenEat-in dinetteSoaring vaulted ceilingsLow maintenance vinyl sidingSoft close cabinetry
- 32 days |
- 107 |
- 3 |
Zillow last checked:
Listing updated:
Listed by:
Cheryl Marquardt 262-470-0189,
EXP Realty, LLC MKE
Source: WIREX MLS,MLS#: 1968413 Originating MLS: Metro MLS
Originating MLS: Metro MLSFacts & features
Interior
Bedrooms & bathrooms
- Bedrooms: 4
- Bathrooms: 4
- Full bathrooms: 3
- 1/2 bathrooms: 1
- Main level bedrooms: 3
Primary bedroom
- Level: Main
- Area: 320
- Dimensions: 16 x 20
Bedroom 2
- Level: Main
- Area: 143
- Dimensions: 11 x 13
Bedroom 3
- Level: Main
- Area: 99
- Dimensions: 11 x 9
Bedroom 4
- Level: Lower
- Area: 208
- Dimensions: 13 x 16
Bathroom
- Features: Shower Over Tub
Family room
- Level: Lower
- Area: 837
- Dimensions: 27 x 31
Kitchen
- Level: Main
- Area: 156
- Dimensions: 12 x 13
Living room
- Level: Main
- Area: 288
- Dimensions: 16 x 18
Heating
- Natural Gas, Forced Air
Cooling
- Central Air
Appliances
- Included: Dishwasher, Disposal, Dryer, Microwave, Other, Oven, Range, Refrigerator, Washer, Water Softener
Features
- Cathedral/vaulted ceiling, Walk-In Closet(s), Wet Bar
- Flooring: Wood
- Basement: 8'+ Ceiling,Block,Full,Full Size Windows,Partially Finished,Walk-Out Access
Interior area
- Total structure area: 3,098
- Total interior livable area: 3,148 sqft
- Finished area above ground: 1,782
- Finished area below ground: 1,366
Property
Parking
- Total spaces: 3.5
- Parking features: Garage Door Opener, Attached, 3 Car
- Attached garage spaces: 3.5
Features
- Levels: One
- Stories: 1
- Patio & porch: Deck, Patio
- Has view: Yes
- View description: Water
- Has water view: Yes
- Water view: Water
- Waterfront features: Waterfront, Pond
Lot
- Size: 0.92 Acres
Details
- Parcel number: LANV0071998005
- Zoning: Residential
Construction
Type & style
- Home type: SingleFamily
- Architectural style: Ranch
- Property subtype: Single Family Residence
Materials
- Vinyl Siding, Wood Siding
Condition
- 11-20 Years
- New construction: No
- Year built: 2010
Utilities & green energy
- Sewer: Public Sewer
- Water: Well
- Utilities for property: Cable Available
Community & HOA
Location
- Region: Lannon
- Municipality: Lannon
Financial & listing details
- Price per square foot: $221/sqft
- Tax assessed value: $429,200
- Annual tax amount: $5,460
- Date on market: 6/21/2026
- Inclusions: Oven, Range, Refrigerator, Dishwasher, Washer, Dryer, Water Softener, Iron Curtain, Lower Level Refrigerator, Edo + Remote, Gym Equipment (See Bill Of Sale In The Documents Tab).
- Exclusions: Sellers Personal Property
Estimated market value
$688,200
$654,000 - $723,000
$4,637/mo
Price history
| Date | Event | Price |
|---|---|---|
| 6/24/2026 | Contingent | $694,900$221/sqft |
Source:  WIREX MLS #1968413 Report a problem WIREX MLS #1968413 Report a problem | ||
| 6/21/2026 | Listed for sale | $694,900$221/sqft |
Source: eXp Realty #1968413 Report a problem | ||
Public tax history
| Year | Property taxes | Tax assessment |
|---|---|---|
| 2024 | $4,943 +6.4% | $328,000 |
| 2023 | $4,644 +5.3% | $328,000 |
| 2022 | $4,409 +5.9% | $328,000 |
| 2021 | $4,165 +4.8% | $328,000 |
| 2020 | $3,975 -2.8% | $328,000 +16.1% |
| 2019 | $4,089 -7.2% | $282,400 |
| 2018 | $4,407 +7.3% | $282,400 +1.7% |
| 2017 | $4,108 -2.1% | $277,800 |
| 2015 | $4,197 -2.8% | $277,800 -0.8% |
| 2014 | $4,320 | $279,900 |
| 2013 | $4,320 | $279,900 |
| 2012 | -- | $279,900 |
Find assessor info on the county website
Monthly payment
Est. payment
Payment breakdown
Explore the cost of this home by adjusting the details. Changes won't be saved.Climate risks
Neighborhood: 53046
Nearby schools
GreatSchools rating
- 8/10Lannon Elementary SchoolGrades: K-4Distance: 0.9 mi
- 10/10Templeton Middle SchoolGrades: 7-8Distance: 1.9 mi
- 7/10Hamilton High SchoolGrades: 9-12Distance: 1.7 mi
Schools provided by the listing agent
- Middle: Templeton
- High: Hamilton
- District: Hamilton
Source: WIREX MLS. This data may not be complete. We recommend contacting the local school district to confirm school assignments for this home.
- $636,200-- bd-- ba-- sqft21780 W Bonnie Ln, Lannon, WI 53046Off Market
- $622,8004 bd4 ba3k sqft21733 W Bonnie Ln, Lannon, WI 53046Off Market
- $832,600-- bd-- ba-- sqft21608 W Bonnie Ln, Lannon, WI 53046Off Market
- $281,2004 bd4 ba3.1k sqft21608 W Bonnie Ln, Lannon, WI 53046Off Market
- $590,100-- bd-- ba-- sqft21765 Bonnie Ln, Lannon, WI 53046Off Market
- $625,9004 bd3 ba2.5k sqft21701 W Bonnie Ln, Lannon, WI 53046Off Market
- $519,1004 bd2 ba2.4k sqft21801 W Bonnie Ln, Lannon, WI 53046Off Market
- $585,0004 bd3 ba2.6k sqft21663 Bonnie Ln, Lannon, WI 53046Off Market
A local agent can set up tours, give advice and negotiate with sellers.
Similar homes
- $679,9004 bd3 ba3.5k sqftW231N7902 Martin COURT, Sussex, WI 53089Active
 MLS ID #1966646, Benjamin Gohlke. WIREX MLS
 - $649,9005 bd4 ba4.1k sqft990 S Springdale ROAD, Waukesha, WI 53186Active
 MLS ID #1972726, The Hupke Team*. WIREX MLS
 - $674,9004 bd3 ba2.7k sqft304 Woodlands COURT, Hartland, WI 53029Active
 MLS ID #1971040, Kattie Ninkovic. WIREX MLS
 - $824,9005 bd4 ba3.4k sqftN93W24655 Bark ROAD, Colgate, WI 53017Active
 MLS ID #1970673, William Winser. WIREX MLS
 - $649,9003 bd3 ba2.8k sqftW168N5039 Stonefield ROAD, Menomonee Falls, WI 53051ActiveMLS ID #1967911, Aaron Konop. WIREX MLS
- $629,9005 bd4 ba3.1k sqftW141N10538 Wooded Hills DRIVE, Germantown, WI 53022ActiveMLS ID #1969186, Sarah Tauer. WIREX MLS
- $699,9004 bd3 ba2.5k sqft3041 Kettle Moraine ROAD, Hartford, WI 53027ActiveMLS ID #1971131, Sharon Tomlinson. WIREX MLS
- $688,0004 bd3 ba2.8k sqft804 Lochtyn RIDGE, Wales, WI 53183ActiveMLS ID #1965558, Jennie Castillo. WIREX MLS
- $699,8004 bd4 ba3.1k sqft695 Summer Creek ROAD, Oconomowoc, WI 53066ActiveMLS ID #1971161, The Roth Team*. WIREX MLS
- $649,9004 bd4 ba3.6k sqftW326N6575 Sylvian DRIVE, Hartland, WI 53029ActiveMLS ID #1963410, Liz Tobolt. WIREX MLS
- $849,9005 bd3 ba3.6k sqftW225N3524 Wethersfield ROAD, Pewaukee, WI 53072ActiveMLS ID #1970971, Nicholas Marlis. WIREX MLS
- $849,9004 bd4 ba3.7k sqft1411 Windy Knoll DRIVE, Hubertus, WI 53033ActiveMLS ID #1969205, Gabriella Clemens. WIREX MLS
- $748,0004 bd3 ba2.7k sqft12800 Elmwood ROAD, Elm Grove, WI 53122ActiveMLS ID #1970232, Paul Liebe. WIREX MLS
- $689,9004 bd3 ba2.6k sqft1626 Devonshire DRIVE, Cedarburg, WI 53012ActiveMLS ID #1971003, Joseph Jewell. WIREX MLS
- $672,0002 bd2 ba2.5k sqftS24W23112 Lookout DRIVE, Waukesha, WI 53186ActiveMLS ID #1971188, Christine Klaske. WIREX MLS
- $769,0004 bd3 ba3.3k sqftN29W29951 Shel-Mar DRIVE, Pewaukee, WI 53072ActiveMLS ID #1963874, Tina Topp. WIREX MLS
- $885,0005 bd4 ba3.8k sqft18840 Brookridge DRIVE, Brookfield, WI 53045ActiveMLS ID #1966918, Zheng Wang. WIREX MLS
- $646,0004 bd3 ba3k sqft10929 W Hope AVENUE, Wauwatosa, WI 53222ActiveMLS ID #1967024, Steven Yurk. WIREX MLS
- $899,9004 bd3 ba3.6k sqftW279N8618 Twin Pine CIRCLE, Hartland, WI 53029ActiveMLS ID #1967705, Paul Liebe. WIREX MLS
- $749,9004 bd3 ba3.4k sqftW290S2811 Carmarthen DRIVE, Waukesha, WI 53188ActiveMLS ID #1966914, Melissa Buttrum. WIREX MLS
