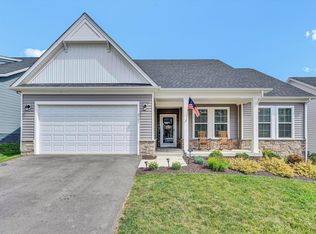
Like new ranch in Kings Walk! Move in ready with open floorplan from the modern kitchen into the large , naturally lit family room. Quartz counter tops compliment the abundant cabinets and well laid out kitchen, including a pantry. The high ceilings make for an airy feel in the common areas. The primary suite features a low entry shower and large walk in closet. A 2 car attached garage comes into a mud room/laundry room for more convenience. Yard maintenance is handled by the HOA. The back yard's set up allows for privacy from the covered rear porch. Another covered front porch overlooks the subdivision's sidewalks and paved road. High Speed internet is installed. Great location with convenient access to restaurants, shopping and medical. Truly move in ready, blinds and all!
For sale
Price cut: $25K (7/6)
$424,950
2165 Kings Walk Dr, Roanoke, VA 24012
3beds
1,843sqft
:
Get pre-qualified$2,929/mo
Single Family Residence
Built in 2024
6,534 Square Feet Lot
$-- Zestimate®
$231/sqft
$150/mo HOA
What's special
High ceilingsOpen floorplanQuartz counter topsAbundant cabinetsPrimary suiteLarge walk in closetModern kitchen
- 159 days |
- 300 |
- 7 |
Zillow last checked:
Listing updated:
Listed by:
JAY KILBY 540-793-2167,
RE/MAX ALL STARS 540-992-2525,
RODNEY SPICKARD 540-793-1341
Source: RVAR,MLS#: 924834
Facts & features
Interior
Bedrooms & bathrooms
- Bedrooms: 3
- Bathrooms: 2
- Full bathrooms: 2
Primary bedroom
- Level: E
Bedroom 2
- Level: E
Bedroom 3
- Level: E
Dining area
- Level: E
Eat in kitchen
- Level: E
Family room
- Level: E
Foyer
- Level: E
Laundry
- Level: E
Mud room
- Level: E
Heating
- Forced Air Gas
Cooling
- Central Air
Appliances
- Included: Dishwasher, Microwave, Gas Range, Refrigerator
Features
- Storage
- Flooring: Carpet, Ceramic Tile
- Has basement: No
Interior area
- Total structure area: 1,843
- Total interior livable area: 1,843 sqft
- Finished area above ground: 1,843
- Finished area below ground: 0
Property
Parking
- Total spaces: 2
- Parking features: Attached, Paved, Off Street
- Has attached garage: Yes
- Covered spaces: 2
- Has uncovered spaces: Yes
Features
- Levels: One
- Stories: 1
- Patio & porch: Front Porch, Rear Porch
- Exterior features: Maint-Free Exterior
Lot
- Size: 6,534 Square Feet
- Features: Gentle Sloping
Details
- Parcel number: 7080655
Construction
Type & style
- Home type: SingleFamily
- Architectural style: Ranch
- Property subtype: Single Family Residence
Materials
- Stone, Vinyl
Condition
- Completed
- Year built: 2024
Utilities & green energy
- Electric: 0 Phase
- Sewer: Public Sewer
- Utilities for property: Cable Connected, Cable
Community & HOA
Community
- Subdivision: N/A
HOA
- Has HOA: Yes
- HOA fee: $150 monthly
Location
- Region: Roanoke
Financial & listing details
- Price per square foot: $231/sqft
- Annual tax amount: $5,228
- Date on market: 2/21/2026
- Road surface type: Paved
Estimated market value
Not available
Estimated sales range
Not available
Not available
Price history
| Date | Event | Price |
|---|---|---|
| 7/6/2026 | Price change | $424,950-5.5%$231/sqft |
Source:  RVAR #924834 Report a problem RVAR #924834 Report a problem | ||
| 6/11/2026 | Price change | $449,900-3.2%$244/sqft |
Source: RVAR #924834 Report a problem | ||
| 2/21/2026 | Listed for sale | $465,000$252/sqft |
Source: RVAR #924834 Report a problem | ||
Public tax history
Tax history is unavailable.
Monthly payment
Est. payment
Payment breakdown
Explore the cost of this home by adjusting the details. Changes won't be saved.Climate risks
Neighborhood: Mecca Gardens
Nearby schools
GreatSchools rating
- 2/10Fallon Park Elementary SchoolGrades: PK-5Distance: 1.8 mi
- 2/10Stonewall Jackson Middle SchoolGrades: 6-8Distance: 2.6 mi
- 1/10William Fleming High SchoolGrades: 9-12Distance: 5.1 mi
Schools provided by the listing agent
- Elementary: Fallon Park
- Middle: John P. Fishwick
- High: William Fleming
Source: RVAR. This data may not be complete. We recommend contacting the local school district to confirm school assignments for this home.
- $473,040-- bd-- ba-- sqft2161 Kings Walk Dr NE, Roanoke, VA 24012Sold
- $382,600-- bd-- ba-- sqft2173 Kings Walk Dr NE, Roanoke, VA 24012Sold
- $389,371-- bd-- ba-- sqft2157 Kings Walk Dr NE, Roanoke, VA 24012Sold
- $404,495-- bd-- ba-- sqft2164 Kings Walk Dr NE, Roanoke, VA 24012Sold
- $339,955-- bd-- ba-- sqft2168 Kings Walk Dr NE, Roanoke, VA 24012Sold
- $501,0004 bd3 ba2.1k sqft2149 Kings Walk Dr, Roanoke, VA 24012Sold
- $462,9503 bd2 ba1.8k sqft2145 Kings Walk Dr NE, Roanoke, VA 24012For Sale
- $405,0003 bd2 ba1.5k sqft2131 Kings Walk Dr, Roanoke, VA 24012Sold
A local agent can set up tours, give advice and negotiate with sellers.
A local lender can help you make sure your offer is ready when you are.
Similar homes
- $462,9503 bd2 ba1.8k sqft2145 Kings Walk Dr NE, Roanoke, VA 24012For Sale
 MLS ID #923731, TAMMY ENTSMINGER SHEPHERD. RVAR
 - $399,9503 bd2 ba1.7k sqft3516 Pinnacle Ridge Rd NE, Roanoke, VA 24012For Sale
 MLS ID #927610, DANA BERENBAUM. RVAR
 - $450,0003 bd2 ba1.6k sqft5109 Labradore Dr, Roanoke, VA 24012For Sale
 MLS ID #929732, VICKIE CLARKE. RVAR
 - $395,0004 bd2 ba1.8k sqft880 Washington Ave, Vinton, VA 24179For Sale
 MLS ID #929143, KIM GRAY. RVAR
 - $419,9503 bd3 ba1.8k sqft7919 Shadwell Dr, Roanoke, VA 24019For Sale By Owner
- $450,0003 bd2 ba2k sqft727 S Battery Dr, Roanoke, VA 24019For SaleMLS ID #929597, SUSAN JONES. RVAR
- $449,9903 bd2 ba2.3k sqft2717 Huntington Blvd NW, Roanoke, VA 24012New ConstructionMLS ID #928413, BRENDA FICHTNER BRATT. RVAR
- $469,0004 bd3 ba1.6k sqft4452 Toddsbury Dr, Vinton, VA 24179For SaleMLS ID #929726, DALE RAY ELLIS. RVAR
- $399,9904 bd2 ba1.7k sqft2029 Heys Ln, Vinton, VA 24179For SaleMLS ID #926789, SARAH ASHBY BERNARD. RVAR
- $419,9003 bd2 ba1.6k sqft6437 Ridgeview Dr, Roanoke, VA 24019For SaleMLS ID #928940, TAMMY L RICKMAN. RVAR
- $369,5003 bd2 ba1.6k sqft5610 Cortland Rd, Roanoke, VA 24019For SaleMLS ID #926129, DEBRA DEITRICH. RVAR
- $368,5003 bd2 ba1.5k sqft19 Cook Ave, Roanoke, VA 24019For SaleMLS ID #927236, SUSAN JONES. RVAR
- $379,9504 bd3 ba2.2k sqft3721 Chaparral Dr, Roanoke, VA 24018For SaleMLS ID #929762, RICHARD P WIMBERLEY. RVAR
- $412,9503 bd3 ba2.2k sqft1067 Archway Rd, Blue Ridge, VA 24064For SaleMLS ID #928721, TAMMY L RICKMAN. RVAR
- $429,9503 bd2 ba2.4k sqft5712 Littlehorn Dr, Roanoke, VA 24018For SaleMLS ID #928563, KERIN FLATTERY. RVAR
- from $474,9504 bd3 ba2.1k sqftAshton Plan, Moyer Gardens, Roanoke, VA 24012New ConstructionR. Fralin Homes
- $355,0004 bd3 ba2.2k sqft8127 Ashton Ln, Roanoke, VA 24019For SaleMLS ID #927460, ASHLEY NICOLE CANTY. RVAR
- $549,5004 bd3 ba2.2k sqft119 Pippin St, Roanoke, VA 24019For SaleMLS ID #929324, TIM J TOOHIG. RVAR
- $385,0003 bd3 ba1.9k sqft4555 Summerset Dr, Roanoke, VA 24018For SaleMLS ID #927518, KARIN COLOZZA. RVAR
- $455,0003 bd2 ba2k sqft4904 Renee Ln, Roanoke, VA 24018For SaleMLS ID #928301, LESLIE WILLIAMS. RVAR
