Welcome to this charming home in an established neighborhood near exit 11, known for its mature surroundings, convenience and demand. Offering a blend of updates and opportunity. This home is 3 beds 1 and half baths, bonus room in the basement, two car garage, fenced in backyard, and a desirable corner lot. Several improvements have been made to the home, including updated exterior, fresh paint on the interior, partial kitchen renovations- new countertops and newer appliances, new roof was put on approximately 4 years ago, new gutters and soffit and gutters, paver patio, sun setting awning on back deck and much more. This home has character and functionality, and room to continue making it your own.
Under contract - not showing
$329,000
217 Alfred Dr, Clarksville, TN 37043
3beds
1,939sqft
:
Get pre-qualified$2,003/mo
Single Family Residence, Residential
Built in 1961
0.45 Acres Lot
$-- Zestimate®
$170/sqft
$-- HOA
What's special
- 70 days |
- 69 |
- 1 |
Likely to sell faster than
Zillow last checked:
Listing updated:
Listed by:
Rian M. Barger 931-802-3621,
Benchmark Realty 931-281-6160
Source: RealTracs MLS as distributed by MLS GRID,MLS#: 3221621
Facts & features
Interior
Bedrooms & bathrooms
- Bedrooms: 3
- Bathrooms: 2
- Full bathrooms: 1
- 1/2 bathrooms: 1
- Main level bedrooms: 3
Heating
- Central, Electric
Cooling
- Ceiling Fan(s), Central Air, Electric
Appliances
- Included: Electric Oven, Electric Range, Dishwasher, Microwave, Refrigerator, Stainless Steel Appliance(s)
- Laundry: Electric Dryer Hookup
Features
- High Speed Internet
- Flooring: Carpet, Wood, Laminate, Tile
- Basement: Partially Finished
- Number of fireplaces: 1
Interior area
- Total structure area: 1,939
- Total interior livable area: 1,939 sqft
- Finished area above ground: 1,939
Property
Parking
- Total spaces: 2
- Parking features: Garage Faces Side
- Garage spaces: 2
Features
- Levels: One
- Stories: 2
- Patio & porch: Deck, Patio, Porch
- Fencing: Back Yard
Lot
- Size: 0.45 Acres
- Features: Corner Lot, Level
- Topography: Corner Lot,Level
Details
- Parcel number: 063064P F 03100 00011065M
- Special conditions: Standard
Construction
Type & style
- Home type: SingleFamily
- Property subtype: Single Family Residence, Residential
Materials
- Brick, Vinyl Siding
- Roof: Shingle
Condition
- New construction: No
- Year built: 1961
Utilities & green energy
- Sewer: Public Sewer
- Water: Public
- Utilities for property: Electricity Available, Water Available
Community & HOA
Community
- Security: Smoke Detector(s)
- Subdivision: Kingswood
HOA
- Has HOA: No
Location
- Region: Clarksville
Financial & listing details
- Price per square foot: $170/sqft
- Tax assessed value: $248,000
- Annual tax amount: $1,872
- Date on market: 5/27/2026
- Electric utility on property: Yes
Estimated market value
Not available
Estimated sales range
Not available
Not available
Price history
| Date | Event | Price |
|---|---|---|
| 6/2/2026 | Pending sale | $329,000$170/sqft |
Source: RealTracs MLS as distributed by MLS GRID #3221621 Report a problem | ||
| 5/29/2026 | Listed for sale | $329,000+95.8%$170/sqft |
Source:  RealTracs MLS as distributed by MLS GRID #3221621 Report a problem RealTracs MLS as distributed by MLS GRID #3221621 Report a problem | ||
| 3/26/2019 | Sold | $168,000+52.8%$87/sqft |
Source: Public Record Report a problem | ||
| 3/1/2013 | Sold | $109,950-21.2%$57/sqft |
Source: Public Record Report a problem | ||
| 10/29/2012 | Sold | $139,500-4%$72/sqft |
Source: RealTracs MLS as distributed by MLS GRID #1347936 Report a problem | ||
| 9/3/2012 | Price change | $145,250-1.2%$75/sqft |
Source: Fast Train.LLC #1347936 Report a problem | ||
| 9/1/2012 | Price change | $146,950+1.2%$76/sqft |
Source: Keller Williams - Clarksville #1347936 Report a problem | ||
| 8/14/2012 | Price change | $145,250-1.2%$75/sqft |
Source: Fast Train.LLC #1347936 Report a problem | ||
| 3/21/2012 | Listed for sale | $146,950-2%$76/sqft |
Source: Fast Train.LLC #1347936 Report a problem | ||
| 10/15/2011 | Listing removed | $149,999$77/sqft |
Source: RELIANT REALTY #1251178 Report a problem | ||
| 2/19/2011 | Listed for sale | $149,999-2%$77/sqft |
Source: RELIANT REALTY #1251178 Report a problem | ||
| 11/21/2010 | Listing removed | $153,000$79/sqft |
Source: Byers & Harvey Inc. #1219278 Report a problem | ||
| 10/1/2010 | Listed for sale | $153,000+13.3%$79/sqft |
Source: Byers & Harvey Inc. #1219278 Report a problem | ||
| 3/16/2007 | Sold | $135,000+12.5%$70/sqft |
Source: Public Record Report a problem | ||
| 5/24/2004 | Sold | $120,000$62/sqft |
Source: Public Record Report a problem | ||
Public tax history
| Year | Property taxes | Tax assessment |
|---|---|---|
| 2024 | $1,848 +1.8% | $62,000 +44.2% |
| 2023 | $1,815 | $43,000 |
| 2022 | $1,815 +42.4% | $43,000 +0.9% |
| 2021 | $1,274 -25.6% | $42,625 |
| 2020 | $1,713 +0% | $42,625 |
| 2019 | $1,713 | $42,625 +76% |
| 2018 | $1,713 +48.2% | $24,225 -35.7% |
| 2017 | $1,156 -28.8% | $37,650 |
| 2016 | $1,623 | $37,650 -1.7% |
| 2015 | $1,623 +1.9% | $38,300 |
| 2014 | $1,592 +23.2% | $38,300 +29.7% |
| 2013 | $1,293 +0% | $29,525 +0% |
| 2011 | $1,293 +6.3% | $29,512 |
| 2010 | $1,216 | $29,512 |
| 2009 | $1,216 | $29,512 |
| 2008 | -- | $29,512 +10.3% |
| 2007 | $1,190 +0% | $26,751 |
| 2006 | $1,190 +7.9% | $26,751 +15% |
| 2005 | $1,103 +5.6% | $23,264 |
| 2004 | $1,045 | $23,264 |
| 2002 | $1,045 | $23,264 +34.3% |
| 2001 | -- | $17,319 -75% |
| 2000 | -- | $69,274 |
Find assessor info on the county website
Monthly payment
Est. payment
Payment breakdown
Explore the cost of this home by adjusting the details. Changes won't be saved.Climate risks
Neighborhood: Kingswood
Nearby schools
GreatSchools rating
- 6/10Barksdale Elementary SchoolGrades: PK-5Distance: 0.9 mi
- 7/10Richview Middle SchoolGrades: 6-8Distance: 0.6 mi
- 7/10Clarksville High SchoolGrades: 9-12Distance: 0.7 mi
Schools provided by the listing agent
- Elementary: Barksdale Elementary
- Middle: Richview Middle
- High: Clarksville High
Source: RealTracs MLS as distributed by MLS GRID. This data may not be complete. We recommend contacting the local school district to confirm school assignments for this home.
- $244,700-- bd-- ba-- sqftAlfred Dr, Clarksville, TN 37043Off Market
- $297,300-- bd2 ba1.8k sqft2137 Harvill Dr, Clarksville, TN 37043Off Market
- $298,400-- bd2 ba2.1k sqft219 Alfred Dr, Clarksville, TN 37043Off Market
- $316,000-- bd1 ba1.8k sqft2136 Michael Dr, Clarksville, TN 37043Off Market
- $340,0003 bd2 ba1.9k sqft213 Alfred Dr, Clarksville, TN 37043Sold
- $343,500-- bd-- ba-- sqft213 Alfred Dr LOT 71, Clarksville, TN 37043Off Market
- $258,300-- bd1 ba1.6k sqft214 Alfred Dr, Clarksville, TN 37043Off Market
- $275,0003 bd2 ba1.6k sqft216 Alfred Dr, Clarksville, TN 37043Sold
A local agent can set up tours, give advice and negotiate with sellers.
Similar homes
- $--3 bd2 ba2.1k sqft809 Laurel Dr, Clarksville, TN 37043Auction
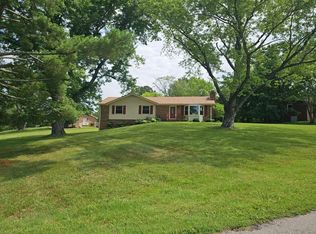 Auction.com 2
 - $299,0003 bd2 ba1.6k sqft242 Kingswood Dr, Clarksville, TN 37043For Sale
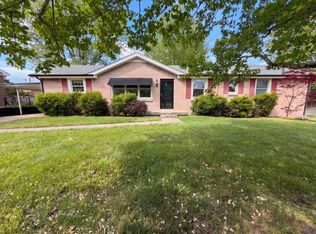
 MLS ID #3178512, Karen Albright. RealTracs MLS as distributed by MLS GRID
 - $339,9003 bd2 ba1.5k sqft162 Lancashire Dr, Clarksville, TN 37043For Sale
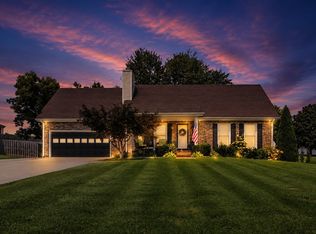 MLS ID #3307304, Donnie Van Hooser. RealTracs MLS as distributed by MLS GRID
 - $329,0003 bd2 ba1.9k sqft2706 Knob Ct, Clarksville, TN 37043For Sale
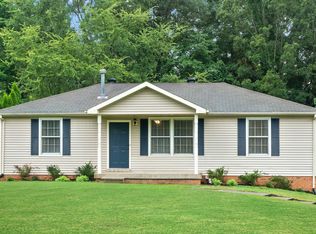 MLS ID #3281395, Kriste Simmons. RealTracs MLS as distributed by MLS GRID
 - $--3 bd2 ba1.1k sqft2142 Old Russellville Pike, Clarksville, TN 37043AuctionAuction.com 2
- $295,0003 bd2 ba1.5k sqft1375 Moss Rd, Clarksville, TN 37043For SaleMLS ID #3269544, Steven Settlers. RealTracs MLS as distributed by MLS GRID
- $290,0003 bd2 ba1.8k sqft1735 Merritt Dr, Clarksville, TN 37043For SaleMLS ID #3183146, Tracy Phillips. RealTracs MLS as distributed by MLS GRID
- $--3 bd2 ba1.4k sqft626 Snowshoe Ln, Clarksville, TN 37040AuctionAuction.com 2
- $275,0003 bd2 ba1.6k sqft1692 Gratton Rd, Clarksville, TN 37043For SaleMLS ID #3223021, Sydney B. Hedrick. RealTracs MLS as distributed by MLS GRID
- $368,0003 bd3 ba2.2k sqft3057 Williamsburg Rd, Clarksville, TN 37043For SaleMLS ID #3243481, Cindy Valdes. RealTracs MLS as distributed by MLS GRID
- $340,0003 bd2 ba1.8k sqft506 Burgess Ct, Clarksville, TN 37042For SaleMLS ID #3314711, Kasey Lancaster. RealTracs MLS as distributed by MLS GRID
- $241,0003 bd2 ba1.2k sqft823 Glendale Dr, Clarksville, TN 37043For SaleMLS ID #3305267, Karla Ramirez. RealTracs MLS as distributed by MLS GRID
- $320,0003 bd2 ba2k sqft3609 Millington Dr, Clarksville, TN 37040For SaleMLS ID #3248003, Karen Albright. RealTracs MLS as distributed by MLS GRID
- $243,0003 bd2 ba1k sqft243 Jeffery Dr, Clarksville, TN 37043For SaleMLS ID #3305448, Lashae Whitley. RealTracs MLS as distributed by MLS GRID
- $350,0004 bd3 ba1.7k sqft851 Belmont Rd, Clarksville, TN 37040For SaleMLS ID #3256554, Nathan Endres. RealTracs MLS as distributed by MLS GRID
- $315,0003 bd3 ba1.4k sqft1176 Cottonwood Dr, Clarksville, TN 37040For SaleMLS ID #3260431, Shannon Wilford. RealTracs MLS as distributed by MLS GRID
- $314,9003 bd3 ba2.1k sqft2587 Elkmont Dr, Clarksville, TN 37040For SaleMLS ID #3242297, Malika Womack. RealTracs MLS as distributed by MLS GRID
- $229,9003 bd2 ba1.1k sqft1440 Elm Hill Dr, Clarksville, TN 37040For SaleMLS ID #3320317, Kevin Ranchino. RealTracs MLS as distributed by MLS GRID
- $--4 bd2 ba1.2k sqft419 Cranklen Cir, Clarksville, TN 37042AuctionAuction.com 2
- $334,0004 bd3 ba1.9k sqft3728 Crisscross Ct, Clarksville, TN 37040For SaleMLS ID #3270611, Lisa Kennedy, Broker. RealTracs MLS as distributed by MLS GRID
