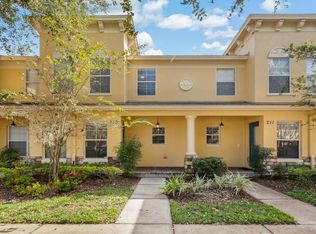
Under contract-accepting backup offers. NEW HVAC 2025, NEW ROOF 2025, FRESH INTERIOR PAINT!!! Welcome home to this beautifully maintained 3-bedroom, 2.5-bath corner-unit townhouse located in a desirable gated community in the heart of Valrico. Offering an open-concept floor plan, this home is perfect for both everyday living and entertaining. The first floor features a spacious living and dining room combination, a well-appointed kitchen with a breakfast bar overlooking the main living area, and a convenient half bath for guests. Upstairs, you’ll find a generous primary suite complete with a walk-in closet and private en-suite bathroom, along with two additional bedrooms, a full guest bathroom, and an upstairs laundry closet for added convenience. Enjoy peace of mind with numerous recent updates, including a brand-new roof, approximately 1-year-old A/C system, and newer carpet throughout the second floor. Experience the ease of low-maintenance living with HOA dues that include water, sewer, trash service, exterior maintenance, and grounds maintenance. Residents also enjoy access to the community pool, making it easy to relax and enjoy the Florida lifestyle. Residents enjoy access to the community pool while being just minutes from shopping, dining, schools, parks, and major commuter routes. With its premium corner location, thoughtful layout, and valuable upgrades, this move-in-ready home is one you won’t want to miss!
Accepting backups
$188,555
217 PENMARK STONE PLACE, VALRICO, FL 33594
3beds
1,408sqft
Townhouse
Built in 2006
965 Square Feet Lot
$183,600 Zestimate®
$134/sqft
$400/mo HOA
What's special
Private en-suite bathroomOpen-concept floor planGenerous primary suitePremium corner locationUpstairs laundry closetWalk-in closet
- 110 days
- 27
- 1
Zillow last checked:
Listing updated:
Listed by:
Dylan Hamilton 813-843-7097,
WEICHERT REALTORS-BRANDON REALTY 813-689-1500
Source: Stellar MLS,MLS#: TB8522637 Originating MLS: Suncoast Tampa
Originating MLS: Suncoast Tampa
Facts & features
Interior
Bedrooms & bathrooms
- Bedrooms: 3
- Bathrooms: 3
- Full bathrooms: 2
- 1/2 bathrooms: 1
Primary bedroom
- Features: En Suite Bathroom, Walk-In Closet(s)
- Level: Second
- Area: 182 Square Feet
- Dimensions: 13x14
Dining room
- Level: First
- Area: 110 Square Feet
- Dimensions: 11x10
Kitchen
- Features: Breakfast Bar
- Level: First
- Area: 90 Square Feet
- Dimensions: 9x10
Living room
- Level: First
- Area: 306 Square Feet
- Dimensions: 17x18
Heating
- Central, Electric
Cooling
- Central Air
Appliances
- Included: Dishwasher, Electric Water Heater, Microwave, Range, Refrigerator
- Laundry: Laundry Closet
Features
- Ceiling Fan(s), PrimaryBedroom Upstairs, Walk-In Closet(s)
- Flooring: Carpet, Ceramic Tile, Laminate
- Has fireplace: No
- Common walls with other units/homes: Corner Unit
Interior area
- Total structure area: 1,426
- Total interior livable area: 1,408 sqft
Video & virtual tour
Property
Parking
- Parking features: Assigned, Guest
Features
- Levels: Two
- Stories: 2
- Patio & porch: Covered, Porch
- Exterior features: Lighting, Sidewalk
Lot
- Size: 965 Square Feet
Details
- Parcel number: U20292182R00002900002.0
- Zoning: PD
- Special conditions: None
Construction
Type & style
- Home type: Townhouse
- Property subtype: Townhouse
Materials
- Block, Stucco
- Foundation: Slab
- Roof: Shingle
Condition
- Completed
- New construction: No
- Year built: 2006
Utilities & green energy
- Sewer: Public Sewer
- Water: Public
- Utilities for property: Cable Available, Electricity Available, Sewer Available, Sewer Connected, Street Lights, Water Available, Water Connected
Community & HOA
Community
- Features: Gated Community - No Guard, Pool
- Pet fee: $0 monthly
- Subdivision: KINGS MILL PH II
HOA
- Has HOA: Yes
- Amenities included: Gated
- Services included: Community Pool, Maintenance Structure, Maintenance Grounds, Pest Control, Pool Maintenance, Sewer, Trash, Water
- HOA fee: $400 monthly
- HOA name: Christina Bello
- HOA phone: 813-349-6552
Location
- Region: Valrico
Financial & listing details
- Price per square foot: $134/sqft
- Tax assessed value: $171,597
- Annual tax amount: $3,205
- Date on market: 6/25/2026
- Cumulative days on market: 286 days
- Listing terms: Cash,Conventional,FHA,VA Loan
- Ownership: Fee Simple
- Total actual rent: 0
- Electric utility on property: Yes
- Road surface type: Paved
Estimated market value
$183,600
$174,000 - $193,000
$2,031/mo
Price history
| Date | Event | Price |
|---|---|---|
| 6/25/2026 | Listed for sale | $188,555-5.7%$134/sqft |
Source:  Stellar MLS #TB8522637 Report a problem Stellar MLS #TB8522637 Report a problem | ||
| 6/8/2026 | Listing removed | $199,950$142/sqft |
Source: Stellar MLS #O6358761 Report a problem | ||
| 4/20/2026 | Price change | $199,950-6.3%$142/sqft |
Source: Stellar MLS #O6358761 Report a problem | ||
| 1/24/2026 | Price change | $213,500-5.1%$152/sqft |
Source: Stellar MLS #O6358761 Report a problem | ||
| 1/7/2026 | Price change | $225,000-4.3%$160/sqft |
Source: Stellar MLS #O6358761 Report a problem | ||
| 11/8/2025 | Listed for sale | $235,000+200.9%$167/sqft |
Source: Stellar MLS #O6358761 Report a problem | ||
| 2/5/2023 | Listing removed | -- |
Source: Zillow Rentals Report a problem | ||
| 1/9/2023 | Listed for rent | $1,800+53.2%$1/sqft |
Source: Zillow Rentals Report a problem | ||
| 11/29/2016 | Listing removed | $1,175+11.9%$1/sqft |
Source: FLATFEE.COM #A4165679 Report a problem | ||
| 10/29/2014 | Listing removed | $1,050$1/sqft |
Source: THE SHERIDAN NETWORK.COM (278009311) #A4104350 Report a problem | ||
| 9/4/2014 | Listed for rent | $1,050$1/sqft |
Source: THE SHERIDAN NETWORK.COM (278009311) #A4104350 Report a problem | ||
| 8/28/2014 | Sold | $78,100+4.8%$55/sqft |
Source: Stellar MLS #T2631886 Report a problem | ||
| 6/26/2014 | Listed for sale | $74,500-57.8%$53/sqft |
Source: Coldwell Banker Residential Real Estate - Brandon Central #T2631886 Report a problem | ||
| 5/23/2006 | Sold | $176,500$125/sqft |
Source: Public Record Report a problem | ||
Public tax history
| Year | Property taxes | Tax assessment |
|---|---|---|
| 2025 | $3,338 +4% | $171,597 -1% |
| 2024 | $3,210 +27.1% | $173,302 +47.4% |
| 2023 | $2,526 +10.3% | $117,611 +10% |
| 2022 | $2,290 +12.5% | $106,919 +10% |
| 2021 | $2,035 +3.1% | $97,199 -3.6% |
| 2020 | $1,974 +6% | $100,795 +25.5% |
| 2019 | $1,863 | $80,330 -10% |
| 2018 | $1,863 +6.2% | $89,296 +34.5% |
| 2017 | $1,754 +14.1% | $66,388 |
| 2016 | $1,538 -0.9% | $66,388 +6.3% |
| 2015 | $1,551 +25.9% | $62,464 +7.7% |
| 2014 | $1,232 | $57,989 +47% |
| 2013 | $1,232 +24.4% | $39,443 +10% |
| 2012 | $991 -9.6% | $35,857 -11.1% |
| 2011 | $1,095 -13.5% | $40,342 -17.8% |
| 2010 | $1,266 -27.4% | $49,061 -32.4% |
| 2009 | $1,743 -39% | $72,553 -43% |
| 2008 | $2,860 -10.9% | $127,343 -12.9% |
| 2007 | $3,209 +368.8% | $146,199 +830.2% |
| 2006 | $685 +2643.5% | $15,717 +2662.2% |
| 2005 | $25 | $569 |
Find assessor info on the county website
Monthly payment
Est. payment
Payment breakdown
Explore the cost of this home by adjusting the details. Changes won't be saved.Climate risks
Neighborhood: 33594
Nearby schools
Schools provided by the listing agent
- Elementary: Nelson-HB
- Middle: Mulrennan-HB
- High: Durant-HB
Source: Stellar MLS. This data may not be complete. We recommend contacting the local school district to confirm school assignments for this home.



Similar homes
- $264,9002 bd2 ba1.3k sqft150 SAWTOOTH DRIVE, VALRICO, FL 33594For Sale

 MLS ID #TB8543172, Paul Arrington, ARRICO REALTY & PROPERTY MGMT.. Stellar MLS
 - $205,5002 bd3 ba1.6k sqft3463 HIGH HAMPTON CIRCLE, TAMPA, FL 33610For Sale
 MLS ID #TB8554366, Laura Meza, CENTURY 21 BEGGINS ENTERPRISES. Stellar MLS
 - $196,9902 bd3 ba1.4k sqft1907 FLUORSHIRE DRIVE, BRANDON, FL 33511For Sale
 MLS ID #W7886649, James Boardman Jr., PA, LPT REALTY, LLC. Stellar MLS
 - $200,0002 bd3 ba1.2k sqft745 OAK PARK PLACE, BRANDON, FL 33511For Sale
 MLS ID #TB8498466, Brian Allen, FLORIDA EXECUTIVE REALTY. Stellar MLS
 - $211,9002 bd3 ba1.1k sqft2039 FLUORSHIRE DRIVE, BRANDON, FL 33511For SaleMLS ID #TB8546737, Harshal Patel, H. PATEL REAL ESTATE LLC. Stellar MLS
- $225,0003 bd3 ba1.4k sqft2453 EDGEWATER FALLS DRIVE, BRANDON, FL 33511For SaleMLS ID #TB8397048, Dane Moore, KELLER WILLIAMS SUBURBAN TAMPA. Stellar MLS
- $199,9002 bd3 ba1.5k sqft10734 KEYS GATE DRIVE, RIVERVIEW, FL 33579For SaleMLS ID #TB8553879, Julie Koch, REAL BROKER, LLC. Stellar MLS
- $244,9003 bd3 ba1.3k sqft307 SUMMER CLOUDS PLACE, BRANDON, FL 33511For SaleMLS ID #TB8513458, Cheyanne Vetzel, FOUNDATION REALTY GROUP. Stellar MLS
- $219,9003 bd3 ba1.4k sqft10924 JOHANNA AVENUE, RIVERVIEW, FL 33578For SaleMLS ID #TB8509390, Cathy McCarthy, RE/MAX REALTEC GROUP INC. Stellar MLS
- $198,9003 bd3 ba1.4k sqft10805 KEYS GATE DRIVE, RIVERVIEW, FL 33579For SaleMLS ID #TB8473693, Samuel Rodriguez, PEOPLE'S CHOICE REALTY SVC LLC. Stellar MLS
- $199,9003 bd3 ba1.3k sqft7402 E BANK DRIVE, TAMPA, FL 33617For SaleMLS ID #TB8479000, John LaRocca, FUTURE HOME REALTY INC. Stellar MLS
- $209,9002 bd3 ba1.2k sqft4706 CHATTERTON WAY, RIVERVIEW, FL 33578For SaleMLS ID #TB8544204, Kristen O Brien, MUSGRAVE GROUP LLC. Stellar MLS
- $210,0003 bd3 ba1.4k sqft7052 SUMMER HOLLY PLACE, RIVERVIEW, FL 33578For SaleMLS ID #TB8524439, Bradley Smith, LPT REALTY, LLC.. Stellar MLS
- $215,0002 bd3 ba1.2k sqft4755 SOMERSET HILL LANE, RIVERVIEW, FL 33578For SaleMLS ID #TB8534893, Linda Anne Calebro-Kuder, CALEBRO & ASSOCIATES. Stellar MLS
- $185,0002 bd2 ba1k sqft10203 COURTNEY PALMS BOULEVARD #103, TAMPA, FL 33619For SaleMLS ID #TB8514963, Gloria Steele, KELLER WILLIAMS TAMPA PROPERTIES. Stellar MLS
- $157,0002 bd2 ba1.1k sqft2432 LAKE WOODBERRY CIRCLE, BRANDON, FL 33510For SaleMLS ID #TB8331935, Jodi Avery, KELLER WILLIAMS SOUTH TAMPA. Stellar MLS
- $235,0002 bd3 ba1.4k sqft2258 FLUORSHIRE DRIVE, BRANDON, FL 33511For SaleMLS ID #TB8513866, William Acosta, FOUNDATION REALTY GROUP. Stellar MLS
- $150,0003 bd3 ba1.8k sqft762 Ashentree Dr, Plant City, FL 33563Active
 MLS ID #10869727, Jamie L Boone, Federa. GAMLS
 - $215,0003 bd3 ba1.5k sqft10418 TULIP FIELD WAY, RIVERVIEW, FL 33578For SaleMLS ID #TB8366207, Jay D'Abramo, FLORIDA EXECUTIVE REALTY. Stellar MLS
- $230,0003 bd3 ba1.5k sqft10925 WINTER CREST DRIVE, RIVERVIEW, FL 33569For SaleMLS ID #TB8527805, Ali St Cyr, GULF SHORES REALTY ERA POWERED LLC. Stellar MLS
